
480 Wilson Thompson Rd, Ripley, TN 38063
Local realty services provided by:CENTURY 21 Premier
480 Wilson Thompson Rd,Ripley, TN 38063
$985,000
- 3 Beds
- 3 Baths
- 2,886 sq. ft.
- Single family
- Active
Listed by: sarah harper webb
Office: epique realty
MLS#:3627920
Source:NASHVILLE
Price summary
- Price:$985,000
- Price per sq. ft.:$341.3
About this home
Experience privacy, craftsmanship and country living on 40.6± acres! This custom-built, all-brick estate features a spacious great room with wood-burning stove/fireplace, tile floors and open dining area. The chef's kitchen boasts double ovens, gas cooktop, custom stained Shaker cabinets, Arkansas marble countertops and pantry. Primary suite offers walk-in closet and clawfoot soaking tub. Two additional bedrooms share a Jack-and-Jill bath. 4th bdrm currently used as office. Designed for future expansion, the completely floored and plumbed attic offers space for additional living areas. Enjoy panoramic countryside views from the covered concrete wraparound porch. Fenced pastures surround a picturesque 2-acre pond. Improvements include a large livestock barn and two heated/cooled workshops with electricity and internet; one features a vehicle lift. An exceptional combination of comfortable living, acreage and versatile improvements. Select equipment and furnishings negotiable with acceptable offer....
Contact an agent
Home facts
- Year built:2006
- Subdivision & Development:Mooreland
- Listing ID #:3627920
- Added:1 day(s) ago
- Updated:October 28, 2026 at 11:58 PM
Rooms and interior
- Bedrooms:3
- Total bathrooms:3
- Full bathrooms:2
- Half bathrooms:1
- Flooring:Carpet, Tile
- Kitchen Description:Dishwasher, Disposal, Refrigerator
- Living area:2,886 sq. ft.
Heating and cooling
- Cooling:Ceiling Fan(s), Central Air, Electric
- Heating:Central, Natural Gas, Wood
- Central air:Yes
Structure and exterior
- Roof:Metal
- Year built:2006
- Building area:2,886 sq. ft.
- Lot area:40.63 Acres
- Lot Features:Rolling Slope, Wooded
- Architectural Style:Traditional
- Construction Materials:Brick, Vinyl Siding
- Exterior Features:Patio, Porch, Smart Camera(s)/Recording
- Levels:1 Story
Schools
- High school:Ripley High School
- Middle school:Ripley Middle School
- Elementary school:Ripley Elementary
Utilities
- Water:Private, Water Available
- Sewer:Septic Tank
Finances and disclosures
- Price:$985,000
- Price per sq. ft.:$341.3
- Tax amount:$1,999
Features and amenities
- Appliances:Dishwasher, Disposal, Refrigerator
- Amenities:Ceiling Fan(s), Extra Closets, High Speed Internet, Security System, Smart Camera(s)/Recording, Walk-In Closet(s)
Parking
- Total parking spaces:2
- Parking description:Attached, Driveway, Gravel
- Carport spaces:2
 Copyright 2026 Realtracs Mls. All rights reserved. Realtracs Mls provides content displayed here (“provided content”) on an “as is” basis and makes no representations or warranties regarding the provided content, including, but not limited to those of non-infringement, timeliness, accuracy, or completeness. Individuals and companies using information presented are responsible for verification and validation of information they utilize and present to their customers and clients. Realtracs Mls will not be liable for any damage or loss resulting from use of the provided content or the products available through Portals, IDX, VOW, and/or Syndication. Recipients of this information shall not resell, redistribute, reproduce, modify, or otherwise copy any portion thereof without the expressed written consent of Realtracs Mls. NASHVILLE Member Broker: Renee Hunter
New listings near 480 Wilson Thompson Rd
- New
 $165,000Active-- beds -- baths
164 SINCLAIR CIR, Ripley, TN 38063
MLS# 10233300Listed by: LANKFORD REALTY CO. 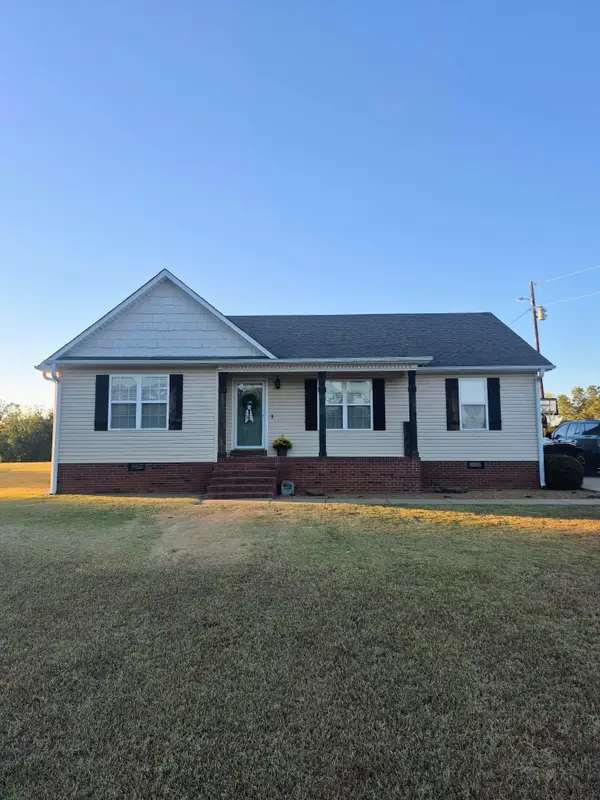 $225,000Pending3 beds 2 baths
768 DRY HILL RD W, Ripley, TN 38063
MLS# 10233265Listed by: LANKFORD REALTY CO.- New
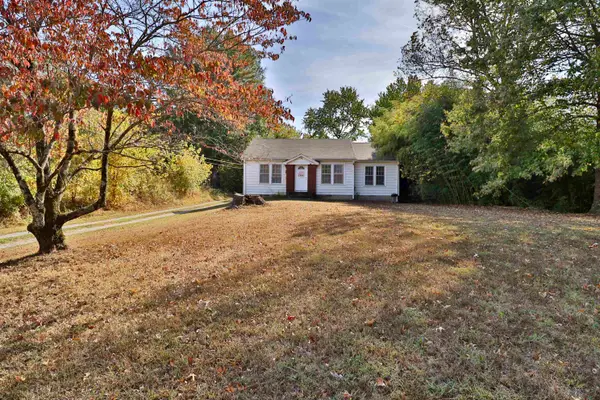 $157,500Active3 beds 2 baths
4583 19 HWY W, Ripley, TN 38063
MLS# 10233247Listed by: UNIQUE PROPERTIES - New
 $170,000Active3 beds 2 baths
850 MAPLE HILL CIR, Ripley, TN 38063
MLS# 10233187Listed by: LANKFORD REALTY CO. - New
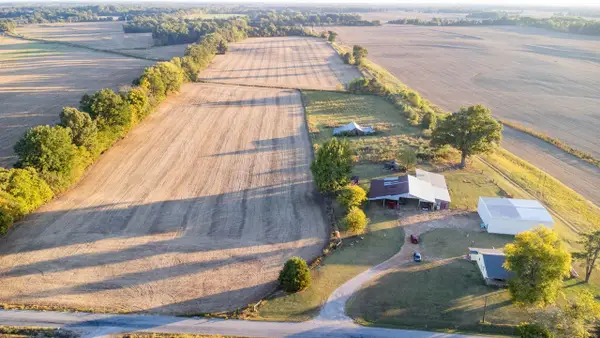 $465,000Active1 beds 1 baths1,253 sq. ft.
2253 Allen Cox Rd, Ripley, TN 38063
MLS# 3623618Listed by: EPIQUE REALTY - New
 $299,900Active3 beds 2 baths
548 BLUEBIRD HILL RD, Ripley, TN 38063-7450
MLS# 10232873Listed by: LANKFORD REALTY CO. - New
 $169,000Active3 beds 1 baths
167 SKYLINE DR, Ripley, TN 38063-8249
MLS# 10232799Listed by: COVINGTON REALTY & AUCTION LLC 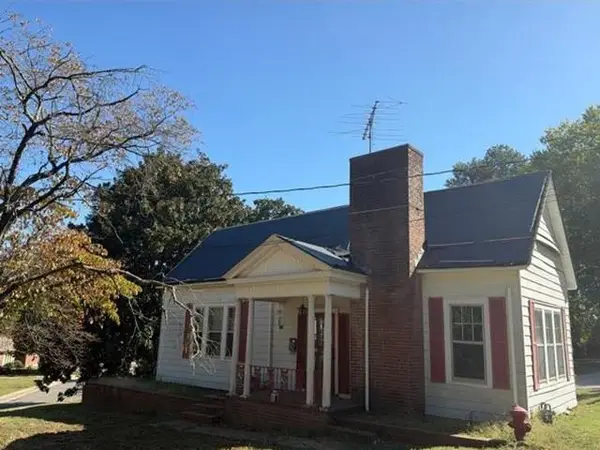 $94,500Active3 beds 2 baths
148 EASTEND ST, Ripley, TN 38063
MLS# 10232520Listed by: REALHOME SERVICES & SOLUTIONS, $84,500Pending3 beds 2 baths
218 HANCOCK RD, Ripley, TN 38063
MLS# 10232202Listed by: LANKFORD REALTY CO.


Protect your home and budget from life's surprises with an Assurant Home Warranty, backed by a partner that supports you through every step of homeownership. Explore Plans.
©2026 Century 21 Real Estate LLC. All rights reserved. CENTURY 21®, the CENTURY 21 Logo and C21® are service marks owned by Century 21 Real Estate LLC. Century 21 Real Estate LLC fully supports the principles of the Fair Housing Act and the Equal Opportunity Act. Each office is independently owned and operated. Listing information is deemed reliable but not guaranteed accurate.