
4700 Honey Creek Loop Rd, Robbins, TN 37852
Local realty services provided by:CENTURY 21 Professional Group
Listed by: elijah castelli
Office: elevate real estate
MLS#:246219
Source:TN_UCAR
Price summary
- Price:$1,000,000
- Price per sq. ft.:$190.48
About this home
Welcome to a truly exceptional retreat where luxury, comfort, & the beauty of nature come together! This stunning, completely remodeled home backs up to the breathtaking Big South Fork & the Cumberland River, offering a rare opportunity to own a private sanctuary surrounded by incredible scenery & abundant wildlife. Located near the beautiful Honey Creek Overlook, this property is a dream come true for horse enthusiasts, nature lovers, & anyone searching for a peaceful escape. This luxury estate offers endless possibilities for multi-generational living, private guest accommodations, or an income-producing retreat. Featuring 4 bedrooms plus 2 additional flex rooms, there is plenty of space for offices, hobbies, fitness areas, game rooms, or extra sleeping quarters. The beautifully finished basement includes a full kitchen, bedroom, flex room, & private entrance, creating the perfect setup for in-laws, guests, teenagers, or Airbnb potential. Every detail has been thoughtfully updated with all-new flooring, fresh paint throughout, over $10k in custom window coverings, & a whole-house Generac generator that is only 4 years old. The temperature-controlled garage features a ground-level full bathroom, while the upper level offers another bedroom & flex/game room. Dual washer & dryer hookups add convenience. Enjoy peaceful mornings & unforgettable evenings on the 3-year-old Trex wraparound porch or expansive patio, pre-wired for a hot tub & ready for relaxation. With horses allowed, abundant wildlife, & nearby ATV trails, this property provides the perfect blend of adventure & comfort. Conveniently located approximately 28 mins to Helenwood, 45 mins to Kentucky, 1.5 hours to Cookeville, & nearly 2 hours to Knoxville Airport, this one-of-a-kind home offers privacy without sacrificing accessibility. Homes like this rarely come available—schedule your showing today & experience everything this remarkable property has to offer!, RobbinsES/Scott HS...
Contact an agent
Home facts
- Year built:2015
- Subdivision & Development:None
- Listing ID #:246219
- Added:47 day(s) ago
- Updated:August 26, 2026 at 01:33 PM
Rooms and interior
- Bedrooms:4
- Total bathrooms:4
- Full bathrooms:4
- Flooring:New Floor Covering
- Kitchen Description:Dishwasher, Double Oven, Electric Oven, Electric Range, Microwave, Refrigerator
- Basement Description:Full, Walk-Out Access
- Living area:5,250 sq. ft.
Heating and cooling
- Cooling:Central Air
- Heating:Central, Electric, Propane
Structure and exterior
- Roof:Composition, Shingle
- Year built:2015
- Building area:5,250 sq. ft.
- Lot area:2.26 Acres
- Lot Features:Cleared, Horse Property, Irregular Lot, Trees, Views
- Construction Materials:Stone, Wood Siding
- Exterior Features:Covered, Deck, Horses Allowed, Paved Streets
- Levels:3+ Story
Utilities
- Water:Utility District
Finances and disclosures
- Price:$1,000,000
- Price per sq. ft.:$190.48
Features and amenities
- Appliances:Double Oven, Electric Oven, Electric Range, Microwave, Refrigerator
- Laundry features:Dishwasher, In Basement, Main Level
- Amenities:Ceiling Fan(s), New Paint, Security System, Smoke Detector, Vaulted Ceiling(s)
Parking
- Garage spaces:3
- Carport spaces:3
New listings near 4700 Honey Creek Loop Rd
- New
 $45,200Active2.26 Acres
0 Old Rugby Pike, Robbins, TN 37852
MLS# 1355088Listed by: ALLARDT REAL ESTATE ASSOCIATION LLC  $175,000Pending - Continue To Show2 beds 1 baths768 sq. ft.
263 Fordham Pvt Lane, Robbins, TN 37852
MLS# 1354554Listed by: NORTH CUMBERLAND REALTY, LLC $449,900Active107.61 Acres
Nydeck Tr #Tract 2, Robbins, TN 37852
MLS# 1354347Listed by: COUNTRY TRACTS REAL ESTATE, LL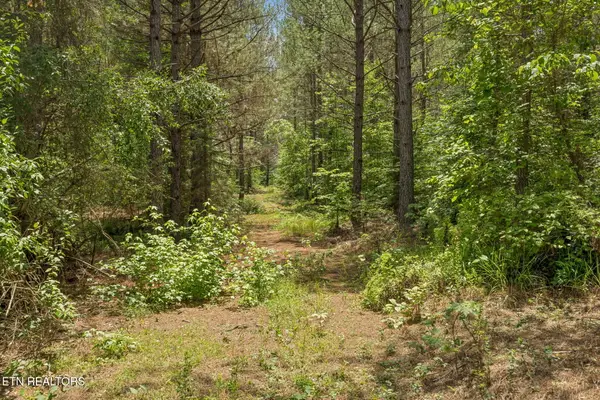 $469,900Pending114.09 Acres
Nydeck Tr #Tract 3, Robbins, TN 37852
MLS# 1354126Listed by: COUNTRY TRACTS REAL ESTATE, LL $49,000Pending - Continue To Show0.71 Acres
139 Brimstone Rd, Robbins, TN 37852
MLS# 1354071Listed by: NORTH CUMBERLAND REALTY, LLC $465,375Active37.23 Acres
Sheep Ranch Rd #Tract 7, Robbins, TN 37852
MLS# 1353756Listed by: COUNTRY TRACTS REAL ESTATE, LL $289,000Pending - Continue To Show62 Acres
Al Martin Rd, Robbins, TN 37852
MLS# 1353642Listed by: AYERS AUCTION AND REAL ESTATE $365,000Pending - Continue To Show3 beds 2 baths2,350 sq. ft.
2009 Old Highway 27, Robbins, TN 37852
MLS# 1353468Listed by: AYERS AUCTION AND REAL ESTATE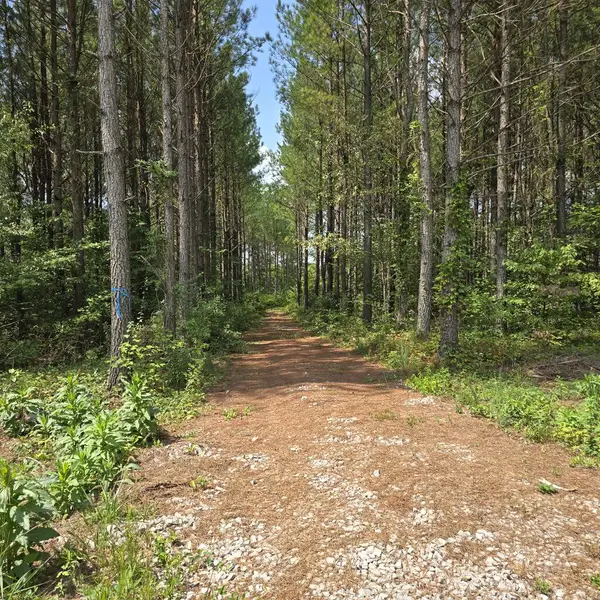 $119,700Active11.05 Acres
1917 Sheep Ranch Road, Robbins, TN 37852
MLS# 246646Listed by: THE PROPERTY COMPANY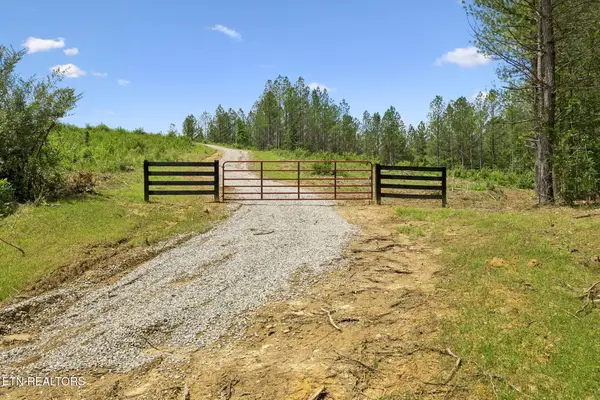 $399,900Active93.77 Acres
Nydeck Tract 1 Rd, Robbins, TN 37852
MLS# 1349522Listed by: COUNTRY TRACTS REAL ESTATE, LL


Protect your home and budget from life's surprises with an Assurant Home Warranty, backed by a partner that supports you through every step of homeownership. Explore Plans.
©2026 Century 21 Real Estate LLC. All rights reserved. CENTURY 21®, the CENTURY 21 Logo and C21® are service marks owned by Century 21 Real Estate LLC. Century 21 Real Estate LLC fully supports the principles of the Fair Housing Act and the Equal Opportunity Act. Each office is independently owned and operated. Listing information is deemed reliable but not guaranteed accurate.