
131 Asbury Rd, Rock Island, TN 38581
Local realty services provided by:CENTURY 21 Premier
131 Asbury Rd,Rock Island, TN 38581
- 3 Beds
- 2 Baths
- 2,200 sq. ft.
- Single family
- Active
Listed by: thomas l. foster
Office: foster & foster realty & auction co.
MLS#:3546519
Source:NASHVILLE
Price summary
- Price:
About this home
Selling at public Auction is this 2200+/- square foot home sitting on 16.6+/- acres with lake, vineyard, barn and fenced for livestock. Also selling is a Kubota tractor L3400 w/LA463 loader (4x4) 635 hours, a 3-point hitch, 5' lawn mower, 5' rotary cutter, yard rake, sicle hay mower, post hole digger, gravity grain wagon, 7'x18' two axle trailer, doulbe 10 pull type disk and Hussqvarna lawn mower. (The equipment appears to be in working order). No Buyers Premium!
Contact an agent
Home facts
- Year built:1999
- Subdivision & Development:N/A
- Listing ID #:3546519
- Added:2 day(s) ago
- Updated:September 14, 2026 at 02:39 PM
Rooms and interior
- Bedrooms:3
- Total bathrooms:2
- Full bathrooms:2
- Flooring:Carpet, Laminate, Vinyl
- Basement:Yes
- Basement Description:Crawl Space
- Living area:2,200 sq. ft.
Heating and cooling
- Cooling:Central Air
- Heating:Central
- Central air:Yes
Structure and exterior
- Year built:1999
- Building area:2,200 sq. ft.
- Lot area:16.6 Acres
- Construction Materials:Vinyl Siding
- Levels:1 Story
Schools
- High school:Warren County High School
- Middle school:Warren County Middle School
- Elementary school:Eastside Elementary
Utilities
- Water:Private, Water Available
- Sewer:Septic Tank
Finances and disclosures
- Price:
- Tax amount:$1,322
 Copyright 2026 Realtracs Mls. All rights reserved. Realtracs Mls provides content displayed here (“provided content”) on an “as is” basis and makes no representations or warranties regarding the provided content, including, but not limited to those of non-infringement, timeliness, accuracy, or completeness. Individuals and companies using information presented are responsible for verification and validation of information they utilize and present to their customers and clients. Realtracs Mls will not be liable for any damage or loss resulting from use of the provided content or the products available through Portals, IDX, VOW, and/or Syndication. Recipients of this information shall not resell, redistribute, reproduce, modify, or otherwise copy any portion thereof without the expressed written consent of Realtracs Mls. NASHVILLE Member Broker: Renee Hunter
New listings near 131 Asbury Rd
- Coming Soon
 $850,000Coming Soon4 beds 5 baths4,262 sq. ft.
555 Randall Hitchcock Rd, Rock Island, TN 38581
MLS# 3526398Listed by: HAFNER REAL ESTATE  $64,900Active6.8 Acres
0000 Fox Road, Spencer, TN 38585
MLS# 1541964Listed by: FALL CREEK FALLS REALTY LLC $80,000Active6.25 Acres
Lot 24 Russell Road, Rock Island, TN 38581
MLS# 246845Listed by: REAL ESTATE PROFESSIONALS OF TN $379,900Active4 beds 3 baths2,274 sq. ft.
412 Rock Station Rd, Rock Island, TN 38581
MLS# 3530101Listed by: EXIT REALTY BOB LAMB & ASSOCIATES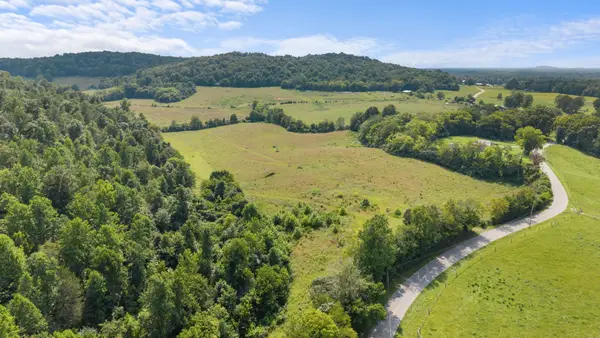 $879,900Pending-- beds -- baths
0 Sparkman Town Bone Cave Rd, Doyle, TN 38559
MLS# 3527278Listed by: MOSSY OAK PROPERTIES, TENNESSEE LAND & FARM, LLC $49,900Active1.11 Acres
0 Rocky Lane, Spencer, TN 38585
MLS# 3526759Listed by: PETER SCERBO - BROKER $49,000Active5.08 Acres
0 Ranches At Hidden River Pres, Rock Island, TN 38581
MLS# 3526038Listed by: SIMS COMMERCIAL REALTORS & AUCTIONEERS $699,000Active3 beds 4 baths1,632 sq. ft.
115 Long Point Drive, Rock Island, TN 38581
MLS# 1541440Listed by: KELLER WILLIAMS NASHVILLE-FRANKLIN $89,900Active10.16 Acres
0 Ranches At Hidden River Pres, Rock Island, TN 38581
MLS# 3520628Listed by: SIMS COMMERCIAL REALTORS & AUCTIONEERS $32,000Active4.2 Acres
0 Hillis Cemetary Rd, Spencer, TN 38585
MLS# 3518390Listed by: TRUE NORTH REAL ESTATE SERVICES, LLC


Protect your home and budget from life's surprises with an Assurant Home Warranty, backed by a partner that supports you through every step of homeownership. Explore Plans.
©2026 Century 21 Real Estate LLC. All rights reserved. CENTURY 21®, the CENTURY 21 Logo and C21® are service marks owned by Century 21 Real Estate LLC. Century 21 Real Estate LLC fully supports the principles of the Fair Housing Act and the Equal Opportunity Act. Each office is independently owned and operated. Listing information is deemed reliable but not guaranteed accurate.