
267 Collins River Dr, Rock Island, TN 38581
Local realty services provided by:CENTURY 21 Premier
267 Collins River Dr,Rock Island, TN 38581
$369,500
- 2 Beds
- 2 Baths
- 2,100 sq. ft.
- Single family
- Active
Listed by: lynne a. cole
Office: kirby real estate
MLS#:3305314
Source:NASHVILLE
Price summary
- Price:$369,500
- Price per sq. ft.:$175.95
About this home
ON THE COLLINS and NEW PRICING! Looking for full time living on the river or the perfect getaway? This property certainly fits the bill either way you choose. And you could knock it out of the park putting this beauty in an Airbnb program. Totally remodeled inside and out, nothing has been neglected. Front and back porches, 2 nice bedrooms and baths. A full basement with CH/A already run for even more living area . Perfect game room or bunk room for the gang. Metal siding for No maintenance “ living. Easy to see. Give us a call. Some photos are AI generated to show the amazing possibilities.
Contact an agent
Home facts
- Year built:2003
- Subdivision & Development:Collins River Estates
- Listing ID #:3305314
- Added:52 day(s) ago
- Updated:September 14, 2026 at 02:39 PM
Rooms and interior
- Bedrooms:2
- Total bathrooms:2
- Full bathrooms:2
- Kitchen Description:Dishwasher, Refrigerator
- Basement:Yes
- Basement Description:Full
- Living area:2,100 sq. ft.
Heating and cooling
- Cooling:Central Air
- Heating:Central
- Central air:Yes
Structure and exterior
- Roof:Metal
- Year built:2003
- Building area:2,100 sq. ft.
- Lot area:1.32 Acres
- Architectural Style:Log
- Levels:1 Story
Schools
- High school:Warren County High School
- Middle school:Warren County Middle School
- Elementary school:Eastside Elementary
Utilities
- Water:Private, Water Available
- Sewer:Septic Tank
Finances and disclosures
- Price:$369,500
- Price per sq. ft.:$175.95
- Tax amount:$621
Features and amenities
- Appliances:Dishwasher, Refrigerator
 Copyright 2026 Realtracs Mls. All rights reserved. Realtracs Mls provides content displayed here (“provided content”) on an “as is” basis and makes no representations or warranties regarding the provided content, including, but not limited to those of non-infringement, timeliness, accuracy, or completeness. Individuals and companies using information presented are responsible for verification and validation of information they utilize and present to their customers and clients. Realtracs Mls will not be liable for any damage or loss resulting from use of the provided content or the products available through Portals, IDX, VOW, and/or Syndication. Recipients of this information shall not resell, redistribute, reproduce, modify, or otherwise copy any portion thereof without the expressed written consent of Realtracs Mls. NASHVILLE Member Broker: Renee Hunter
New listings near 267 Collins River Dr
- Coming Soon
 $850,000Coming Soon4 beds 5 baths4,262 sq. ft.
555 Randall Hitchcock Rd, Rock Island, TN 38581
MLS# 3526398Listed by: HAFNER REAL ESTATE  $64,900Active6.8 Acres
0000 Fox Road, Spencer, TN 38585
MLS# 1541964Listed by: FALL CREEK FALLS REALTY LLC $80,000Active6.25 Acres
Lot 24 Russell Road, Rock Island, TN 38581
MLS# 246845Listed by: REAL ESTATE PROFESSIONALS OF TN $379,900Active4 beds 3 baths2,274 sq. ft.
412 Rock Station Rd, Rock Island, TN 38581
MLS# 3530101Listed by: EXIT REALTY BOB LAMB & ASSOCIATES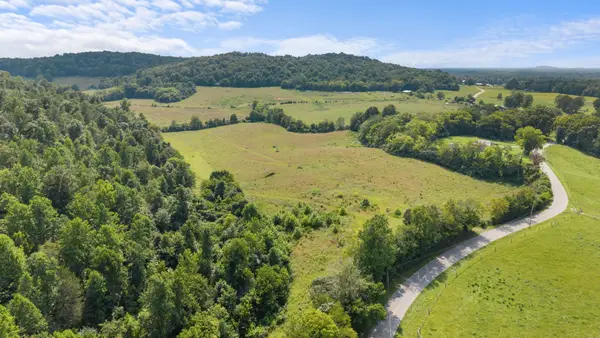 $879,900Pending-- beds -- baths
0 Sparkman Town Bone Cave Rd, Doyle, TN 38559
MLS# 3527278Listed by: MOSSY OAK PROPERTIES, TENNESSEE LAND & FARM, LLC $49,900Active1.11 Acres
0 Rocky Lane, Spencer, TN 38585
MLS# 3526759Listed by: PETER SCERBO - BROKER $49,000Active5.08 Acres
0 Ranches At Hidden River Pres, Rock Island, TN 38581
MLS# 3526038Listed by: SIMS COMMERCIAL REALTORS & AUCTIONEERS $699,000Active3 beds 4 baths1,632 sq. ft.
115 Long Point Drive, Rock Island, TN 38581
MLS# 1541440Listed by: KELLER WILLIAMS NASHVILLE-FRANKLIN $89,900Active10.16 Acres
0 Ranches At Hidden River Pres, Rock Island, TN 38581
MLS# 3520628Listed by: SIMS COMMERCIAL REALTORS & AUCTIONEERS $32,000Active4.2 Acres
0 Hillis Cemetary Rd, Spencer, TN 38585
MLS# 3518390Listed by: TRUE NORTH REAL ESTATE SERVICES, LLC


Protect your home and budget from life's surprises with an Assurant Home Warranty, backed by a partner that supports you through every step of homeownership. Explore Plans.
©2026 Century 21 Real Estate LLC. All rights reserved. CENTURY 21®, the CENTURY 21 Logo and C21® are service marks owned by Century 21 Real Estate LLC. Century 21 Real Estate LLC fully supports the principles of the Fair Housing Act and the Equal Opportunity Act. Each office is independently owned and operated. Listing information is deemed reliable but not guaranteed accurate.