
4007 Old Rock Island Road, Rock Island, TN 38581
Local realty services provided by:CENTURY 21 Professional Group
Listed by: sara beth bryant
Office: tree city realty
MLS#:246222
Source:TN_UCAR
Price summary
- Price:$679,900
- Price per sq. ft.:$165.51
About this home
Beautifully maintained and move-in ready.This stunning 4-bedroom, 3.5 home offers over 4,000 square feet of thoughtfully designed living space on 2.7 peaceful acres. The main level features beautiful hardwood floors, custom-built cabinetry, a spacious primary suite with a large ensuite bath, and a bright sunroom perfect for relaxing year-round.The fully renovated walk-out basement includes a full kitchen, new flooring, fresh paint, and a gas stove, making it an ideal in-law suite, apartment, or multi-generational living space. Gas fireplaces on both the main level and downstairs create a warm, inviting atmosphere throughout the home.Additional features include an oversized 2-car garage, a floored attic offering abundant storage or future expansion potential, and an HVAC system that has been professionally serviced every six months for added peace of mind.Outside, you'll find a 30' x 40' shop with electricity, ample storage, and an approximately 10' x 40' lean-to—perfect for hobbies, equipment, or additional workspace.Conveniently located just minutes from Rock Island State Park and a little over 30 minutes from Cookeville, this exceptional property offers the perfect combination of space, comfort, and convenience. This show-stopping home is truly one you don't want to miss!...
Contact an agent
Home facts
- Year built:1996
- Subdivision & Development:None
- Listing ID #:246222
- Added:25 day(s) ago
- Updated:August 26, 2026 at 01:33 PM
Rooms and interior
- Bedrooms:4
- Total bathrooms:4
- Full bathrooms:3
- Half bathrooms:1
- Kitchen Description:Dishwasher, Double Oven, Microwave, Refrigerator
- Basement Description:Full
- Living area:4,108 sq. ft.
Heating and cooling
- Cooling:Central Air
- Heating:Central
Structure and exterior
- Roof:Composition
- Year built:1996
- Building area:4,108 sq. ft.
- Lot area:2.7 Acres
- Lot Features:Cleared
- Construction Materials:Vinyl Siding
- Exterior Features:Covered, Deck, Gazebo, Horses Allowed, Paved Driveway, Paved Streets, RV Parking, Sunroom
Utilities
- Water:Public, Utility District
Finances and disclosures
- Price:$679,900
- Price per sq. ft.:$165.51
Features and amenities
- Appliances:Double Oven, Microwave, Refrigerator
- Laundry features:Dishwasher, Main Level
- Amenities:Ceiling Fan(s), Garage Door Opener
Parking
- Garage spaces:2
- Carport spaces:2
New listings near 4007 Old Rock Island Road
- Coming Soon
 $850,000Coming Soon4 beds 5 baths4,262 sq. ft.
555 Randall Hitchcock Rd, Rock Island, TN 38581
MLS# 3526398Listed by: HAFNER REAL ESTATE - New
 $49,000Active5.08 Acres
0 Ranches At Hidden River Pres, Rock Island, TN 38581
MLS# 3526038Listed by: SIMS COMMERCIAL REALTORS & AUCTIONEERS - New
 $719,900Active3 beds 4 baths1,632 sq. ft.
115 Long Point Drive, Rock Island, TN 38581
MLS# 1541440Listed by: KELLER WILLIAMS NASHVILLE-FRANKLIN - New
 $89,900Active10.16 Acres
0 Ranches At Hidden River Pres, Rock Island, TN 38581
MLS# 3520628Listed by: SIMS COMMERCIAL REALTORS & AUCTIONEERS - New
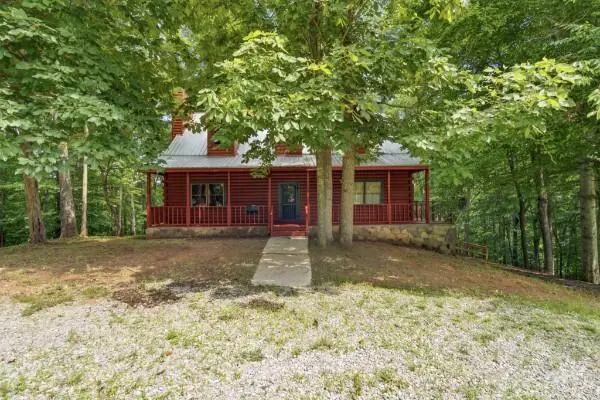 $799,900Active4 beds 2 baths3,401 sq. ft.
487 487 Rocky River Shores Drive, Rock Island, TN 38581
MLS# 246595Listed by: MABRY REALTY LLC - New
 $147,966Active1.1 Acres
0 Hidden River Rd, Rock Island, TN 38581
MLS# 3514547Listed by: BENCHMARK REALTY, LLC - New
 $32,000Active4.2 Acres
0 Hillis Cemetary Rd, Spencer, TN 38585
MLS# 246532Listed by: TRUE NORTH REAL ESTATE SERVICES, LLC  $1,569,000Active4 beds 4 baths4,296 sq. ft.
18 Admiral Ln, Rock Island, TN 38581
MLS# 3510883Listed by: COMPASS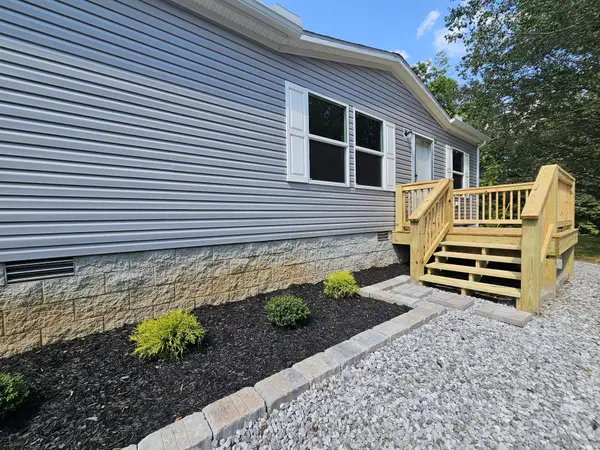 $229,900Active3 beds 2 baths1,264 sq. ft.
2516 Goodbar Rd, Rock Island, TN 38581
MLS# 3513162Listed by: THE WINGATE GROUP LLC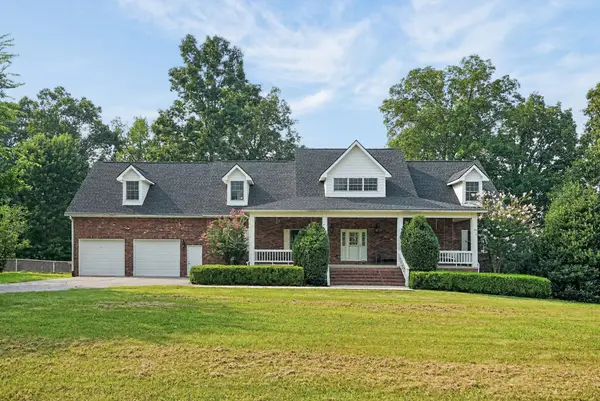 $1,750,000Active4 beds 4 baths7,067 sq. ft.
3667 Locke Bend Rd, Rock Island, TN 38581
MLS# 3512932Listed by: CAMPBELL REALTY


Protect your home and budget from life's surprises with an Assurant Home Warranty, backed by a partner that supports you through every step of homeownership. Explore Plans.
©2026 Century 21 Real Estate LLC. All rights reserved. CENTURY 21®, the CENTURY 21 Logo and C21® are service marks owned by Century 21 Real Estate LLC. Century 21 Real Estate LLC fully supports the principles of the Fair Housing Act and the Equal Opportunity Act. Each office is independently owned and operated. Listing information is deemed reliable but not guaranteed accurate.