
7915 State Route 30, Rock Island, TN 38581
Local realty services provided by:CENTURY 21 Premier
7915 State Route 30,Rock Island, TN 38581
$239,900
- 4 Beds
- 1 Baths
- 2,158 sq. ft.
- Single family
- Active
Listed by: melissa leedy
Office: mike winton realty & auction
MLS#:3220240
Source:NASHVILLE
Price summary
- Price:$239,900
- Price per sq. ft.:$111.17
About this home
Charming farmhouse full of character and potential! This spacious home offers stunning mountain views, a relaxing rocking chair front porch, and generously sized 17x17 rooms throughout. Major updates have already been completed, including a new roof, updated electrical, most plumbing replaced, and a new water heater. The oversized 17x27 upstairs bonus room could easily serve as a 4th bedroom, game room, or additional living space. With solid bones and no known structural issues, this home is ready for someone to add their personal touch and bring it back to life. Conveniently located just 7.8 miles from Rock Island State Park and all the outdoor recreation the area has to offer. Selling As Is.
Contact an agent
Home facts
- Year built:1900
- Listing ID #:3220240
- Added:2 day(s) ago
- Updated:May 25, 2026 at 03:57 PM
Rooms and interior
- Bedrooms:4
- Total bathrooms:1
- Full bathrooms:1
- Flooring:Vinyl
- Basement:Yes
- Basement Description:Crawl Space
- Living area:2,158 sq. ft.
Heating and cooling
- Cooling:Ceiling Fan(s), Wall/Window Unit(s)
- Heating:Propane
Structure and exterior
- Roof:Metal
- Year built:1900
- Building area:2,158 sq. ft.
- Lot area:0.49 Acres
- Lot Features:Level
- Construction Materials:Wood Siding
- Exterior Features:Porch
- Levels:2 Story
Schools
- High school:Van Buren Co High School
- Middle school:Van Buren Co High School
- Elementary school:Spencer Elementary
Utilities
- Water:Public, Water Available
- Sewer:Septic Tank
Finances and disclosures
- Price:$239,900
- Price per sq. ft.:$111.17
- Tax amount:$449
Parking
- Total parking spaces:4
 Copyright 2026 Realtracs Mls. All rights reserved. Realtracs Mls provides content displayed here (“provided content”) on an “as is” basis and makes no representations or warranties regarding the provided content, including, but not limited to those of non-infringement, timeliness, accuracy, or completeness. Individuals and companies using information presented are responsible for verification and validation of information they utilize and present to their customers and clients. Realtracs Mls will not be liable for any damage or loss resulting from use of the provided content or the products available through Portals, IDX, VOW, and/or Syndication. Recipients of this information shall not resell, redistribute, reproduce, modify, or otherwise copy any portion thereof without the expressed written consent of Realtracs Mls. NASHVILLE Member Broker: Renee Hunter
New listings near 7915 State Route 30
- New
 $89,900Active10.16 Acres
0 Ranches At Hidden River Pr, Rock Island, TN 38581
MLS# 3220726Listed by: ONWARD REAL ESTATE - New
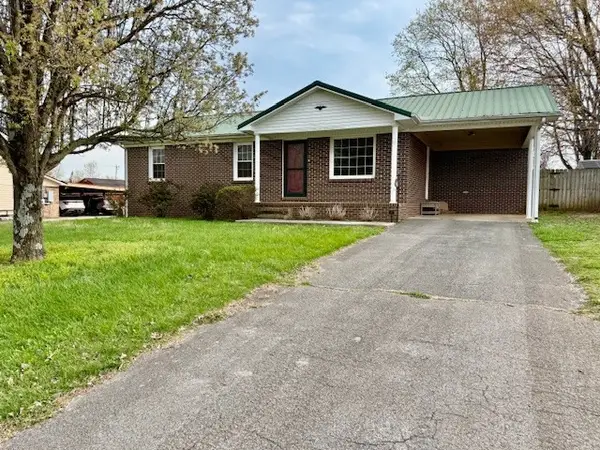 $229,900Active3 beds 2 baths1,084 sq. ft.
83 Oneal Drive, Rock Island, TN 38581
MLS# 3217948Listed by: TREE CITY REALTY - New
 $55,000Active2.18 Acres
Lot 134 Hillis Cemetery Rd, Spencer, TN 38585
MLS# 244519Listed by: THE REAL ESTATE COLLECTIVE CROSSVILLE - New
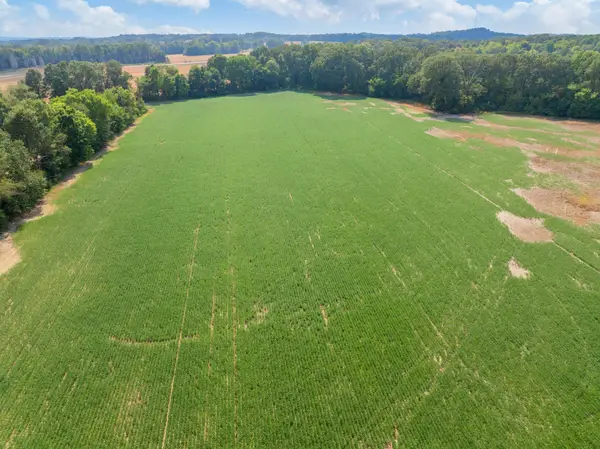 $225,000Active15.49 Acres
0 Goodbar Rd, Rock Island, TN 38581
MLS# 3217010Listed by: J. BYRD LAND AND HOLDINGS - New
 $15,000Active1.4 Acres
0 Creek Side Lane, Spencer, TN 38585
MLS# 3216438Listed by: WHITETAIL PROPERTIES REAL ESTATE, LLC - New
 $15,000Active1.1 Acres
0 Hills Cemetery Rd, Spencer, TN 38585
MLS# 3216450Listed by: WHITETAIL PROPERTIES REAL ESTATE, LLC  $0Pending3 beds 2 baths1,562 sq. ft.
2730 Spencer Rd, Rock Island, TN 38581
MLS# 3179731Listed by: D.M. SIMPSON REALTORS & AUCTIONEERS- New
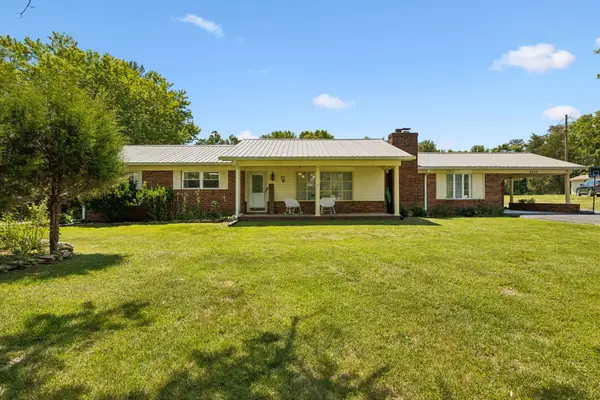 $439,000Active3 beds 3 baths2,477 sq. ft.
3456 Old Rock Island Rd, Rock Island, TN 38581
MLS# 3215753Listed by: HIGHLANDS ELITE REAL ESTATE  $98,500Active0 Acres
1 Bone Cave Rd., Rock Island, TN 38581
MLS# 244140Listed by: TRUE NORTH REAL ESTATE SERVICES, LLC


Protect your home and budget from life's surprises with an Assurant Home Warranty, backed by a partner that supports you through every step of homeownership. Explore Plans.
©2026 Century 21 Real Estate LLC. All rights reserved. CENTURY 21®, the CENTURY 21 Logo and C21® are service marks owned by Century 21 Real Estate LLC. Century 21 Real Estate LLC fully supports the principles of the Fair Housing Act and the Equal Opportunity Act. Each office is independently owned and operated. Listing information is deemed reliable but not guaranteed accurate.