3453 Russellwood Drive, Rockford, TN 37853
Local realty services provided by:CENTURY 21 Legacy
Listed by: dwight price
Office: the dwight price group realty executives associates
MLS#:1349763
Source:TN_KAAR
Price summary
- Price:$495,000
- Price per sq. ft.:$178.64
About this home
This amazing remodeled house is ready for its new owners. You'll love the big sitting room/rec room or bonus room in the basement. It features special lights, LVP flooring, a built-in TV and an electric fireplace with magical lighting as well. There is a master suite on the main level and one in the basement. One is larger than the other, but both are very roomy. When the house was remodeled, it got a new roof, new gutters, new HVAC, new windows, and a new septic tank. Septic has been pumped regularly every 2 years and always found to be in great shape. The rear deck is LARGE for entertaining and also has space and wiring for a hot tub. There is a security system with cameras that will convey. Two large storage sheds come with the property as well. This is a spacious home with great entertaining capabilities or just a home with room to roam for you and/or your guests.
Contact an agent
Home facts
- Year built:1980
- Subdivision & Development:Russell Woods Est
- Listing ID #:1349763
- Added:48 day(s) ago
- Updated:September 14, 2026 at 07:06 PM
Rooms and interior
- Bedrooms:3
- Total bathrooms:4
- Full bathrooms:3
- Half bathrooms:1
- Rooms Total:8
- Flooring:Carpet, Tile
- Basement:Yes
- Basement Description:Finished, Plumbed, Walkout
- Living area:2,771 sq. ft.
Heating and cooling
- Cooling:Central Cooling, Wall Cooling
- Heating:Central, Electric, Forced Air, Heat Pump
Structure and exterior
- Year built:1980
- Building area:2,771 sq. ft.
- Lot area:1.26 Acres
- Lot Features:Wooded
- Architectural Style:Traditional
- Construction Materials:Frame, Stone
Schools
- High school:Eagleton
- Middle school:Eagleton
- Elementary school:Rockford
Utilities
- Sewer:Septic Tank
Finances and disclosures
- Price:$495,000
- Price per sq. ft.:$178.64
Features and amenities
- Amenities:Windows - Vinyl
Parking
- Parking description:Off-Street Parking
New listings near 3453 Russellwood Drive
- New
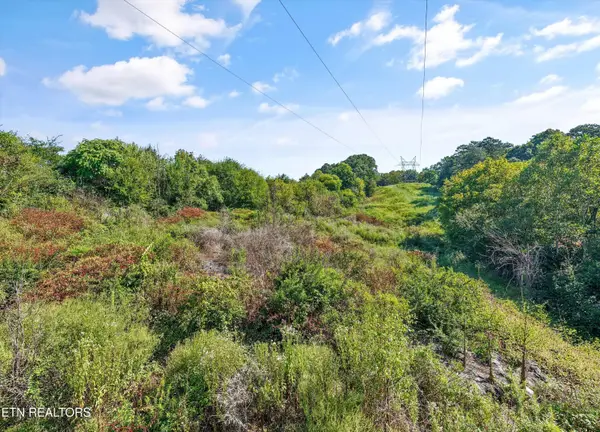 $35,000Active1.06 Acres
Williams Hill Drive, Rockford, TN 37853
MLS# 1355230Listed by: KNOX NATIVE REAL ESTATE 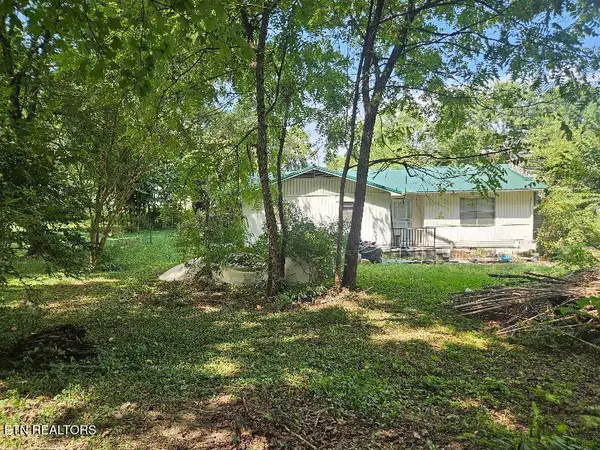
 $145,900Pending3 beds 1 baths1,132 sq. ft.
3561 Grade Rd, Rockford, TN 37853
MLS# 1354816Listed by: CENTURY 21 LEGACY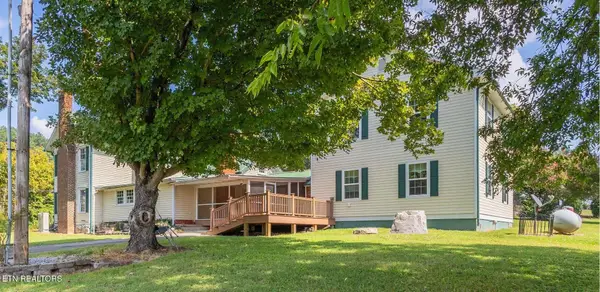 $589,900Active3 beds 3 baths5,625 sq. ft.
748 Martin Mill Pike, Rockford, TN 37853
MLS# 1353980Listed by: WALLACE NELSON REAL ESTATE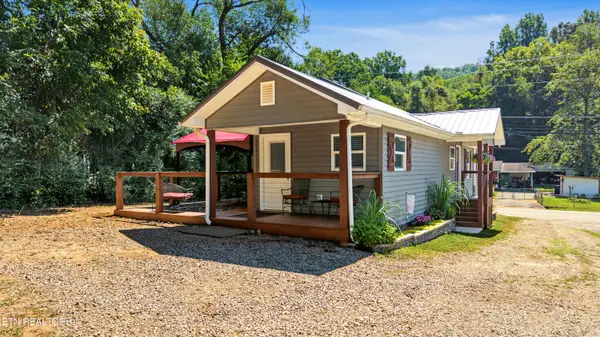 $319,000Active2 beds 2 baths1,127 sq. ft.
121 Self Hollow Rd, Rockford, TN 37853
MLS# 1353678Listed by: REALTY EXECUTIVES ASSOCIATES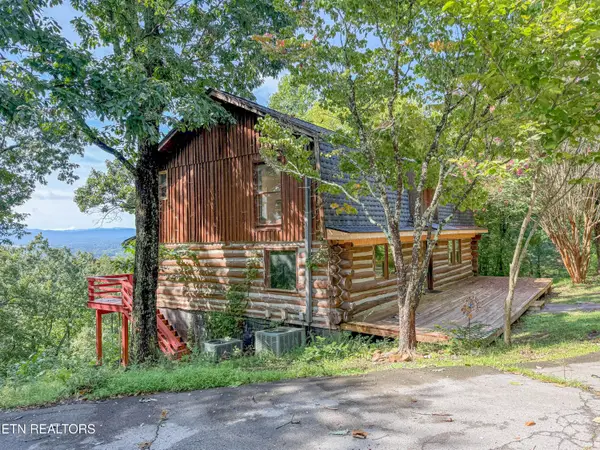 $550,000Active3 beds 4 baths3,599 sq. ft.
2834 Honeysuckle Tr, Rockford, TN 37853
MLS# 1353664Listed by: THE DWIGHT PRICE GROUP REALTY EXECUTIVES ASSOCIATES $1,999,000Pending4 beds 5 baths4,935 sq. ft.
2740 Mccammon Rd, Rockford, TN 37853
MLS# 1348345Listed by: WALLACE $450,000Pending4.87 Acres
Cusick Rd, Rockford, TN 37853
MLS# 1347050Listed by: THE DWIGHT PRICE GROUP REALTY EXECUTIVES ASSOCIATES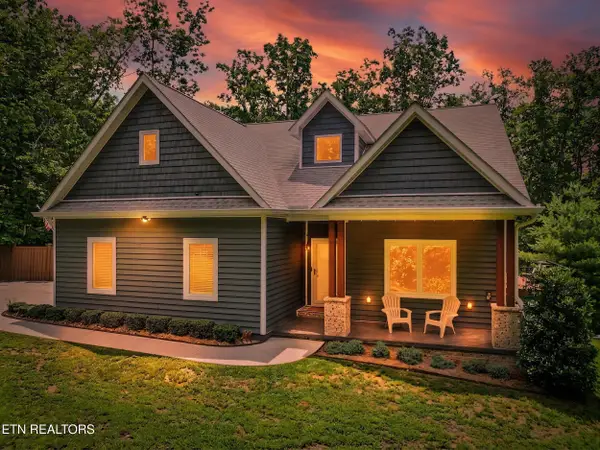 $1,150,000Active4 beds 4 baths3,135 sq. ft.
9133 Lynnwood Lane, Rockford, TN 37853
MLS# 1344753Listed by: THE PRICE AGENCY, REALTY EXECUTIVES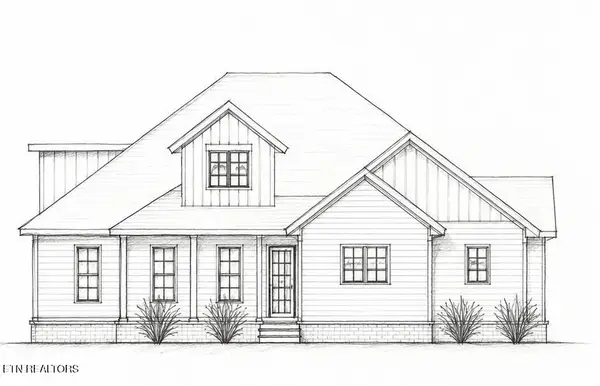 $789,000Active4 beds 3 baths2,769 sq. ft.
326 Roddy Branch Rd, Rockford, TN 37853
MLS# 1343836Listed by: CONNELL PROPERTIES, INC.


Protect your home and budget from life's surprises with an Assurant Home Warranty, backed by a partner that supports you through every step of homeownership. Explore Plans.
©2026 Century 21 Real Estate LLC. All rights reserved. CENTURY 21®, the CENTURY 21 Logo and C21® are service marks owned by Century 21 Real Estate LLC. Century 21 Real Estate LLC fully supports the principles of the Fair Housing Act and the Equal Opportunity Act. Each office is independently owned and operated. Listing information is deemed reliable but not guaranteed accurate.