
3464 Russellwood Drive, Rockford, TN 37853
Local realty services provided by:CENTURY 21 Legacy
3464 Russellwood Drive,Rockford, TN 37853
$339,900
- 3 Beds
- 2 Baths
- 1,200 sq. ft.
- Single family
- Active
Listed by: lora ann gilbert
Office: re/max real estate ten midtown
MLS#:713528
Source:TN_LAMLS
Price summary
- Price:$339,900
- Price per sq. ft.:$283.25
About this home
Welcome home to this beautifully updated, 3-bedroom, 2-bath charmer situated on a spacious, level corner lot of approximately half an acre. Offering 1,200 square feet of comfortable, single level living, this home combines modern updates with plenty of outdoor space.
Inside you'll find fresh paint, new flooring, updated bathrooms, and a bright kitchen featuring white cabinetry, granite countertops, and a moveable butcher block island that conveys.
Major improvements include a 2 yr old roof and water heater, brand new windows and duct work, and new plumbing installed last year. The central HVAC unit has been maintained twice yearly and the septic tank was pumped last year. The sizeable yard is a corner lot with 2 outdoor storage units that convey as well.
With so many updates already completed and room to spread out, this move in ready home is a must see! Schedule your showing today.
Contact an agent
Home facts
- Year built:1983
- Listing ID #:713528
- Added:5 day(s) ago
- Updated:November 14, 2026 at 12:00 AM
Rooms and interior
- Bedrooms:3
- Total bathrooms:2
- Full bathrooms:2
- Rooms Total:7
- Flooring:Luxury Vinyl
- Kitchen Description:Electric Range, Range Hood
- Basement Description:Crawl Space, Exterior Entry, Unfinished, Walk-Out Access
- Living area:1,200 sq. ft.
Heating and cooling
- Cooling:Central Air, Electric, Heat Pump
- Heating:Central, Electric, Heat Pump
Structure and exterior
- Roof:Shingle
- Year built:1983
- Building area:1,200 sq. ft.
- Lot area:0.49 Acres
- Architectural Style:Ranch
- Construction Materials:Vinyl Siding
- Exterior Features:Patio
- Foundation Description:Block, Crawl Space, Exterior Entry
- Levels:1 Story
Utilities
- Water:Public
- Sewer:Septic Tank
Finances and disclosures
- Price:$339,900
- Price per sq. ft.:$283.25
- Tax amount:$735 (2025)
Features and amenities
- Appliances:Electric Range, Electric Water Heater, Range Hood
New listings near 3464 Russellwood Drive
- New
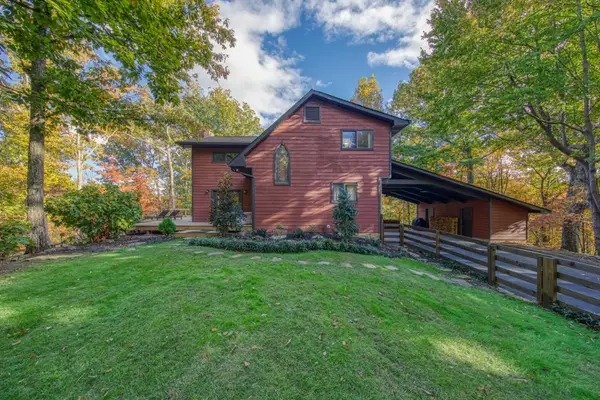 $875,000Active3 beds 3 baths2,626 sq. ft.
9101 Lynnwood Lane, Rockford, TN 37853
MLS# 1361377Listed by: ALLIANCE SOTHEBY'S INTERNATIONAL - New
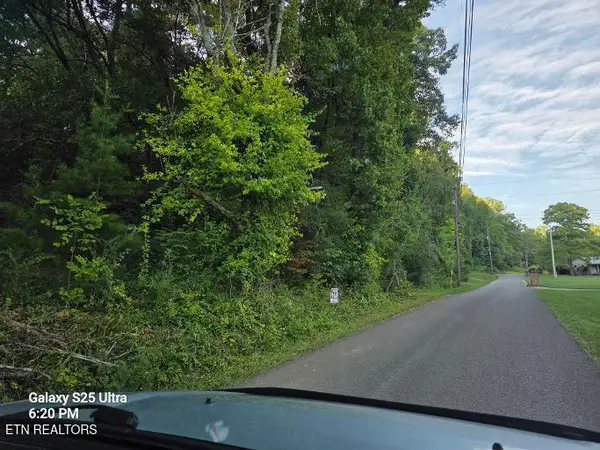 $275,000Active6 Acres
2721 Blazier Rd, Rockford, TN 37853
MLS# 1361230Listed by: FLYNN REALTY  $249,900Active3 beds 1 baths1,120 sq. ft.
3507 Triple Oak St, Rockford, TN 37853
MLS# 1360174Listed by: KELLER WILLIAMS REALTY $4,600,000Active4 beds 6 baths6,970 sq. ft.
3790 Hollybrook Rd, Rockford, TN 37853
MLS# 1359025Listed by: KELLER WILLIAMS SIGNATURE $235,000Pending - Continue To Show3 beds 2 baths1,443 sq. ft.
230 White Pine Lane, Rockford, TN 37853
MLS# 1357897Listed by: THE DWIGHT PRICE GROUP REALTY EXECUTIVES ASSOCIATES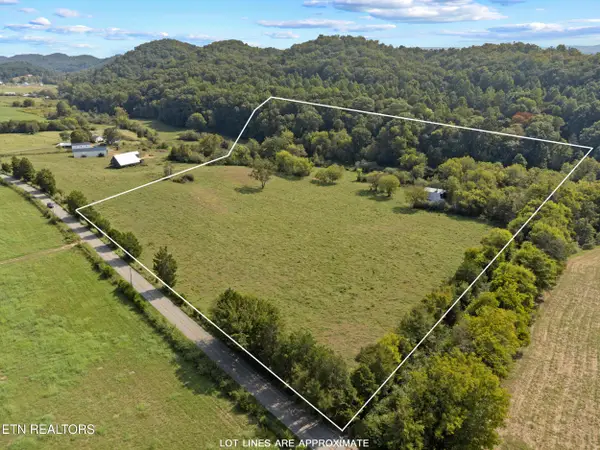 $710,000Pending - Continue To Show13.8 Acres
1514 Martin Mill Pike, Rockford, TN 37853
MLS# 1356993Listed by: THE PRICE AGENCY, REALTY EXECUTIVES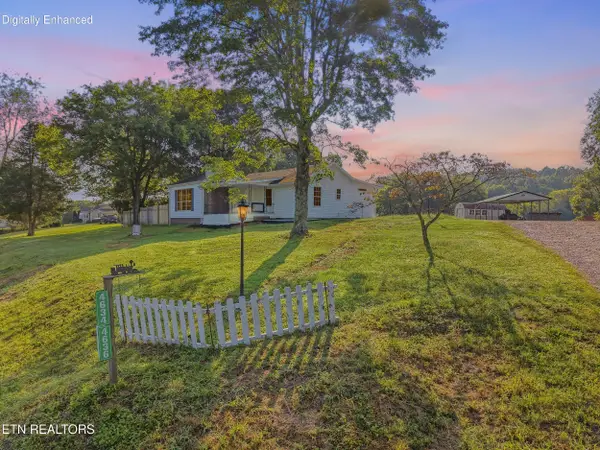 $414,900Active3 beds 2 baths1,551 sq. ft.
4634 Nails Creek Rd, Rockford, TN 37853
MLS# 1355957Listed by: REALTY EXECUTIVES ASSOCIATES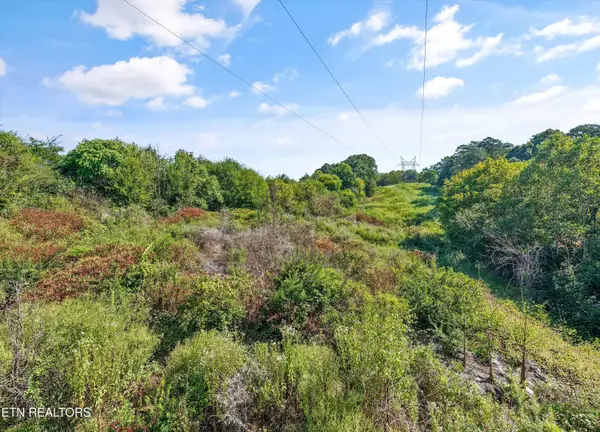 $35,000Pending - Continue To Show1.06 Acres
Williams Hill Drive, Rockford, TN 37853
MLS# 1355230Listed by: KNOX NATIVE REAL ESTATE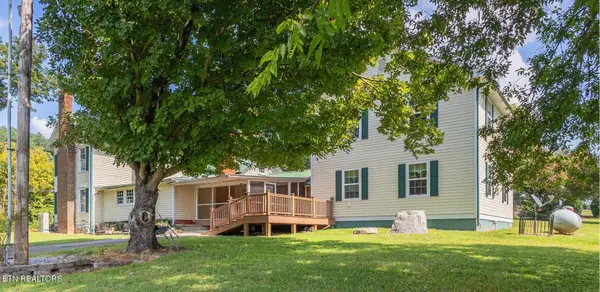 $589,900Active3 beds 3 baths5,625 sq. ft.
748 Martin Mill Pike, Rockford, TN 37853
MLS# 1353980Listed by: WALLACE NELSON REAL ESTATE


Protect your home and budget from life's surprises with an Assurant Home Warranty, backed by a partner that supports you through every step of homeownership. Explore Plans.
©2026 Century 21 Real Estate LLC. All rights reserved. CENTURY 21®, the CENTURY 21 Logo and C21® are service marks owned by Century 21 Real Estate LLC. Century 21 Real Estate LLC fully supports the principles of the Fair Housing Act and the Equal Opportunity Act. Each office is independently owned and operated. Listing information is deemed reliable but not guaranteed accurate.