
3616 Barbee Ct, Rockvale, TN 37153
Local realty services provided by:CENTURY 21 Premier
3616 Barbee Ct,Rockvale, TN 37153
$465,000
- 3 Beds
- 3 Baths
- 2,348 sq. ft.
- Single family
- Active
Listed by: lindsey powell
Office: the real estate collective - cookeville
MLS#:3542048
Source:NASHVILLE
Price summary
- Price:$465,000
- Price per sq. ft.:$198.04
- Monthly HOA dues:$50
About this home
3616 Barbee Ct, Rockvale, TN 37153: 2022-Built Home for Sale in South Rutherford County
Welcome home to this move-in ready 2022-built home for sale in Rockvale, TN. Offering approximately 2,348 sq ft, 3 bedrooms, and 2.5 baths, this newer construction home delivers a modern, open layout with room to relax, work from home, or entertain. Situated on a quiet cul-de-sac lot, the property sits within a community featuring underground utilities and a neighborhood playground.
Inside, you'll find the current finishes and thoughtful design buyers expect from newer construction, making this a true move-in ready opportunity in one of South Rutherford County's most sought-after growing areas.
Enjoy Rockvale living at its best: a peaceful, small-town atmosphere with convenient access to Murfreesboro shopping, dining, healthcare, and entertainment. The location is well positioned near Highway 99 and I-840 for easy travel toward Murfreesboro, Franklin, and the greater Nashville area. Nearby recreation includes Barfield Crescent Park, while local favorites such as Lucky Ladd Farms and the Rockvale Community Center give the area its strong community feel.
This Rockvale home is a rare combination of newer construction, a quiet cul-de-sac setting, and South Rutherford County convenience....
Contact an agent
Home facts
- Year built:2022
- Subdivision & Development:Salem Landing Sec 1
- Listing ID #:3542048
- Added:53 day(s) ago
- Updated:October 28, 2026 at 03:05 PM
Rooms and interior
- Bedrooms:3
- Total bathrooms:3
- Full bathrooms:2
- Half bathrooms:1
- Flooring:Carpet
- Kitchen Description:Dishwasher, Disposal, Microwave, Refrigerator
- Living area:2,348 sq. ft.
Heating and cooling
- Cooling:Ceiling Fan(s), Central Air
- Heating:Central
- Central air:Yes
Structure and exterior
- Year built:2022
- Building area:2,348 sq. ft.
- Lot area:0.17 Acres
- Construction Materials:Frame
- Exterior Features:Patio, Porch
- Levels:2 Story
Schools
- High school:Rockvale High School
- Middle school:Rockvale Middle School
- Elementary school:Rockvale Elementary
Utilities
- Water:Public, Water Available
- Sewer:Public Sewer
Finances and disclosures
- Price:$465,000
- Price per sq. ft.:$198.04
- Tax amount:$3,064
Features and amenities
- Appliances:Dishwasher, Disposal, Microwave, Refrigerator
- Amenities:Ceiling Fan(s), Park, Playground, Underground Utilities, Walk-In Closet(s)
Parking
- Total parking spaces:2
- Parking description:Attached
- Garage:Yes
- Garage spaces:2
 Copyright 2026 Realtracs Mls. All rights reserved. Realtracs Mls provides content displayed here (“provided content”) on an “as is” basis and makes no representations or warranties regarding the provided content, including, but not limited to those of non-infringement, timeliness, accuracy, or completeness. Individuals and companies using information presented are responsible for verification and validation of information they utilize and present to their customers and clients. Realtracs Mls will not be liable for any damage or loss resulting from use of the provided content or the products available through Portals, IDX, VOW, and/or Syndication. Recipients of this information shall not resell, redistribute, reproduce, modify, or otherwise copy any portion thereof without the expressed written consent of Realtracs Mls. NASHVILLE Member Broker: Renee Hunter
New listings near 3616 Barbee Ct
 Pending3 beds 3 baths3,149 sq. ft.
9156 Concord Rd, Rockvale, TN 37153
MLS# 3627354Listed by: PARKS AUCTION & REALTY- New
 Active3 beds 2 baths2,198 sq. ft.
14866 Versailles Rd, Rockvale, TN 37153
MLS# 3624036Listed by: PARKS AUCTION & REALTY - New
 $1,826,250Active-- beds -- baths
10171 Rockvale Rd, Rockvale, TN 37153
MLS# 3623387Listed by: REALTY ONE GROUP MUSIC CITY - New
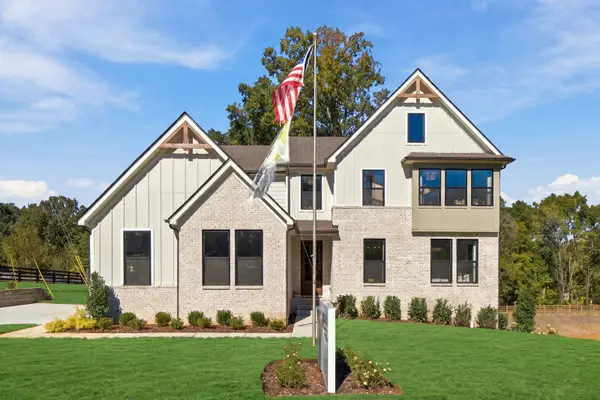 $739,900Active4 beds 4 baths3,365 sq. ft.
5415 Constantine Dr, Rockvale, TN 37153
MLS# 3622554Listed by: DREES HOMES - New
 $479,900Active4 beds 4 baths2,448 sq. ft.
6004 Gladstone Ln, Rockvale, TN 37153
MLS# 3622234Listed by: COLDWELL BANKER SOUTHERN REALTY - New
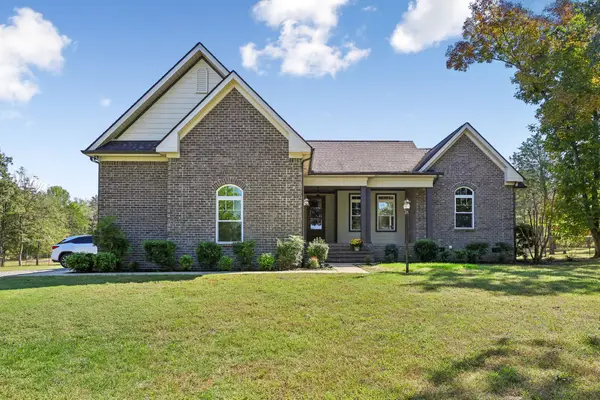 $1,350,000Active3 beds 3 baths2,748 sq. ft.
11834 Patterson Rd, Rockvale, TN 37153
MLS# 3622092Listed by: CRYE-LEIKE, INC., REALTORS - Open Sun, 2 to 4pm
 Active4 beds 3 baths2,459 sq. ft.
10715 Versailles Rd, Rockvale, TN 37153
MLS# 3621959Listed by: JAMES R. CASH II AUCTIONS & REAL ESTATE 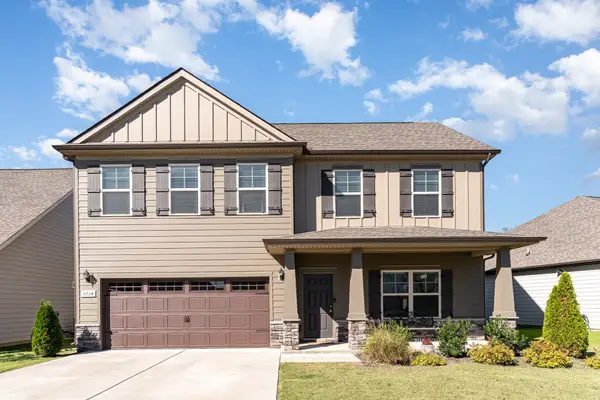 $439,500Active4 beds 4 baths2,356 sq. ft.
3714 Black Powder Lane, Rockvale, TN 37153
MLS# 3621671Listed by: ONWARD REAL ESTATE $430,000Active3 beds 2 baths1,756 sq. ft.
1038 Pusher Pl, Rockvale, TN 37153
MLS# 3621183Listed by: MARK SPAIN REAL ESTATE Active3 beds 3 baths2,711 sq. ft.
2325 Newman Road, Rockvale, TN 37153
MLS# 26028183Listed by: HARRIS REAL ESTATE & AUCTION


Protect your home and budget from life's surprises with an Assurant Home Warranty, backed by a partner that supports you through every step of homeownership. Explore Plans.
©2026 Century 21 Real Estate LLC. All rights reserved. CENTURY 21®, the CENTURY 21 Logo and C21® are service marks owned by Century 21 Real Estate LLC. Century 21 Real Estate LLC fully supports the principles of the Fair Housing Act and the Equal Opportunity Act. Each office is independently owned and operated. Listing information is deemed reliable but not guaranteed accurate.