
4235 Ivy Thicket Dr, Rockvale, TN 37153
Local realty services provided by:CENTURY 21 Premier
4235 Ivy Thicket Dr,Rockvale, TN 37153
$589,990
- 3 Beds
- 4 Baths
- 2,962 sq. ft.
- Single family
- Active
Listed by: jeremy ward
Office: drb group tennessee
MLS#:3592005
Source:NASHVILLE
Price summary
- Price:$589,990
- Price per sq. ft.:$199.19
- Monthly HOA dues:$140
About this home
Welcome to Riley Farms by DRB Homes! The Gibbs plan offers a modern and flexible layout with picturesque curb appeal, featuring a rear-entry garage at the back of the home. The main level welcomes you with a large gourmet kitchen boasting a walk-in pantry and dedicated dining area, plus a flexible first-floor room ideal for a study or additional dining space. Gather under the covered porch by the outdoor fireplace, all beneath soaring 10-foot ceilings on the main level. Upstairs, 9-foot ceilings top a spacious primary suite with dual walk-in closets, two additional bedrooms, a conveniently located laundry room, and a dedicated office/study area. A second-floor guest suite over the garage offers private access and vaulted ceilings — perfect for visiting family or an in-law retreat. Residents enjoy easy access to retail and dining along Veterans Parkway and The Avenue, plus convenient highway access for commuting. The community also offers green spaces, seating areas, a playground, and sidewalks connecting to the nearby Rockvale schools. Stop by or schedule a visit today and ask the Sales Consultant about our rate buy down! Homesite 13. Some pics are of model home. Selections, colors may vary....
Contact an agent
Home facts
- Year built:2026
- Subdivision & Development:Riley Sec 1
- Listing ID #:3592005
- Added:1 day(s) ago
- Updated:September 15, 2026 at 02:30 PM
Rooms and interior
- Bedrooms:3
- Total bathrooms:4
- Full bathrooms:3
- Half bathrooms:1
- Flooring:Carpet, Tile
- Kitchen Description:Dishwasher, Disposal, Microwave
- Basement:Yes
- Living area:2,962 sq. ft.
Heating and cooling
- Cooling:Ceiling Fan(s), Central Air
- Heating:Central
- Central air:Yes
Structure and exterior
- Year built:2026
- Building area:2,962 sq. ft.
- Lot Features:Level
- Construction Materials:Fiber Cement, Hardboard Siding
- Exterior Features:Patio
- Levels:2 Story
Schools
- High school:Rockvale High School
- Middle school:Rockvale Middle School
- Elementary school:Rockvale Elementary
Utilities
- Water:Public, Water Available
- Sewer:Public Sewer
Finances and disclosures
- Price:$589,990
- Price per sq. ft.:$199.19
- Tax amount:$1
Features and amenities
- Appliances:Dishwasher, Disposal, Microwave
- Amenities:Ceiling Fan(s), High Speed Internet, Playground, Smart Camera(s)/Recording, Smoke Detector(s), Walk-In Closet(s)
Parking
- Total parking spaces:2
- Parking description:Alley Access, Concrete
- Garage:Yes
- Garage spaces:2
 Copyright 2026 Realtracs Mls. All rights reserved. Realtracs Mls provides content displayed here (“provided content”) on an “as is” basis and makes no representations or warranties regarding the provided content, including, but not limited to those of non-infringement, timeliness, accuracy, or completeness. Individuals and companies using information presented are responsible for verification and validation of information they utilize and present to their customers and clients. Realtracs Mls will not be liable for any damage or loss resulting from use of the provided content or the products available through Portals, IDX, VOW, and/or Syndication. Recipients of this information shall not resell, redistribute, reproduce, modify, or otherwise copy any portion thereof without the expressed written consent of Realtracs Mls. NASHVILLE Member Broker: Renee Hunter
New listings near 4235 Ivy Thicket Dr
- Coming Soon
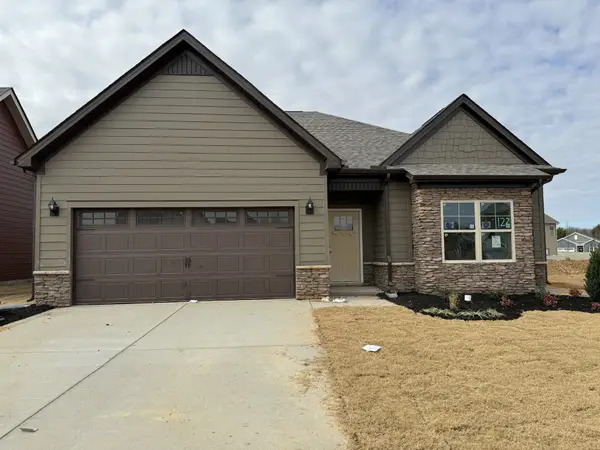 $434,900Coming Soon3 beds 2 baths1,624 sq. ft.
3726 Stormy Ln, Rockvale, TN 37153
MLS# 3592055Listed by: COLDWELL BANKER SOUTHERN REALTY - New
 $594,990Active4 beds 3 baths2,587 sq. ft.
4239 Ivy Thicket Dr, Rockvale, TN 37153
MLS# 3591934Listed by: DRB GROUP TENNESSEE - New
 $538,340Active4 beds 4 baths2,768 sq. ft.
3726 Wiregrass Court, Rockvale, TN 37153
MLS# 3546933Listed by: MERITAGE HOMES OF TENNESSEE, INC. - New
 $1,199,000Active4 beds 4 baths3,208 sq. ft.
14700 Mount Pleasant Rd, Rockvale, TN 37153
MLS# 3546814Listed by: HOMECOIN.COM - New
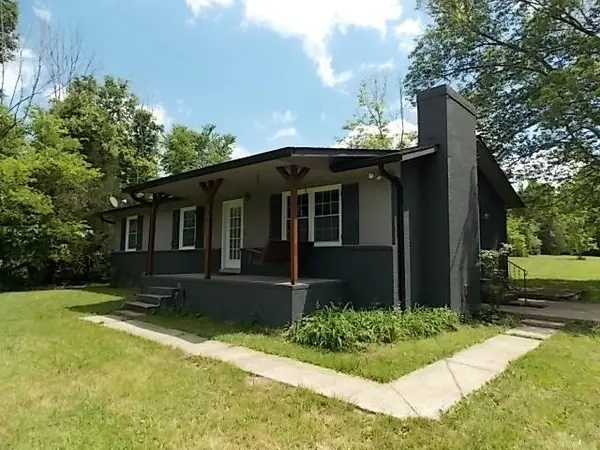 $419,900Active3 beds 1 baths1,200 sq. ft.
12698 Versailles Rd, Rockvale, TN 37153
MLS# 3545752Listed by: FLYNN REALTY - New
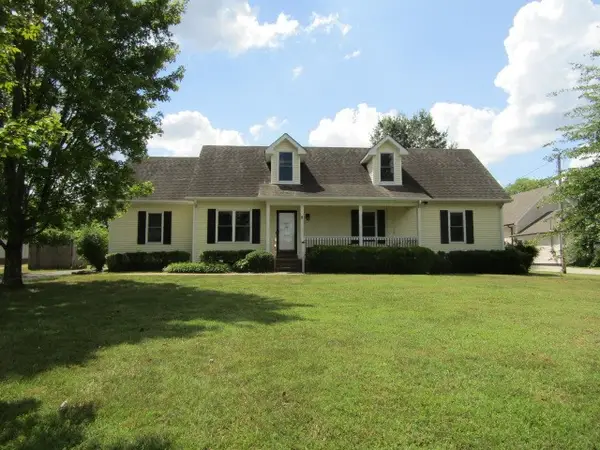 $362,500Active3 beds 2 baths2,181 sq. ft.
154 Clearidge Dr, Rockvale, TN 37153
MLS# 3542652Listed by: SIMPLIHOM - New
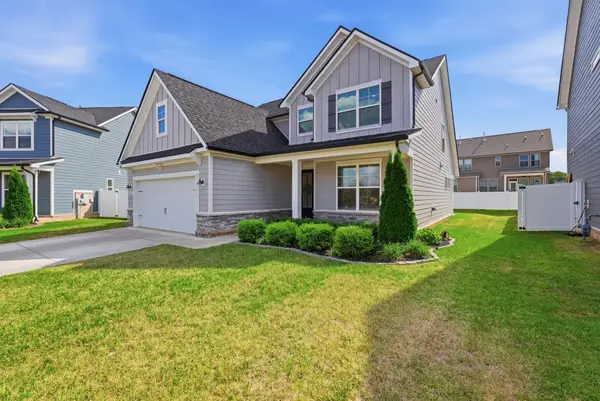 $499,000Active3 beds 3 baths2,348 sq. ft.
3616 Barbee Ct, Rockvale, TN 37153
MLS# 3542048Listed by: THE REAL ESTATE COLLECTIVE - COOKEVILLE 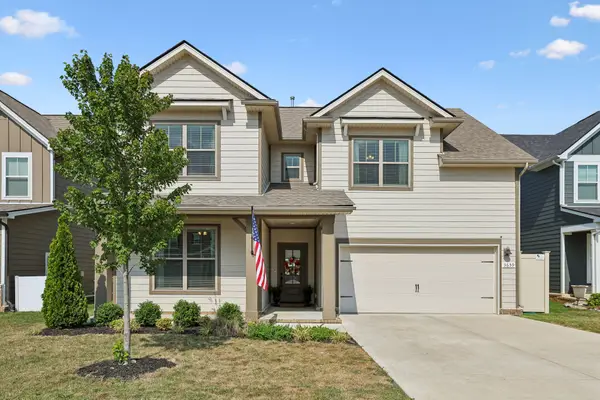 $515,000Active4 beds 4 baths2,808 sq. ft.
3659 Rivermont Way, Rockvale, TN 37153
MLS# 3541310Listed by: KELLER WILLIAMS REALTY - MURFREESBORO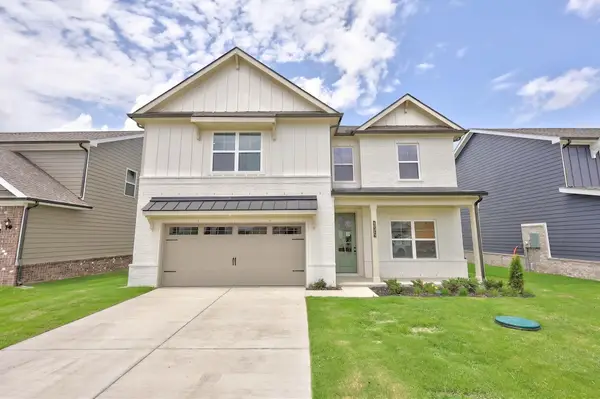 $509,975Active5 beds 3 baths2,584 sq. ft.
5920 Steiner Way, Rockvale, TN 37153
MLS# 3541015Listed by: THE NEW HOME GROUP, LLC


Protect your home and budget from life's surprises with an Assurant Home Warranty, backed by a partner that supports you through every step of homeownership. Explore Plans.
©2026 Century 21 Real Estate LLC. All rights reserved. CENTURY 21®, the CENTURY 21 Logo and C21® are service marks owned by Century 21 Real Estate LLC. Century 21 Real Estate LLC fully supports the principles of the Fair Housing Act and the Equal Opportunity Act. Each office is independently owned and operated. Listing information is deemed reliable but not guaranteed accurate.