
5722 Constantine Dr, Rockvale, TN 37153
Local realty services provided by:CENTURY 21 Premier
5722 Constantine Dr,Rockvale, TN 37153
$695,999
- 4 Beds
- 2 Baths
- 2,595 sq. ft.
- Single family
- Active
Listed by: tara m. lapointe
Office: john jones real estate llc.
MLS#:3312706
Source:NASHVILLE
Price summary
- Price:$695,999
- Price per sq. ft.:$268.21
About this home
Private Country Living with Modern Updates on Nearly 10 Acres – No HOA!
Welcome to 5722 Constantine Drive, where peaceful country living meets modern convenience. Nestled on nearly 10 beautiful acres in one of Rockvale’s most desirable neighborhoods, this beautifully updated home offers approximately 2,600 square feet and is located just minutes from I-840, shopping, dining, and everyday conveniences—offering the perfect balance of privacy and accessibility.
The thoughtfully designed floor plan features three bedrooms and two full bathrooms on the main level, including a spacious primary suite with a walk-in closet and beautifully updated en-suite bath. Two additional bedrooms and an updated full bathroom provide comfortable accommodations for family and guests.
The heart of the home is the beautifully updated kitchen, featuring quartz countertops, stainless steel appliances, and an inviting layout that is perfect for both everyday living and entertaining.
Upstairs you’ll find a third full bathroom, a private office, a spacious bonus room, and an additional finished flex room with a closet—ideal for guests, a hobby room, home gym, playroom, or additional living space.
Step outside and experience the beauty of nearly 10 acres of picturesque land, complete with mature landscaping, scenic views, and the peaceful setting you’ve been searching for. A detached shop with electricity offers endless possibilities for storage, hobbies, or workshop space.
Enjoy peace of mind with numerous recent updates, including a new roof, windows, siding, and water heater—all completed in 2025.
Whether you’re enjoying a quiet evening on the property, working in the shop, or simply taking in the surrounding countryside, this home offers the rare opportunity to feel tucked away while remaining just minutes from everything. No HOA, beautiful surroundings, and versatile living spaces make this property a truly special place to call home....
Contact an agent
Home facts
- Year built:1995
- Subdivision & Development:Salem Close Sec 7
- Listing ID #:3312706
- Added:1 day(s) ago
- Updated:July 31, 2026 at 04:38 PM
Rooms and interior
- Bedrooms:4
- Total bathrooms:2
- Full bathrooms:2
- Flooring:Carpet, Tile
- Kitchen Description:Dishwasher, Microwave
- Basement:Yes
- Basement Description:Crawl Space
- Living area:2,595 sq. ft.
Heating and cooling
- Cooling:Ceiling Fan(s), Central Air, Electric
- Heating:Central, Propane
- Central air:Yes
Structure and exterior
- Year built:1995
- Building area:2,595 sq. ft.
- Lot area:9.7 Acres
- Construction Materials:Brick, Vinyl Siding
- Exterior Features:Patio, Porch
- Levels:2 Story
Schools
- High school:Rockvale High School
- Middle school:Rockvale Middle School
- Elementary school:Rockvale Elementary
Utilities
- Water:Public, Water Available
- Sewer:Septic Tank
Finances and disclosures
- Price:$695,999
- Price per sq. ft.:$268.21
- Tax amount:$1,762
Features and amenities
- Appliances:Dishwasher, Microwave
- Amenities:Ceiling Fan(s)
Parking
- Total parking spaces:4
- Parking description:Attached/Detached
- Garage:Yes
- Garage spaces:4
 Copyright 2026 Realtracs Mls. All rights reserved. Realtracs Mls provides content displayed here (“provided content”) on an “as is” basis and makes no representations or warranties regarding the provided content, including, but not limited to those of non-infringement, timeliness, accuracy, or completeness. Individuals and companies using information presented are responsible for verification and validation of information they utilize and present to their customers and clients. Realtracs Mls will not be liable for any damage or loss resulting from use of the provided content or the products available through Portals, IDX, VOW, and/or Syndication. Recipients of this information shall not resell, redistribute, reproduce, modify, or otherwise copy any portion thereof without the expressed written consent of Realtracs Mls. NASHVILLE Member Broker: Renee Hunter
New listings near 5722 Constantine Dr
- Coming Soon
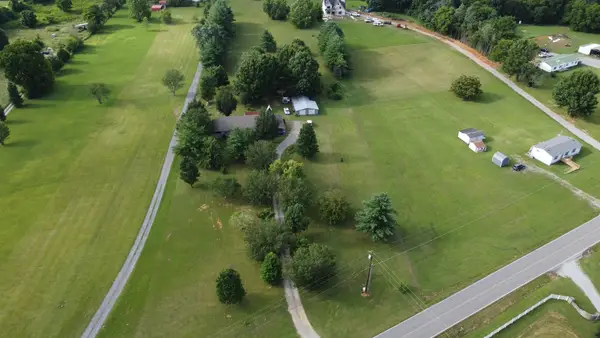 $599,900Coming Soon4 beds 2 baths
11696 Mount Pleasant Rd, Rockvale, TN 37153
MLS# 3312513Listed by: KELLER WILLIAMS REALTY - MURFREESBORO - Coming SoonOpen Sat, 12 to 2pm
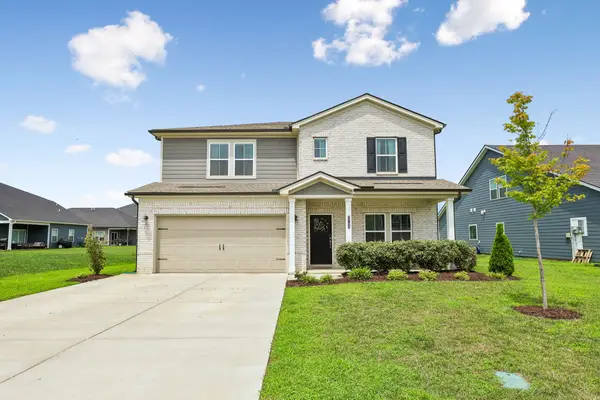 $535,000Coming Soon4 beds 4 baths
3740 Jessup Ln E, Rockvale, TN 37153
MLS# 3305829Listed by: ZACH TAYLOR REAL ESTATE - New
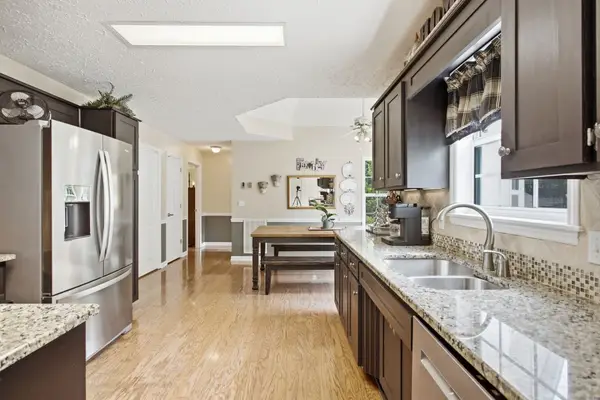 $525,000Active3 beds 3 baths2,034 sq. ft.
1552 Jarratt Dr, Rockvale, TN 37153
MLS# 3306076Listed by: RE/MAX ENCORE - Open Sat, 11am to 1pmNew
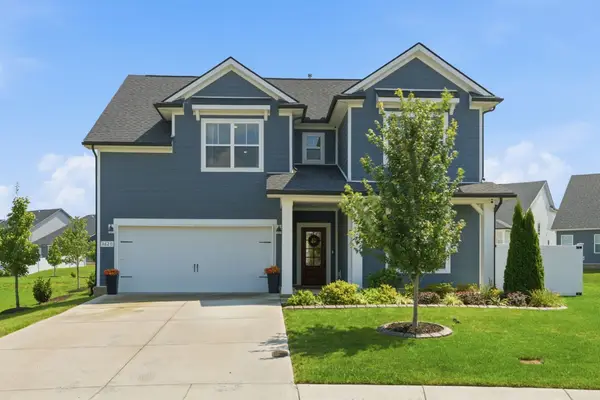 $540,000Active4 beds 4 baths2,808 sq. ft.
3620 Barbee Ct, Rockvale, TN 37153
MLS# 3305281Listed by: EXP REALTY - New
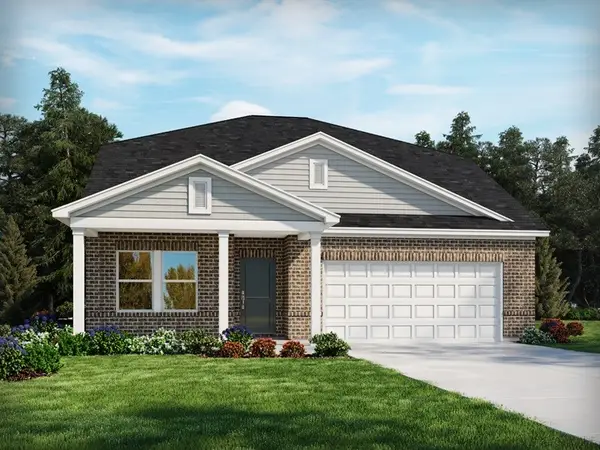 $509,530Active4 beds 4 baths2,448 sq. ft.
3714 Wiregrass Court, Rockvale, TN 37153
MLS# 3305177Listed by: MERITAGE HOMES OF TENNESSEE, INC. - New
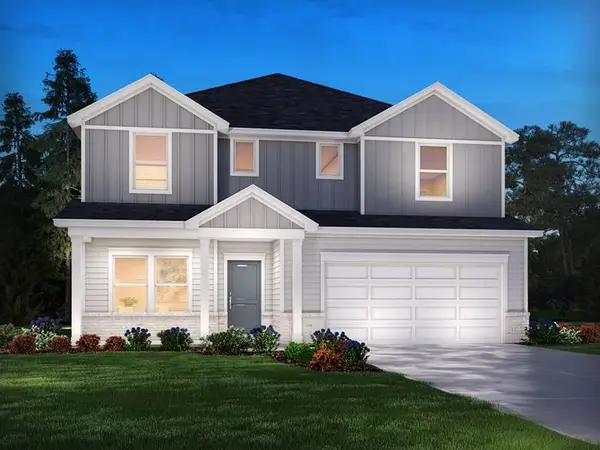 $551,890Active5 beds 5 baths2,994 sq. ft.
3715 Wiregrass Court, Rockvale, TN 37153
MLS# 3304211Listed by: MERITAGE HOMES OF TENNESSEE, INC. - New
 $2,700,000Active4 beds 5 baths4,627 sq. ft.
9520A Dyer Rd, Rockvale, TN 37153
MLS# 3298002Listed by: THE ASHTON REAL ESTATE GROUP OF RE/MAX ADVANTAGE - New
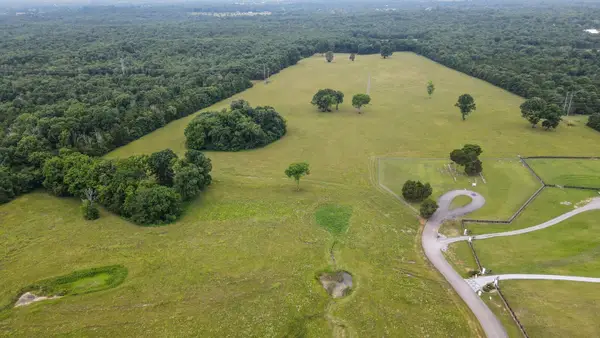 $2,650,000Active-- beds -- baths
0 Dyer Rd, Rockvale, TN 37153
MLS# 3298015Listed by: THE ASHTON REAL ESTATE GROUP OF RE/MAX ADVANTAGE - Open Sat, 11am to 2pm
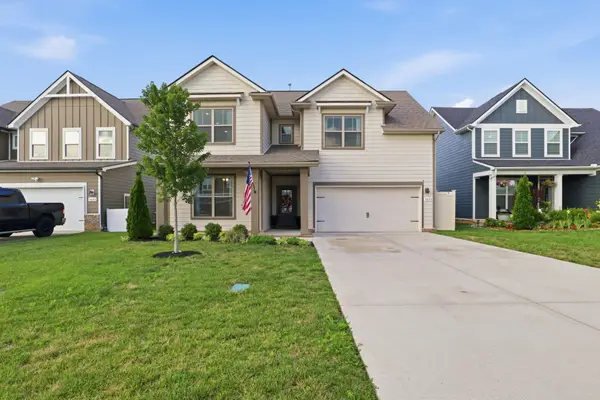 $539,000Active4 beds 4 baths2,808 sq. ft.
3659 Rivermont Way, Rockvale, TN 37153
MLS# 3286205Listed by: KELLER WILLIAMS REALTY - MURFREESBORO


Protect your home and budget from life's surprises with an Assurant Home Warranty, backed by a partner that supports you through every step of homeownership. Explore Plans.
©2026 Century 21 Real Estate LLC. All rights reserved. CENTURY 21®, the CENTURY 21 Logo and C21® are service marks owned by Century 21 Real Estate LLC. Century 21 Real Estate LLC fully supports the principles of the Fair Housing Act and the Equal Opportunity Act. Each office is independently owned and operated. Listing information is deemed reliable but not guaranteed accurate.