
105 Shady Lane, Rockwood, TN 37854
Local realty services provided by:CENTURY 21 Legacy
Listed by: jami lynn deaton
Office: bhgre/tr realty partners
MLS#:1353239
Source:TN_KAAR
Price summary
- Price:$235,000
- Price per sq. ft.:$209.82
About this home
Welcome to 105 Shady Lane, where a quiet cul-de-sac street, thoughtful updates, and everyday comfort come together in a home that's easy to enjoy. This 3-bedroom, 1.5-bath home in Rockwood offers 1,120 square feet of living space, plus a large unfinished basement with garage door. This area has great potential for future possibilities and, as is, can function as storage, a work-shop, exercising area and more.
The front porch welcomes you in and provides just the right spot for morning coffee, a good book, or winding down at the end of the day. Inside, fresh paint throughout gives the home a clean, refreshed feel, while the kitchen is designed with gathering in mind. The large island offers generous workspace and plenty of seating around it, creating a natural hub for meals, conversation, homework, or simply hanging out.
The brand-new bathroom is a standout update, featuring beautiful marble tile for a fresh and polished finish.
Practical updates add peace of mind, including a newer metal roof and HVAC system. Outside, the large backyard gives you plenty of room for gardening, pets, play, or enjoying some fresh air. A detached outbuilding adds valuable storage or workspace, the large unfinished basement offers even more flexibility.
With its welcoming porch, spacious yard, quiet cul-de-sac location, large unfinished basement, and thoughtful updates, 105 Shady Lane offers a comfortable place to settle in and make it your own! Price based on recent appraisal....
Contact an agent
Home facts
- Year built:1998
- Subdivision & Development:Vance Manor Estates
- Listing ID #:1353239
- Added:19 day(s) ago
- Updated:September 15, 2026 at 07:48 AM
Rooms and interior
- Bedrooms:3
- Total bathrooms:2
- Full bathrooms:1
- Half bathrooms:1
- Rooms Total:8
- Flooring:Hardwood, Tile
- Basement:Yes
- Basement Description:Unfinished
- Living area:1,120 sq. ft.
Heating and cooling
- Cooling:Central Cooling
- Heating:Central, Electric
Structure and exterior
- Year built:1998
- Building area:1,120 sq. ft.
- Lot area:0.43 Acres
- Lot Features:Cul-De-Sac
- Architectural Style:Traditional
- Construction Materials:Frame
Utilities
- Sewer:Septic Tank
Finances and disclosures
- Price:$235,000
- Price per sq. ft.:$209.82
Features and amenities
- Amenities:Windows - Vinyl
Parking
- Parking description:On-Street Parking
- Garage spaces:1
New listings near 105 Shady Lane
- New
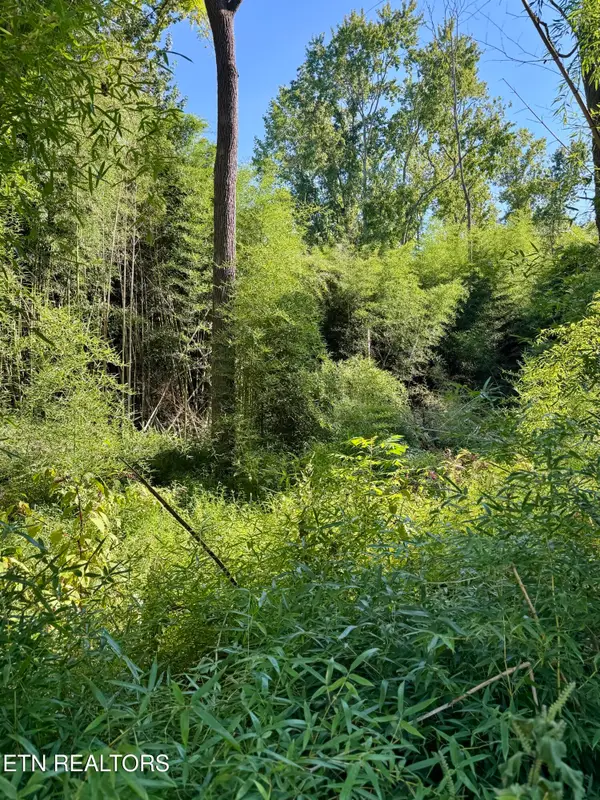 $25,000Active0.73 Acres
S Lenoir Ave, Rockwood, TN 37854
MLS# 1355385Listed by: MOUNTAINS TO LAKES REAL ESTATE - New
 $1,170,000Active3 beds 1 baths1,793 sq. ft.
407 W Wheeler St, Rockwood, TN 37854
MLS# 1355281Listed by: SLYMAN REAL ESTATE - New
 $175,900Active3 beds 1 baths883 sq. ft.
918 N Wilder Ave, Rockwood, TN 37854
MLS# 1355205Listed by: WALLACE  $169,900Pending2 beds 1 baths1,372 sq. ft.
505 N Chamberlain Ave, Rockwood, TN 37854
MLS# 1354622Listed by: THE REAL ESTATE OFFICE $279,900Pending3 beds 3 baths2,040 sq. ft.
702 N Kingston Ave, Rockwood, TN 37854
MLS# 1354539Listed by: EAST TENNESSEE PROPERTIES, LLC $249,700Active3 beds 2 baths1,161 sq. ft.
128 N Ridge Ave, Rockwood, TN 37854
MLS# 1354034Listed by: THE HOUSE STORE $159,900Pending2 beds 1 baths958 sq. ft.
723 N Kingston Ave, Rockwood, TN 37854
MLS# 1353309Listed by: REALTY EXECUTIVES ASSOCIATES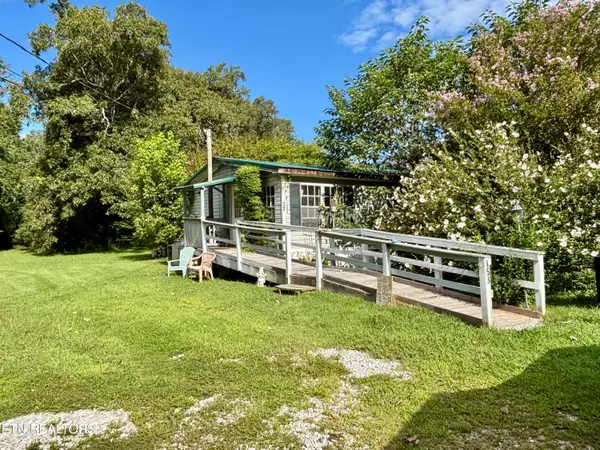 $139,900Active3 beds 2 baths1,404 sq. ft.
153 Old Kingston Hwy, Rockwood, TN 37854
MLS# 1353082Listed by: CORNERSTONE REALTY ASSOCIATES $45,000Active3 beds 2 baths1,280 sq. ft.
607 W Wheeler St, Rockwood, TN 37854
MLS# 1352814Listed by: MOUNTAINS TO LAKES REAL ESTATE $290,000Active3 beds 2 baths1,810 sq. ft.
503 Martin Luther King Junior Driv, Rockwood, TN 37854
MLS# 3520339Listed by: EXP REALTY LLC


Protect your home and budget from life's surprises with an Assurant Home Warranty, backed by a partner that supports you through every step of homeownership. Explore Plans.
©2026 Century 21 Real Estate LLC. All rights reserved. CENTURY 21®, the CENTURY 21 Logo and C21® are service marks owned by Century 21 Real Estate LLC. Century 21 Real Estate LLC fully supports the principles of the Fair Housing Act and the Equal Opportunity Act. Each office is independently owned and operated. Listing information is deemed reliable but not guaranteed accurate.