
186 Cabot Lane, Rockwood, TN 37854
Local realty services provided by:CENTURY 21 Legacy
Listed by: kim smith
Office: highlands elite real estate
MLS#:1358646
Source:TN_KAAR
Price summary
- Price:$630,000
- Price per sq. ft.:$210
About this home
Welcome to this beautifully updated basement ranch offering approximately 3,000 square feet, (2 BR AND A BOUNS room), remodeled and updated with open living space on two lots totaling 1.70 acres AND on a cul-de-sac in a quite neighborhood. It is located in one of Roane County's most desirable subdivisions with NO HOA. Conveniently located just minutes from I-40, Roane State Community College, Roane County Park, Caney Creek Marina, and Watts Bar Lake, this home combines peaceful wooded surroundings with easy access to everything you need.
Step inside on the open living room and kitchen onto beautiful hardwood-style tile flooring, elegant tile gas fireplace with crown molding throughout on the main level. The spacious kitchen is truly the heart of the home, complete with a 9-foot granite island, gas range, abundant custom cabinetry, and a large pantry and utility room with more storage. making it perfect for both everyday living and entertaining.
The main-level primary suite offers a private retreat with a generous walk-in closet and a luxurious en-suite bath featuring double vanities, a makeup station, a tile step-in tile shower with multi-jet settings, complete with Bluetooth speakers, so you can enjoy your favorite music while you unwind.
The finished walkout basement provides incredible flexibility with a large open living area, wet bar with sink & full bath, (both with granite countertops, a bedroom and a BONUS room, additional office space and plenty of storage space. Perfect for entertaining guests, recreation room or multi-generational living. The walk out basement door leads to the private back yard with storage under the deck, 3rd garage and carport.
Designed for comfort and efficiency, the home features a high-efficiency hot water gas heat, two separate HVAC systems (one for each level), a gas water heater, and a gas dryer.
Outside, you'll love the incredible outdoor living spaces overlooking the private wooded backyard and additional wooded lot. With more than 60 feet of decking--including a 24' x 12' covered screened porch with tile flooring, a 16' x 12' Trex deck, and an additional 26' x 12' entertaining area--there is no shortage of space for relaxing, grilling, or hosting family and friends.
Car enthusiasts and hobbyists will appreciate the two separate driveways, heated and cooled attached two-car garage on the main level, plus a lower-level one-car garage and carport for additional parking and storage.
Built with exceptional quality, this home features durable metal stud construction, engineered metal trusses, and a long-lasting metal roof, providing both strength and peace of mind for years to come.
If you're looking for quality construction, modern updates, exceptional outdoor living, and a prime location near Watts Bar Lake, this one-of-a-kind property is ready to welcome you home. You must schedule a viewing to appreciate all the custom remodeling and modern updates.
Buyer to verify all measurements, before making an informed offer....
Contact an agent
Home facts
- Year built:1999
- Subdivision & Development:Barrington Place
- Listing ID #:1358646
- Added:11 day(s) ago
- Updated:October 24, 2026 at 02:37 PM
Rooms and interior
- Bedrooms:2
- Total bathrooms:3
- Full bathrooms:3
- Flooring:Carpet, Hardwood, Laminate, Tile
- Basement:Yes
- Basement Description:Finished, Plumbed, Slab, Walkout
- Living area:3,000 sq. ft.
Heating and cooling
- Cooling:Central Cooling
- Heating:Electric
Structure and exterior
- Year built:1999
- Building area:3,000 sq. ft.
- Lot area:1.7 Acres
- Lot Features:Cul-De-Sac, Wooded
- Architectural Style:Craftsman, Traditional
- Construction Materials:Block, Brick, Steel
Schools
- High school:Rockwood
- Middle school:Rockwood
- Elementary school:Ridge View
Utilities
- Sewer:Septic Tank
Finances and disclosures
- Price:$630,000
- Price per sq. ft.:$210
Features and amenities
- Amenities:Windows - Vinyl
Parking
- Parking description:Attached, Basement, Carport, Garage Door Opener, Main Level, Off-Street Parking
- Garage spaces:3
- Carport spaces:1
New listings near 186 Cabot Lane
- New
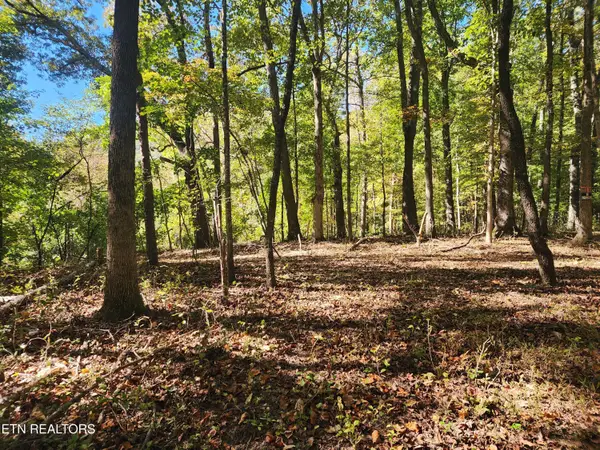 $159,900Active5.93 Acres
S Chamberlain Ave, Rockwood, TN 37854
MLS# 1359950Listed by: FRANKIE HAWN REALTY, LLC - New
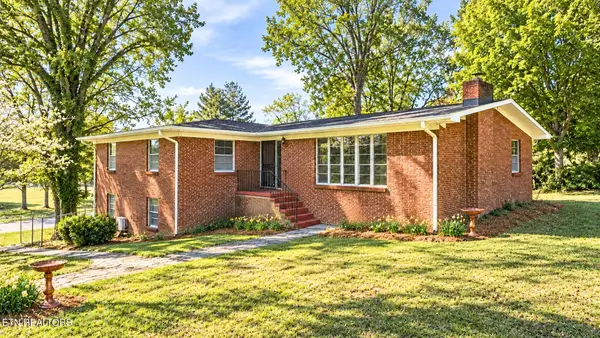 $374,900Active4 beds 3 baths3,080 sq. ft.
603 Crestview Drive, Rockwood, TN 37854
MLS# 1359939Listed by: REALTY EXECUTIVES ASSOCIATES - New
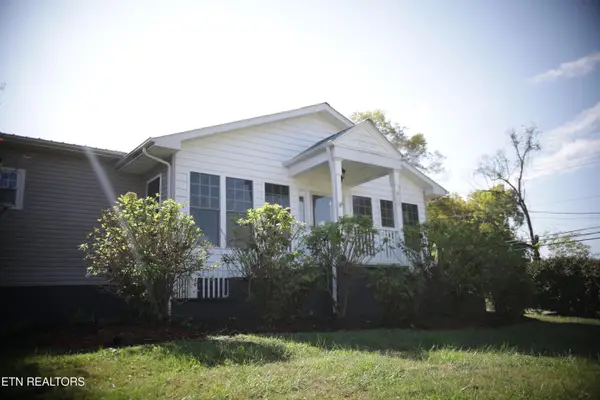 $435,000Active4 beds 3 baths2,767 sq. ft.
800 N Kingston Ave, Rockwood, TN 37854
MLS# 1358984Listed by: WEATHERSBY REALTY - New
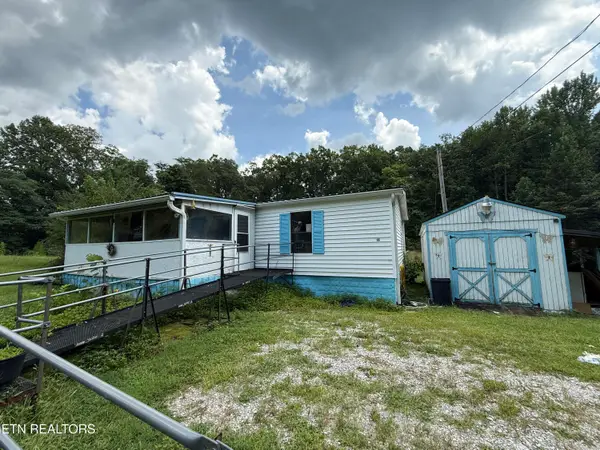 $159,900Active3 beds 2 baths1,320 sq. ft.
106 Black Hollow Rd, Rockwood, TN 37854
MLS# 1358753Listed by: COLDWELL BANKER JIM HENRY 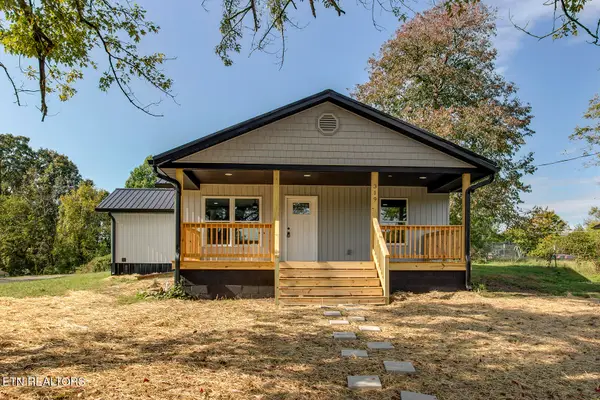 $210,000Pending - Continue To Show - Financing2 beds 2 baths980 sq. ft.
319 S Church Ave, Rockwood, TN 37854
MLS# 1358709Listed by: BHGRE/TR REALTY PARTNERS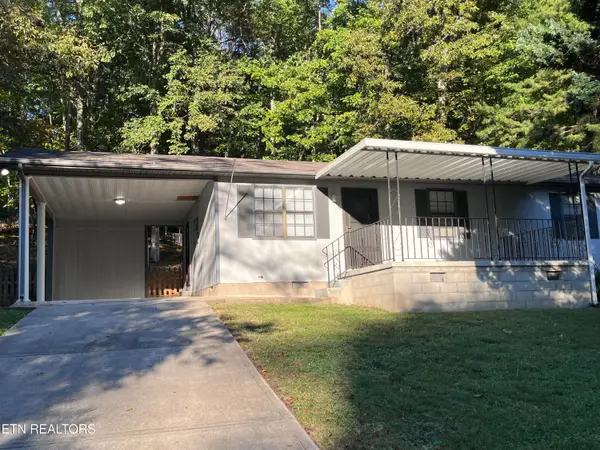 $238,000Active3 beds 1 baths960 sq. ft.
155 Delozier Lane, Rockwood, TN 37854
MLS# 1358683Listed by: COLDWELL BANKER JIM HENRY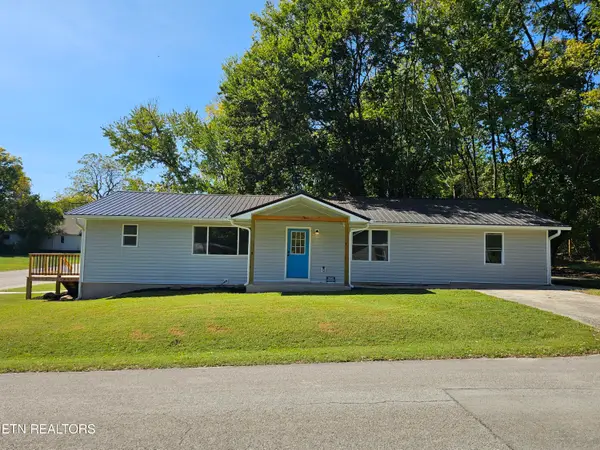 $305,000Active4 beds 3 baths1,742 sq. ft.
321 N Dunlap Ave, Rockwood, TN 37854
MLS# 1358445Listed by: WALLACE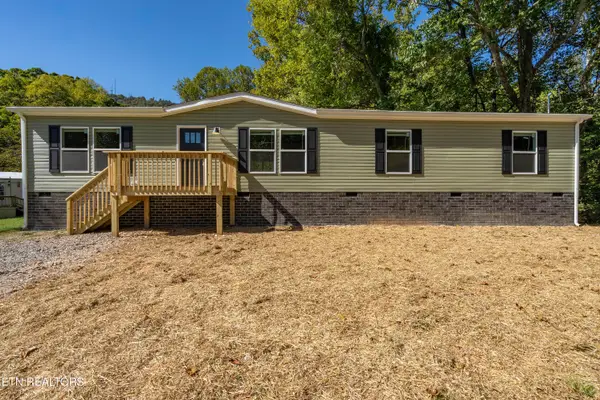 $245,000Active4 beds 2 baths1,686 sq. ft.
676 Clymersville Rd, Rockwood, TN 37854
MLS# 1358357Listed by: SCH REAL ESTATE, REALTY EXECUTIVES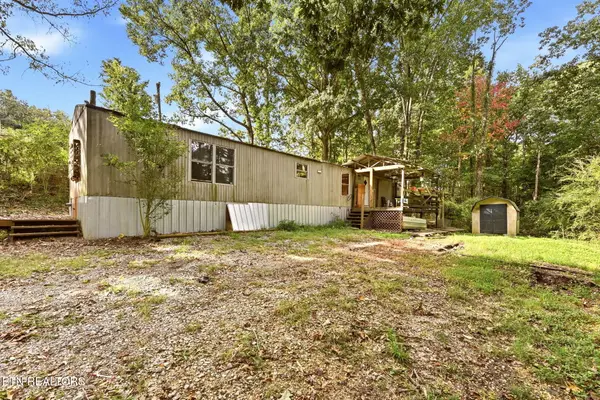 $85,000Active3 beds 2 baths975 sq. ft.
157 Baker Rd, Rockwood, TN 37854
MLS# 1357707Listed by: KELLER WILLIAMS REALTY


Protect your home and budget from life's surprises with an Assurant Home Warranty, backed by a partner that supports you through every step of homeownership. Explore Plans.
©2026 Century 21 Real Estate LLC. All rights reserved. CENTURY 21®, the CENTURY 21 Logo and C21® are service marks owned by Century 21 Real Estate LLC. Century 21 Real Estate LLC fully supports the principles of the Fair Housing Act and the Equal Opportunity Act. Each office is independently owned and operated. Listing information is deemed reliable but not guaranteed accurate.