
2112 Smith Mountain Rd, Rockwood, TN 37854
Local realty services provided by:CENTURY 21 Legacy
2112 Smith Mountain Rd,Rockwood, TN 37854
$459,000
- 3 Beds
- 4 Baths
- 3,400 sq. ft.
- Single family
- Active
Listed by: philip cobble
Office: phil cobble fine homes & land
MLS#:1343394
Source:TN_KAAR
Price summary
- Price:$459,000
- Price per sq. ft.:$135
About this home
Tranquil East Tennessee Countryside Level Pastures & Rolling Hills Encompasses The Peacefulness Of This Choice 5.73 Acre Property Rarely For Sale In The Roane & Cumberland County Region*This Palatial & Most Appealing Custom Home Built By Owners For Their Family Home (1996)*Very Nice Ranch Basement Floor Plan*2800 SF Finished Main Living Level Plus 600 SF Finished Basement Level Plus Additional 2200 SF Unfinished Space/Full Bath Plumbed Adjoining Basement With Separate Access For Future Living Quarters Or VRBO Air B&B Rental Income*2-Story Guest House Features Additional 2200 SF Unfinished Space Perfect For Your Business/Flex Room/Hobbies & Upstairs 1 Bedroom, 1 Bath Efficiency Apartment*Mountain TN Stone/Vinyl Sided*6 Inch Walls*Insulated Vinyl Windows*Uncommonly Found For Sale With Main Home & Guest Home Plus Almost 6 Acres Of Beautiful Acreage*Detached Cedar Sided 2-Story Guest House/Apartment Building Constructed In 2008 Perfect For The Hobbyist (Formerly Was Homeowners Owners Stain/Art Glass Business)*Features A Partially Finished 1 Bedroom, 1 Bath Efficiency Apartment Upstairs*3rd Building 2-4 Car Garage Was Specifically Built For Home Owners Motor Coach In 2009*Chicken Coop On Property*Public Water To House*Well In Front Of Home Water Available*Cherry Raised Panel Cabinetry In Kitchen Features Vaulted Ceilings Soaring Over Front Entrance, Center Island Tiled Kitchen & Huge Tiled Dining Room*Step Down Into The Inviting Great Room (28 Ft. x 15 Ft.) With Original Solid Pine Flooring Highlighted By The Classic Cast Iron Stove Perfect For The Chef To Prepare Meals As An Option1*Gargantuan Master Bedroom Is Awesome With Hardwood Floors, Full Tiled Bath & Huge Walk-In Closet*French Doors Open From Master BR To The Covered Front Porch/Deck & Also The Back Covered Porch Overlooking The Private and Wooded Back Acreage*Property Backs To The Perpetual Privacy Of A 250 Acre Farm That Can't Be Seen From The Back Of The Home Through The Woodland*Finished SF Does Not Include 1600 SF Unfinished In The Workshop/Storage Or Guest House...
Contact an agent
Home facts
- Year built:1996
- Subdivision & Development:Deerwood Sub
- Listing ID #:1343394
- Added:56 day(s) ago
- Updated:July 30, 2026 at 02:46 PM
Rooms and interior
- Bedrooms:3
- Total bathrooms:4
- Full bathrooms:3
- Half bathrooms:1
- Rooms Total:10
- Flooring:Carpet, Hardwood, Tile, Vinyl
- Basement:Yes
- Basement Description:Finished, Unfinished, Walkout
- Living area:3,400 sq. ft.
Heating and cooling
- Cooling:Central Cooling
- Heating:Central, Electric, Heat Pump
Structure and exterior
- Year built:1996
- Building area:3,400 sq. ft.
- Lot area:5.73 Acres
- Lot Features:Wooded
- Architectural Style:Traditional
- Construction Materials:Block, Frame, Stone
- Exterior Features:Balcony
Utilities
- Sewer:Septic Tank
Finances and disclosures
- Price:$459,000
- Price per sq. ft.:$135
Parking
- Parking description:Attached, Basement, Carport, Detached, RV Garage
- Carport spaces:4
New listings near 2112 Smith Mountain Rd
- New
 $340,000Active4 beds 3 baths2,850 sq. ft.
414 Molyneux St, Rockwood, TN 37854
MLS# 1348922Listed by: NEXTHOME CLINCH VALLEY - New
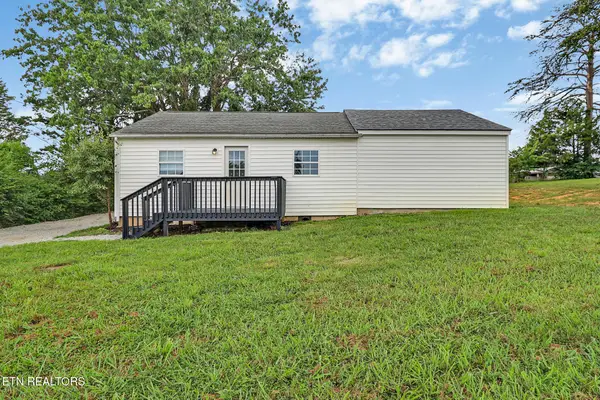 $225,000Active3 beds 1 baths1,050 sq. ft.
138 Pond Grove Circle, Rockwood, TN 37854
MLS# 1348895Listed by: MOUNTAINS TO LAKES REAL ESTATE - Coming Soon
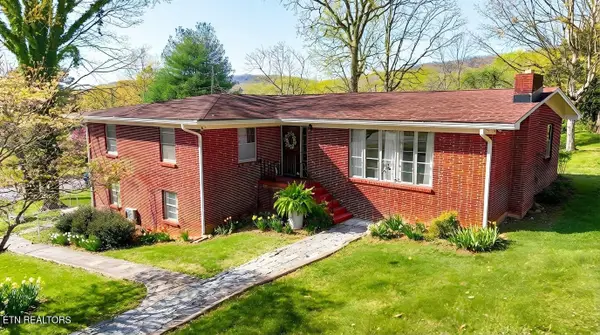 $280,000Coming Soon4 beds 3 baths
603 Crestview Drive, Rockwood, TN 37854
MLS# 3179849Listed by: REALTY EXECUTIVES ASSOCIATES 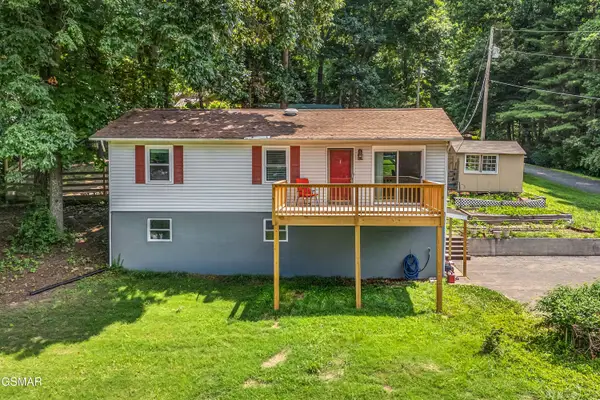 $305,000Active3 beds 2 baths1,920 sq. ft.
131 Delozier Lane, Rockwood, TN 37854
MLS# 312756Listed by: MOUNTAIN HOME REALTY $490,000Active4 beds 4 baths2,550 sq. ft.
800 N Kingston Ave, Rockwood, TN 37854
MLS# 1347255Listed by: KING REAL ESTATE SERVICES,INC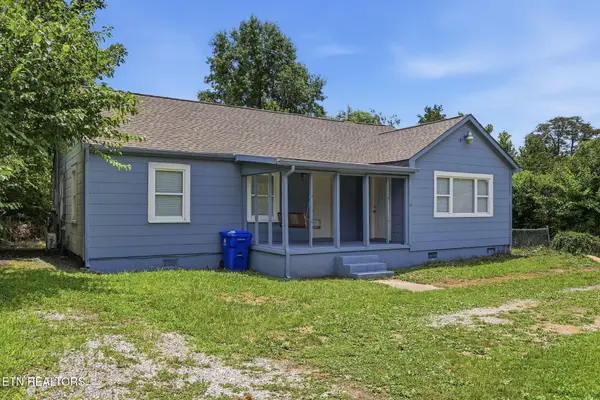 $164,900Active3 beds 1 baths1,316 sq. ft.
826 N Chamberlain Ave, Rockwood, TN 37854
MLS# 3260280Listed by: REALTY ONE GROUP ANTHEM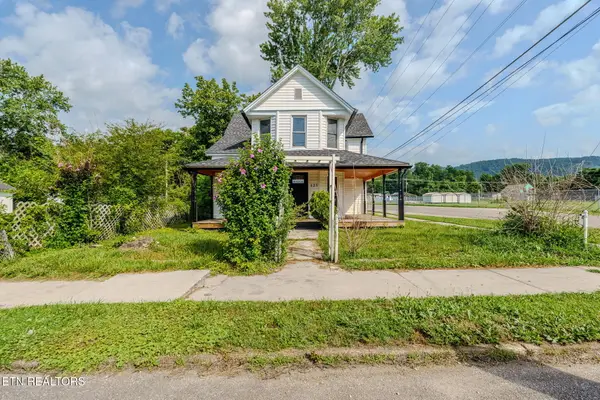 $274,909Active3 beds 3 baths1,800 sq. ft.
125 N Chamberlain Ave, Rockwood, TN 37854
MLS# 1346954Listed by: YOUR HOME SOLD GUARANTEED REAL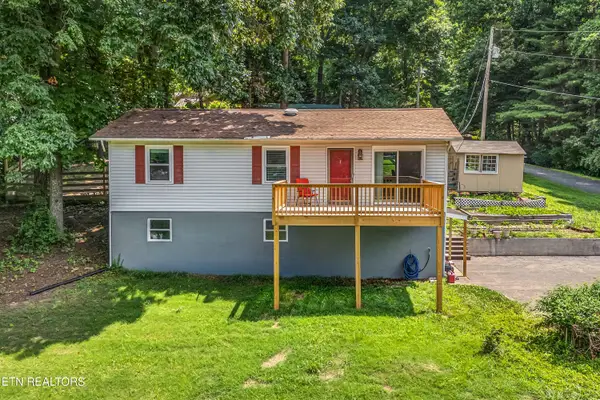 $305,000Active3 beds 2 baths1,920 sq. ft.
131 Delozier Lane, Rockwood, TN 37854
MLS# 1346942Listed by: MOUNTAIN HOME REALTY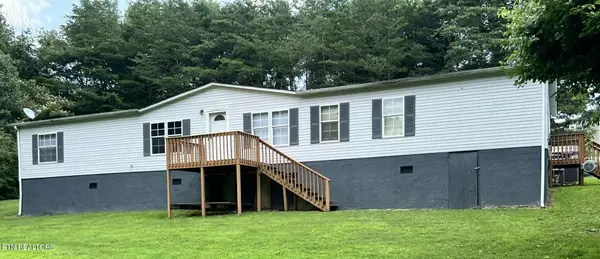 $285,000Pending4 beds 2 baths2,356 sq. ft.
5560 Roane State Hwy, Rockwood, TN 37854
MLS# 1346102Listed by: COLDWELL BANKER JIM HENRY $207,000Active2 beds 1 baths1,504 sq. ft.
307 S Ridge Ave, Rockwood, TN 37854
MLS# 1345455Listed by: MOUNTAINS TO LAKES REAL ESTATE


Protect your home and budget from life's surprises with an Assurant Home Warranty, backed by a partner that supports you through every step of homeownership. Explore Plans.
©2026 Century 21 Real Estate LLC. All rights reserved. CENTURY 21®, the CENTURY 21 Logo and C21® are service marks owned by Century 21 Real Estate LLC. Century 21 Real Estate LLC fully supports the principles of the Fair Housing Act and the Equal Opportunity Act. Each office is independently owned and operated. Listing information is deemed reliable but not guaranteed accurate.