
108 Double D Drive, Rogersville, TN 37857
Local realty services provided by:CENTURY 21 Legacy
108 Double D Drive,Rogersville, TN 37857
$270,000
- 3 Beds
- 1 Baths
- 1,728 sq. ft.
- Single family
- Active
Listed by: sean eden
Office: real broker va
MLS#:9996787
Source:TNVA_MLS
Price summary
- Price:$270,000
- Price per sq. ft.:$156.25
About this home
Are you looking for a home with privacy, and amazing mountain views? Come and take a look at this 3 bedroom, 1 bath home partial fencing perfect for those who would like to have horses, goats or sheep. Relax on the scenic back porch with your favorite beverage taking in the breathtaking mountain views. Minutes from Historic town of Rogersville. Schedule your private showing now. This home will not last long!!!
Contact an agent
Home facts
- Year built:2008
- Subdivision & Development:Not In Subdivision
- Listing ID #:9996787
- Added:121 day(s) ago
- Updated:October 24, 2026 at 03:29 PM
Rooms and interior
- Bedrooms:3
- Total bathrooms:1
- Full bathrooms:1
- Rooms Total:6
- Flooring:Carpet, Laminate
- Kitchen Description:Granite Counters, Kitchen/Dining Combo, Microwave, Pantry, Range, Refrigerator
- Basement Description:Crawl Space
- Living area:1,728 sq. ft.
Heating and cooling
- Cooling:Ceiling Fan(s), Central Air, Heat Pump
- Heating:Central, Heat Pump
- Central air:Yes
Structure and exterior
- Year built:2008
- Building area:1,728 sq. ft.
- Lot area:6.99 Acres
- Architectural Style:Ranch
- Construction Materials:Wood Siding
- Exterior Features:Covered, Front porch, Rear Porch
- Foundation Description:Pillar/Post/Pier
Schools
- High school:Cherokee
- Middle school:Rogersville
- Elementary school:Joseph Rogers
Utilities
- Water:Public
- Sewer:Septic Tank
Finances and disclosures
- Price:$270,000
- Price per sq. ft.:$156.25
Features and amenities
- Appliances:Microwave, Range, Refrigerator
- Laundry features:Electric Dryer Hookup, Washer Hookup
- Amenities:Double Pane Windows, Open Floorplan, Whirlpool
Parking
- Parking description:Gravel Driveway
New listings near 108 Double D Drive
- New
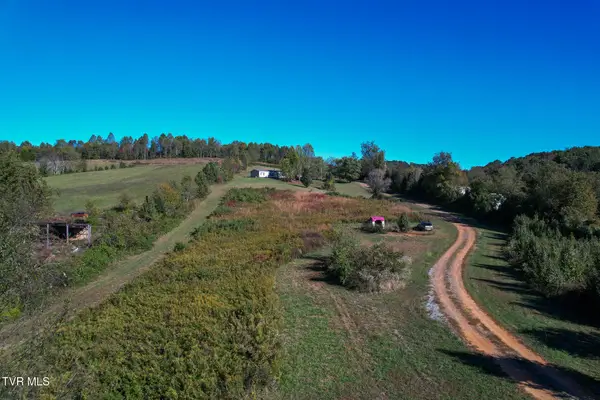 $299,900Active3 beds 2 baths1,680 sq. ft.
174 Shanks Gap Road, Rogersville, TN 37857
MLS# 10002523Listed by: TENNESSEE TUESDEE REAL ESTATE - New
 $724,900Active3 beds 2 baths2,580 sq. ft.
117 Eagle Crest Drive, Rogersville, TN 37857
MLS# 10002510Listed by: CYNTHIA BUNDREN JACKSON REALTY - New
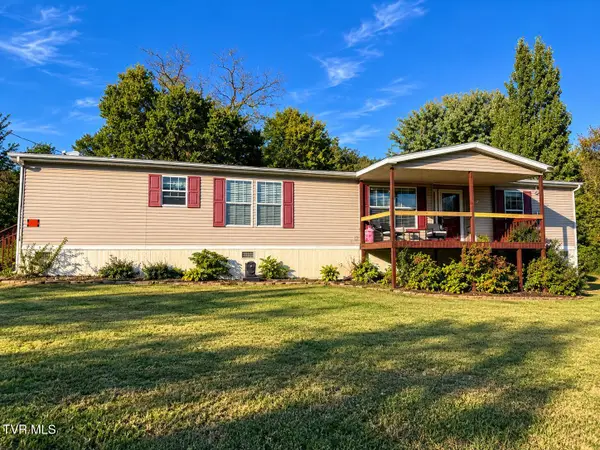 $175,000Active3 beds 2 baths1,900 sq. ft.
339 Guntown Road, Rogersville, TN 37857
MLS# 10002452Listed by: CYNTHIA BUNDREN JACKSON REALTY - New
 $649,900Active212 Acres
212ac Pressmens Home, Rogersville, TN 37857
MLS# 10002405Listed by: WHITETAIL PROPERTIES REAL ESTATE, LLC - New
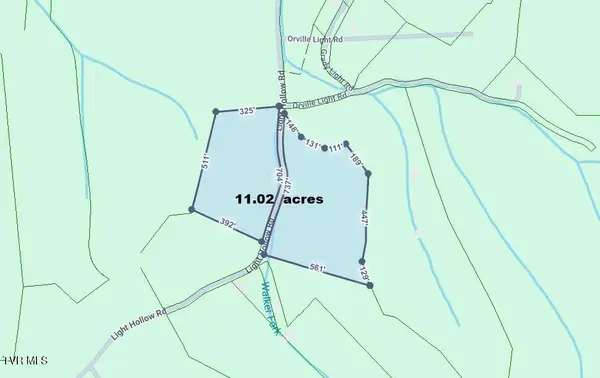 $155,000Active11.02 Acres
645 Light Hollow Road, Rogersville, TN 37857
MLS# 10002401Listed by: BLUE RIDGE PROPERTIES COL HGTS - New
 $319,900Active3 beds 2 baths1,512 sq. ft.
779 Tuggle Hill Road, Rogersville, TN 37857
MLS# 10002352Listed by: CYNTHIA BUNDREN JACKSON REALTY - New
 $179,900Active2 beds 2 baths1,024 sq. ft.
717 North Highway 70, Rogersville, TN 37857
MLS# 10002321Listed by: KORNERSTONE PROPERTIES, LLC  $132,000Pending23.01 Acres
2315 Burem Road, Rogersville, TN 37857
MLS# 10002322Listed by: KORNERSTONE PROPERTIES, LLC- New
 $145,000Active6.71 Acres
3131 Beech Creek Road, Rogersville, TN 37857
MLS# 10002256Listed by: KORNERSTONE PROPERTIES, LLC - New
 $690,000Active6 beds 3 baths9,100 sq. ft.
200 South Rogers Street, Rogersville, TN 37857
MLS# 10002251Listed by: SOUTHERN DWELLINGS


Protect your home and budget from life's surprises with an Assurant Home Warranty, backed by a partner that supports you through every step of homeownership. Explore Plans.
©2026 Century 21 Real Estate LLC. All rights reserved. CENTURY 21®, the CENTURY 21 Logo and C21® are service marks owned by Century 21 Real Estate LLC. Century 21 Real Estate LLC fully supports the principles of the Fair Housing Act and the Equal Opportunity Act. Each office is independently owned and operated. Listing information is deemed reliable but not guaranteed accurate.