114 Sycamore Drive, Rogersville, TN 37857
Local realty services provided by:CENTURY 21 Legacy
114 Sycamore Drive,Rogersville, TN 37857
$264,999
- 3 Beds
- 3 Baths
- 2,962 sq. ft.
- Single family
- Active
Listed by: chrystal carroll
Office: carroll real estate
MLS#:10003455
Source:TNVA_MLS
Price summary
- Price:$264,999
- Price per sq. ft.:$89.47
About this home
A LITTLE PRIVACY, A LOT OF CHARM, AND A PLACE TO CALL HOME!
Tucked away on a quiet street and surrounded by beautiful, mature landscaping, this charming home offers the perfect combination of privacy, comfort, and outdoor living.
If you enjoy spending time outdoors, you're going to love what this property has to offer! Imagine relaxing by the pool on a warm summer afternoon, grilling out with friends and family on the patio or deck, or enjoying your morning coffee while watching the fish swim in your very own peaceful goldfish pond. It's the kind of place where you can slow down, unwind, and truly enjoy being home.
Step inside and you'll find a home filled with character and charm. 3 bedroom, 2 bath with bonus room downstairs. A beautiful stone fireplace adds warmth and character, while the spacious den offers direct access to the backyard, making it a great spot for entertaining, watching the big game, or simply relaxing after a long day.
Outside, the level yard provides plenty of room for gardening, outdoor activities, pets, or whatever your heart desires. Mature landscaping adds an extra touch of privacy, and there's ample storage space to help keep everything organized.
This isn't just a house with a yard -- it's a place to make memories, enjoy the outdoors, and feel right at home.
If you've been looking for a home with character, privacy, and room to enjoy life, this one is definitely worth a look!
Come see for yourself all that this special property has to offer!
Buyer and Buyers Agent to confirm all information....
Contact an agent
Home facts
- Year built:1971
- Subdivision & Development:Jack T Drain
- Listing ID #:10003455
- Added:3 day(s) ago
- Updated:November 22, 2026 at 04:08 PM
Rooms and interior
- Bedrooms:3
- Total bathrooms:3
- Full bathrooms:2
- Half bathrooms:1
- Rooms Total:9
- Flooring:Carpet, Hardwood, Tile
- Kitchen Description:Dishwasher, Kitchen/Dining Combo, Microwave, Range, Refrigerator
- Basement Description:Finished, Walk-Out Access
- Living area:2,962 sq. ft.
Heating and cooling
- Cooling:Central Air, Heat Pump
- Heating:Central, Heat Pump
- Central air:Yes
Structure and exterior
- Year built:1971
- Building area:2,962 sq. ft.
- Construction Materials:Brick, Frame, Vinyl Siding
- Exterior Features:Deck
Schools
- High school:Cherokee
- Middle school:Rogersville
- Elementary school:Hawkins
Utilities
- Water:Public
- Sewer:Septic Tank
Finances and disclosures
- Price:$264,999
- Price per sq. ft.:$89.47
Features and amenities
- Appliances:Dishwasher, Microwave, Range, Refrigerator
- Amenities:Entrance Foyer
- Pool features:Above Ground
Parking
- Parking description:Carport, Concrete Driveway
- Carport spaces:2
New listings near 114 Sycamore Drive
- New
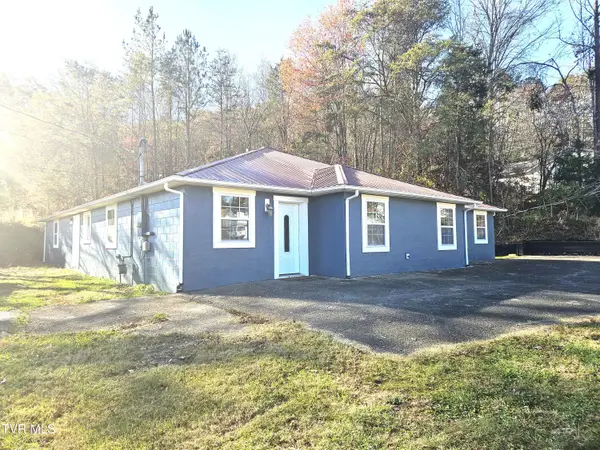 $374,900Active3 beds 3 baths3,084 sq. ft.
107 Forest Hill Road, Rogersville, TN 37857
MLS# 10003517Listed by: GIVENS NELSON REALTY, INC. 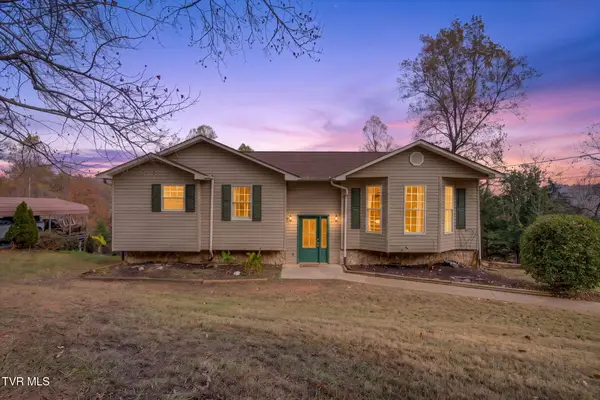 $235,000Pending3 beds 2 baths1,400 sq. ft.
166 Whispering Oaks Drive, Rogersville, TN 37857
MLS# 10003497Listed by: FATHOM REALTY- New
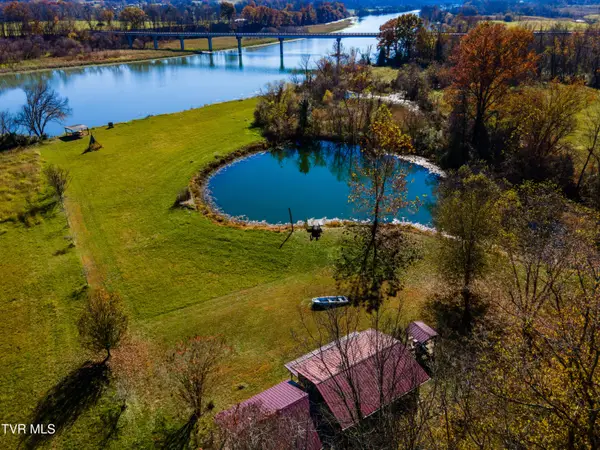
 $240,000Active1 beds 1 baths308 sq. ft.
1113 Old Stage Road, Rogersville, TN 37857
MLS# 10003318Listed by: CENTURY 21 LEGACY FORT HENRY 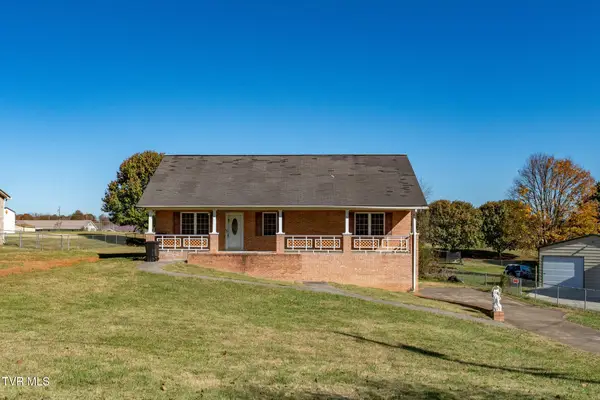 $224,900Pending3 beds 2 baths1,460 sq. ft.
120 Austin Drive, Rogersville, TN 37857
MLS# 10003273Listed by: KW JOHNSON CITY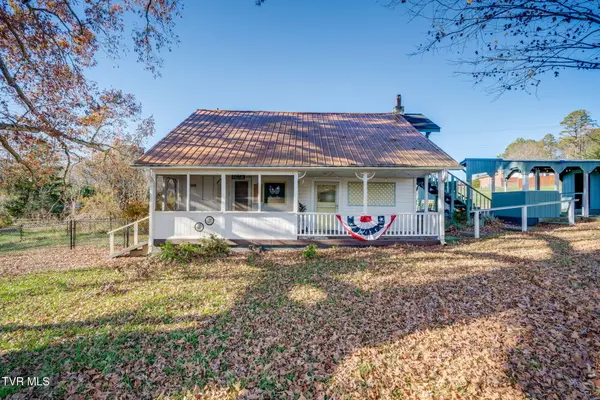 $180,000Active2 beds 2 baths1,107 sq. ft.
145 Stanley Valley Road, Rogersville, TN 37857
MLS# 10003197Listed by: GREATER IMPACT REALTY JONESBOROUGH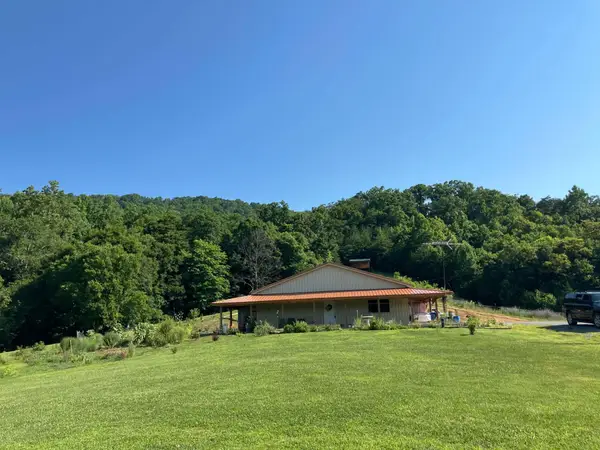 $499,900Active1 beds 1 baths1,200 sq. ft.
336 Cloud Creek Road, Rogersville, TN 37857
MLS# 713558Listed by: CASTLE & ASSOCIATES REAL ESTATE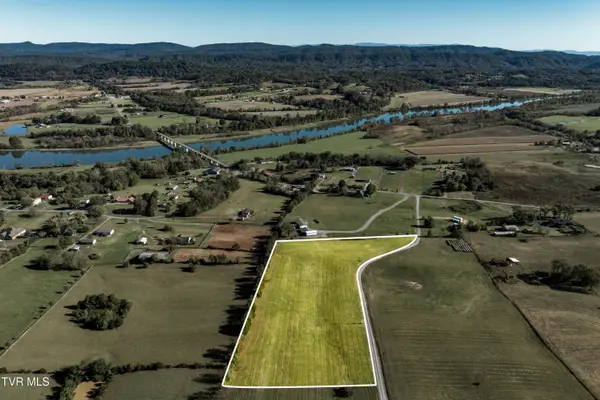 $89,500Pending5.79 Acres
Tbd Walnut Ridge Way, Rogersville, TN 37857
MLS# 10003185Listed by: KW KINGSPORT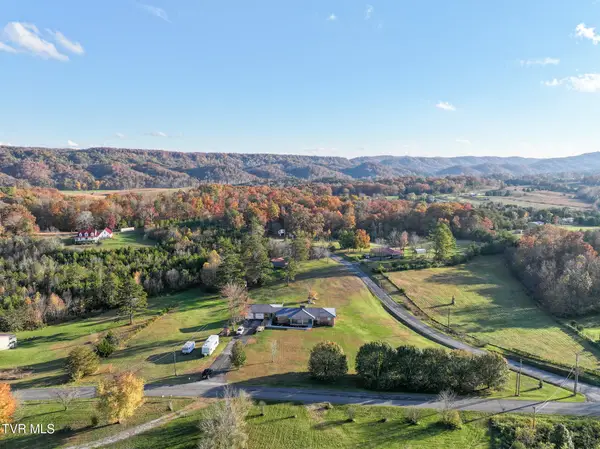 $430,000Active3 beds 3 baths1,924 sq. ft.
1061 Old Highway 66, Rogersville, TN 37857
MLS# 10003175Listed by: CENTURY 21 LEGACY - GREENEVILLE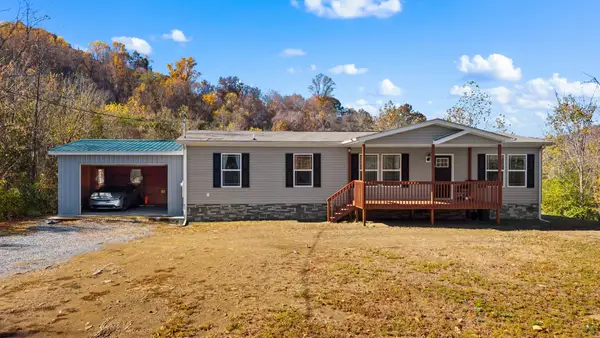 $299,900Active3 beds 2 baths1,512 sq. ft.
144 Stapleton Ln, Rogersville, TN 37857
MLS# 3634518Listed by: SPRING MOUNTAIN REALTY PLLC


Protect your home and budget from life's surprises with an Assurant Home Warranty, backed by a partner that supports you through every step of homeownership. Explore Plans.
©2026 Century 21 Real Estate LLC. All rights reserved. CENTURY 21®, the CENTURY 21 Logo and C21® are service marks owned by Century 21 Real Estate LLC. Century 21 Real Estate LLC fully supports the principles of the Fair Housing Act and the Equal Opportunity Act. Each office is independently owned and operated. Listing information is deemed reliable but not guaranteed accurate.