138 Lauderback Road, Rogersville, TN 37857
Local realty services provided by:CENTURY 21 Legacy
138 Lauderback Road,Rogersville, TN 37857
$249,000
- 3 Beds
- 2 Baths
- 1,153 sq. ft.
- Single family
- Active
Listed by: cynthia jackson
Office: cynthia bundren jackson realty
MLS#:10001697
Source:TNVA_MLS
Price summary
- Price:$249,000
- Price per sq. ft.:$215.96
About this home
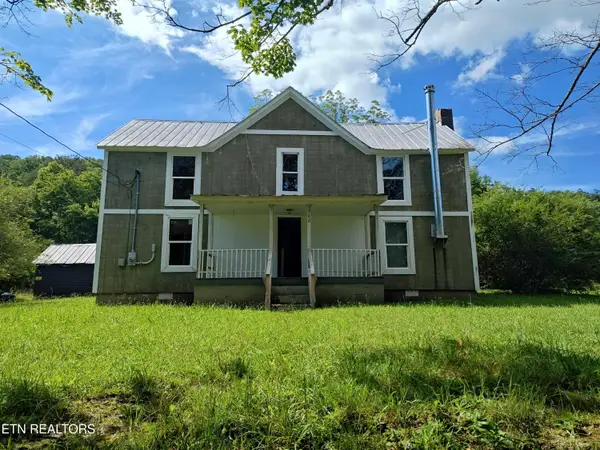
Welcome home to 138 Lauderback Road, a charming 3-bedroom, 2-bath home offering comfortable living in a peaceful Rogersville setting. The heart of the home is the large, open great room, featuring a spacious kitchen with a center island that flows seamlessly into the living area, creating the perfect gathering space for family and friends.
The home offers a comfortable primary suite, providing a private retreat at the end of the day, along with two additional bedrooms and a second full bath.
Step outside and enjoy the peaceful surroundings from the large covered front porch, perfect for morning coffee or relaxing in the evening. A back deck provides additional outdoor living space for grilling, entertaining, or enjoying the beautiful East Tennessee setting. The property also offers excellent storage and parking options, including a large storage building for tools, equipment, hobbies, and seasonal items, along with a tall metal carport that provides covered parking for vehicles, boats, campers, or other recreational equipment.
Located in the Rogersville area, this home offers the tranquility of a quieter setting while remaining conveniently located near Historic Downtown Rogersville, local restaurants, shopping, schools, medical facilities, parks, and outdoor recreation.
With its open-concept great room, kitchen island, primary suite, 3 bedrooms, 2 baths, large covered front porch, back deck, spacious storage building, and tall metal carport, 138 Lauderback Road offers a wonderful combination of comfort, functionality, and East Tennessee charm. Come see all that 138 Lauderback Road has to offer and make this beautiful Rogersville property your new home! FIBER OPTIC INTERNET!! NO RESTRICTIONS!! Information deemed reliable but not guaranteed. Buyer/Buyer's agent to verify all information....
Contact an agent
Home facts
- Year built:2018
- Subdivision & Development:Not In Subdivision
- Listing ID #:10001697
- Added:1 day(s) ago
- Updated:October 05, 2026 at 03:47 PM
Rooms and interior
- Bedrooms:3
- Total bathrooms:2
- Full bathrooms:2
- Rooms Total:8
- Flooring:Carpet, Laminate
- Kitchen Description:Dishwasher, Electric Range, Kitchen Island, Refrigerator
- Basement Description:Crawl Space
- Living area:1,153 sq. ft.
Heating and cooling
- Cooling:Heat Pump
- Heating:Heat Pump
Structure and exterior
- Year built:2018
- Building area:1,153 sq. ft.
- Lot area:0.75 Acres
- Architectural Style:Ranch
- Construction Materials:Vinyl Siding
- Exterior Features:Back, Covered, Deck, Front porch
Schools
- High school:Cherokee
- Middle school:Bulls Gap
- Elementary school:Bulls Gap
Utilities
- Water:Well
- Sewer:Septic Tank
Finances and disclosures
- Price:$249,000
- Price per sq. ft.:$215.96
Features and amenities
- Appliances:Dishwasher, Electric Range, Refrigerator
- Laundry features:Electric Dryer Hookup, Washer Hookup
- Amenities:Open Floorplan, Walk-In Closet(s)
Parking
- Parking description:Carport, Gravel Driveway
New listings near 138 Lauderback Road
- New
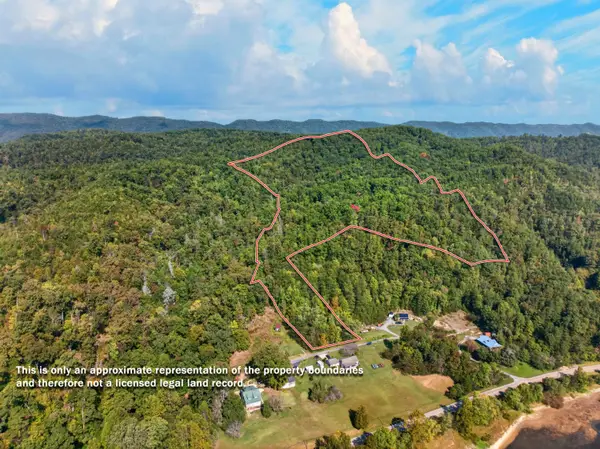 $331,000Active52.64 Acres
TBD Off Pressmens Home Road, Rogersville, TN 37857
MLS# 713205Listed by: KORNERSTONE PROPERTIES - New
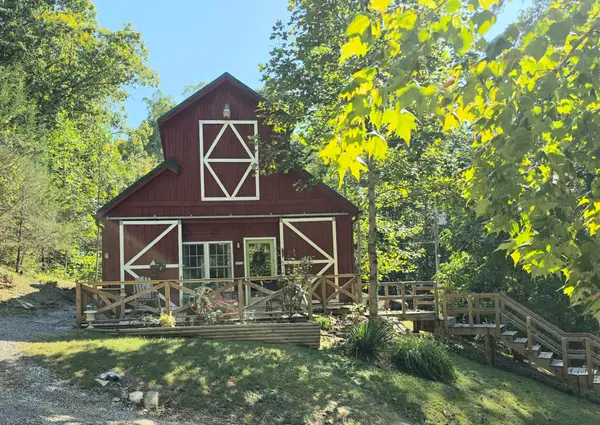 $430,000Active3 beds 2 baths1,296 sq. ft.
253 Lauderback Gap Trail, Rogersville, TN 37857
MLS# 713192Listed by: WRIGHT PROPERTY MARKETING GROUP - New
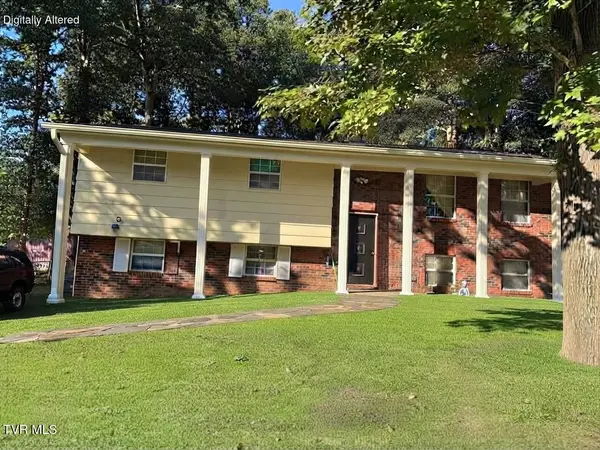 $188,800Active3 beds 1 baths1,100 sq. ft.
210 Greenwood Street, Rogersville, TN 37857
MLS# 10001670Listed by: CYNTHIA BUNDREN JACKSON REALTY - New
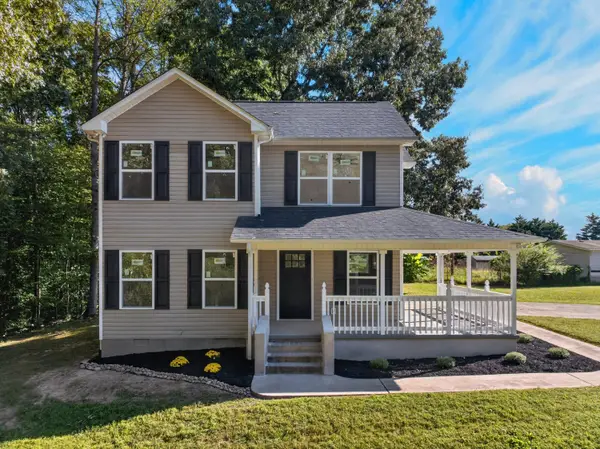 $349,900Active3 beds 2 baths1,508 sq. ft.
128 Lands Down Drive, Rogersville, TN 37857
MLS# 713182Listed by: RE/MAX REAL ESTATE TEN MIDTOWN - New
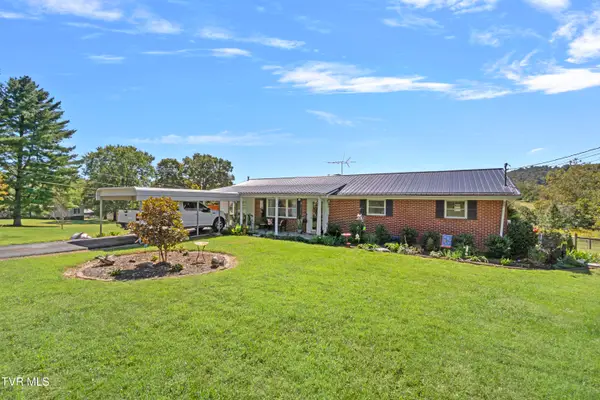
 $369,000Active2 beds 1 baths2,348 sq. ft.
151 Stanley Valley Road, Rogersville, TN 37857
MLS# 10001625Listed by: CENTURY 21 LEGACY - GREENEVILLE - New
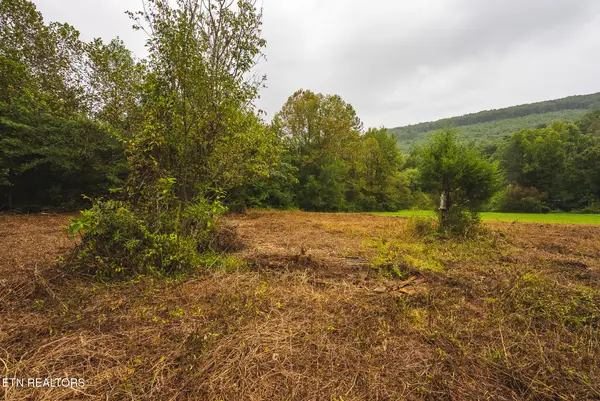 $1Active1 Acres
1432 Beech Creek Rd, Rogersville, TN 37857
MLS# 1357388Listed by: CLINCH MOUNTAIN REALTY & AUCTION - New
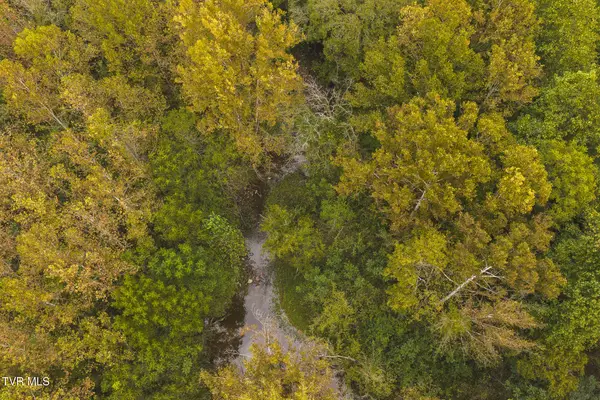 $1Active125.18 Acres
1444 Beech Creek Road, Rogersville, TN 37857
MLS# 10001577Listed by: CLINCH MOUNTAIN REALTY & AUCTION CO. - New
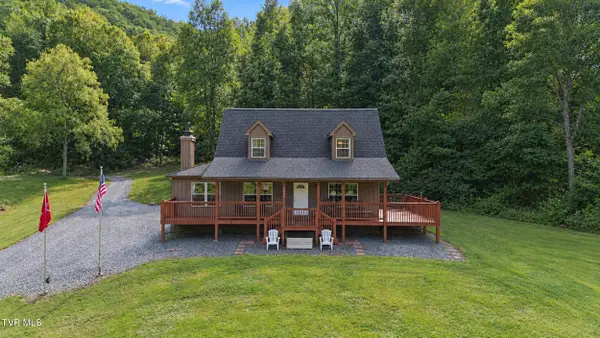 $1,950,000Active3 beds 3 baths3,800 sq. ft.
2608 Beech Creek Road, Rogersville, TN 37857
MLS# 10001570Listed by: THE ADDINGTON AGENCY BRISTOL - New
 $179,000Active3 beds 1 baths1,500 sq. ft.
362 Tarpine Valley Rd, Rogersville, TN 37857
MLS# 1357314Listed by: BISHOP REALTY, LLC


Protect your home and budget from life's surprises with an Assurant Home Warranty, backed by a partner that supports you through every step of homeownership. Explore Plans.
©2026 Century 21 Real Estate LLC. All rights reserved. CENTURY 21®, the CENTURY 21 Logo and C21® are service marks owned by Century 21 Real Estate LLC. Century 21 Real Estate LLC fully supports the principles of the Fair Housing Act and the Equal Opportunity Act. Each office is independently owned and operated. Listing information is deemed reliable but not guaranteed accurate.