1401 Allison Street, Rogersville, TN 37857
Local realty services provided by:CENTURY 21 Legacy
1401 Allison Street,Rogersville, TN 37857
$294,900
- 3 Beds
- 4 Baths
- 2,681 sq. ft.
- Single family
- Active
Listed by: cory parsons
Office: exp realty, llc.
MLS#:10002661
Source:TNVA_MLS
Price summary
- Price:$294,900
- Price per sq. ft.:$67.54
About this home
Big brick ranch on a spacious lot!
With room to spread out, room to park, and room to grow, this large brick ranch sits on a double corner lot in an established Rogersville neighborhood, offering the kind of space that's often hard to find.
Inside you'll find a comfortable living room that flows into the dining area and a big kitchen with plenty of cabinet space, ideal for everyday meals and holiday gatherings alike.
The primary bedroom features its own en suite bath, and a large laundry room with an adjacent half bath makes daily routines easy.
Downstairs, a large recreation room or den is built for entertaining, anchored by a big, beautiful fireplace. A bathroom on this level adds convenience for guests, game days, and lazy Sundays.
Out back, the patio is ready for grilling, relaxing, or enjoying the view of your generous corner lot.
Car lovers, hobbyists, and anyone who needs extra storage will appreciate the three-car detached garage and drive-under garage.
The location puts you close to everything. Shopping, dining, and entertainment along Lee Highway and in downtown Rogersville are nearby, and when you want to get outside, Rogersville Municipal Park and Crockett Spring Park are each just 8 minutes or less away.
Brick construction, a double corner lot, and a spot in one of Hawkins County's most charming towns make this a rare find. Schedule your private showing today!...
Contact an agent
Home facts
- Year built:1979
- Subdivision & Development:Kite Hgts
- Listing ID #:10002661
- Added:1 day(s) ago
- Updated:October 29, 2026 at 12:14 PM
Rooms and interior
- Bedrooms:3
- Total bathrooms:4
- Full bathrooms:3
- Half bathrooms:1
- Rooms Total:12
- Flooring:Carpet
- Kitchen Description:Built-In Electric Oven, Cooktop, Dishwasher, Eat-in Kitchen, Laminate Counters, Microwave, Refrigerator
- Basement Description:Finished, Walk-Out Access
- Living area:2,681 sq. ft.
Heating and cooling
- Cooling:Central Air
- Heating:Central
- Central air:Yes
Structure and exterior
- Year built:1979
- Building area:2,681 sq. ft.
- Lot area:0.78 Acres
- Architectural Style:Ranch
- Construction Materials:Brick
- Exterior Features:Back, Front porch, Rear Patio
- Foundation Description:Block
Schools
- High school:Volunteer
- Middle school:Rogersville
- Elementary school:Rogersville
Utilities
- Water:Public
- Sewer:Public Sewer
Finances and disclosures
- Price:$294,900
- Price per sq. ft.:$67.54
Features and amenities
- Appliances:Dishwasher, Microwave, Refrigerator
- Amenities:Double Pane Windows, Eat-in Kitchen, Open Floorplan
Parking
- Parking description:Concrete Driveway
- Garage spaces:2
New listings near 1401 Allison Street
- New
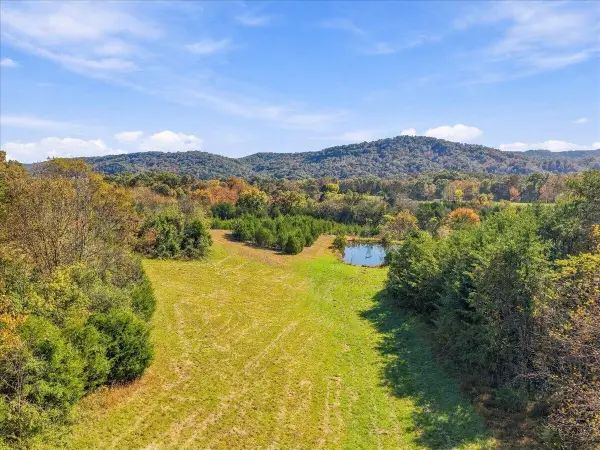 $80,000Active5.76 Acres
0 Kite Road, Rogersville, TN 37857
MLS# 713416Listed by: RE/MAX REAL ESTATE TEN MIDTOWN - New
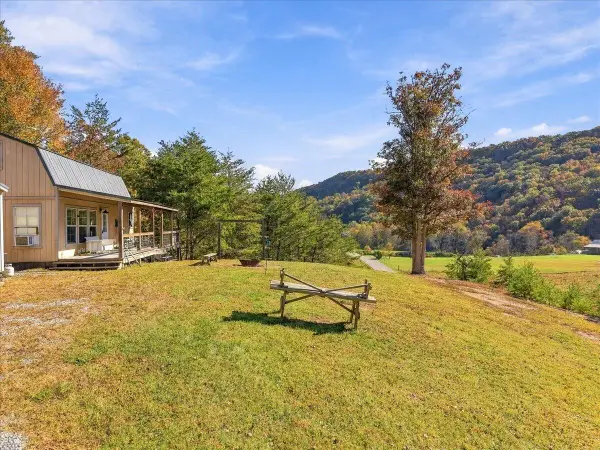 $319,900Active1 beds 1 baths1,016 sq. ft.
1675 Poor Valley Road, Rogersville, TN 37857
MLS# 713417Listed by: COOK & COMPANY REALTY - New
 $209,900Active3 beds 1 baths1,260 sq. ft.
1141 North Highway 70, Rogersville, TN 37857
MLS# 10002645Listed by: CYNTHIA BUNDREN JACKSON REALTY - New
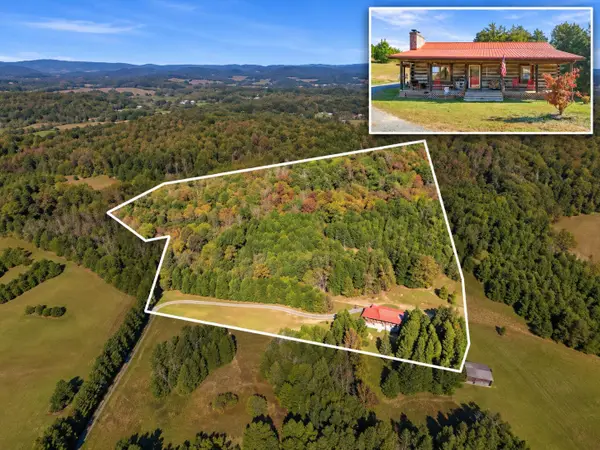 $415,000Active3 beds 3 baths1,600 sq. ft.
940 Kite Road, Rogersville, TN 37857
MLS# 713415Listed by: RE/MAX REAL ESTATE TEN MIDTOWN - New
 $395,000Active7 beds 4 baths2,889 sq. ft.
155 Odell Drive, Rogersville, TN 37857
MLS# 713397Listed by: RE/MAX REAL ESTATE TEN MIDTOWN - New

 $44,900Active2.93 Acres
Lot 1 Bear Paw Lane, Rogersville, TN 37857
MLS# 10002548Listed by: CENTURY 21 LEGACY - GREENEVILLE - New
 $39,900Active2.35 Acres
Lot 2 Bear Paw Lane, Rogersville, TN 37857
MLS# 10002549Listed by: CENTURY 21 LEGACY - GREENEVILLE - New
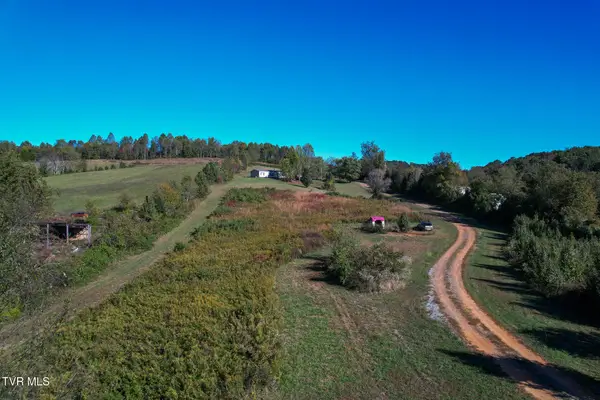 $299,900Active3 beds 2 baths1,680 sq. ft.
174 Shanks Gap Road, Rogersville, TN 37857
MLS# 10002523Listed by: TENNESSEE TUESDEE REAL ESTATE - New
 $724,900Active3 beds 2 baths2,580 sq. ft.
117 Eagle Crest Drive, Rogersville, TN 37857
MLS# 10002510Listed by: CYNTHIA BUNDREN JACKSON REALTY


Protect your home and budget from life's surprises with an Assurant Home Warranty, backed by a partner that supports you through every step of homeownership. Explore Plans.
©2026 Century 21 Real Estate LLC. All rights reserved. CENTURY 21®, the CENTURY 21 Logo and C21® are service marks owned by Century 21 Real Estate LLC. Century 21 Real Estate LLC fully supports the principles of the Fair Housing Act and the Equal Opportunity Act. Each office is independently owned and operated. Listing information is deemed reliable but not guaranteed accurate.