
200 Betner Morelock Road, Rogersville, TN 37857
Local realty services provided by:CENTURY 21 Legacy
200 Betner Morelock Road,Rogersville, TN 37857
$249,000
- 3 Beds
- 2 Baths
- 1,680 sq. ft.
- Single family
- Pending
Listed by: ella scissom
Office: the addington agency bristol
MLS#:9997870
Source:TNVA_MLS
Price summary
- Price:$249,000
- Price per sq. ft.:$148.21
About this home
Private setting on 2.14+/- acres! Bring your horses and come on out! Only 20 minutes from Eastman. Nice home - totally restored - new heat pump, new roof, new flooring, some real hardwood. Great floor plan! Living and dining rooms, 3 bedrooms, walk-in closet in master, garden tub/shower in master bath, laundry room, freshly painted, new stove, stone-wall fireplace. Beautiful! Gas or wood heating possible. New cabinets in kitchen, ceiling fans, and much more. Two new decks on front and back to view awesome mountains! A HUGE GARAGE/workshop
Contact an agent
Home facts
- Year built:1990
- Listing ID #:9997870
- Added:10 day(s) ago
- Updated:July 18, 2026 at 08:45 AM
Rooms and interior
- Bedrooms:3
- Total bathrooms:2
- Full bathrooms:2
- Rooms Total:7
- Flooring:Ceramic Tile, Hardwood, Laminate, Vinyl
- Bathrooms Description:2+ Person Tub, Garden Tub
- Kitchen Description:Dishwasher, Electric Range, Microwave, Pantry, Range, Refrigerator
- Bedroom Description:Primary Downstairs
- Basement Description:Crawl Space
- Living area:1,680 sq. ft.
Heating and cooling
- Cooling:Ceiling Fan(s), Heat Pump
- Heating:Electric, Fireplace(s), Heat Pump
Structure and exterior
- Year built:1990
- Building area:1,680 sq. ft.
- Lot area:2.14 Acres
- Lot Features:Pasture
- Architectural Style:Ranch
- Construction Materials:Vinyl Siding
- Exterior Features:Back, Deck, Front porch
- Foundation Description:Block
Schools
- High school:Cherokee
- Middle school:Rogersville
- Elementary school:Keplar
Utilities
- Water:Well
- Sewer:Septic Tank
Finances and disclosures
- Price:$249,000
- Price per sq. ft.:$148.21
Features and amenities
- Appliances:Dishwasher, Electric Range, Microwave, Range, Refrigerator
- Laundry features:Electric Dryer Hookup, Washer Hookup
- Amenities:Entrance Foyer, Insulated Windows, Walk-In Closet(s), Window Treatments
Parking
- Parking description:Gravel Driveway
- Garage spaces:4
New listings near 200 Betner Morelock Road
- New
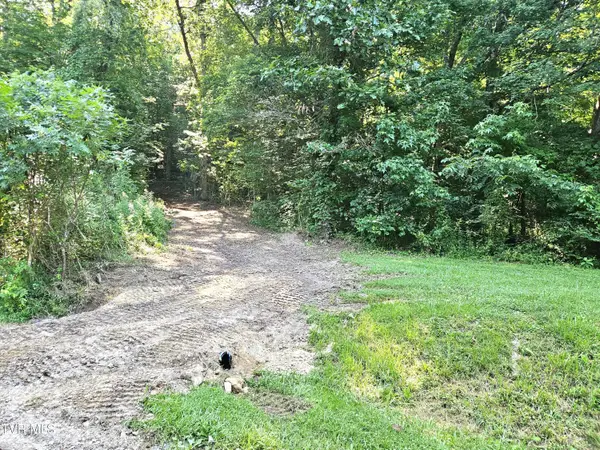 $19,900Active1.03 Acres
96 Golf Course Road, Rogersville, TN 37857
MLS# 9998341Listed by: GIVENS NELSON REALTY, INC. - New
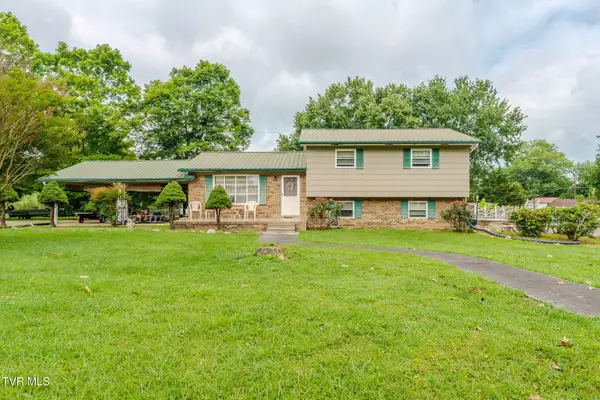 $274,999Active4 beds 3 baths2,962 sq. ft.
114 Sycamore Drive, Rogersville, TN 37857
MLS# 9998333Listed by: YOUR HOME SOLD GUARANTEED REALTY - New
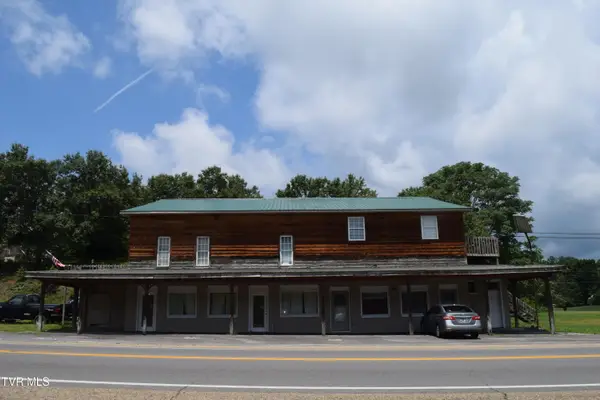 $375,000Active-- beds -- baths
1653 East Main Street, Rogersville, TN 37857
MLS# 9997865Listed by: CLINCH MOUNTAIN REALTY & AUCTION CO. - New
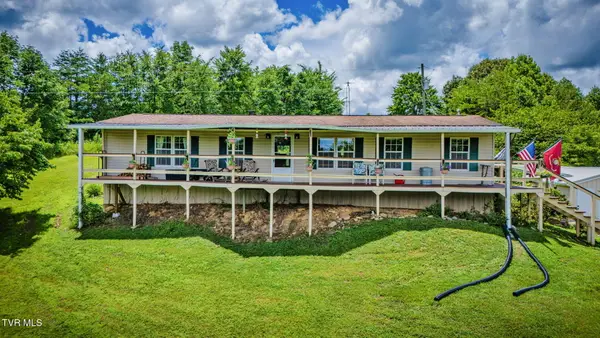 $399,000Active3 beds 2 baths1,344 sq. ft.
954 Longs Bend Road, Rogersville, TN 37857
MLS# 9998239Listed by: SOUTHERN DWELLINGS - New
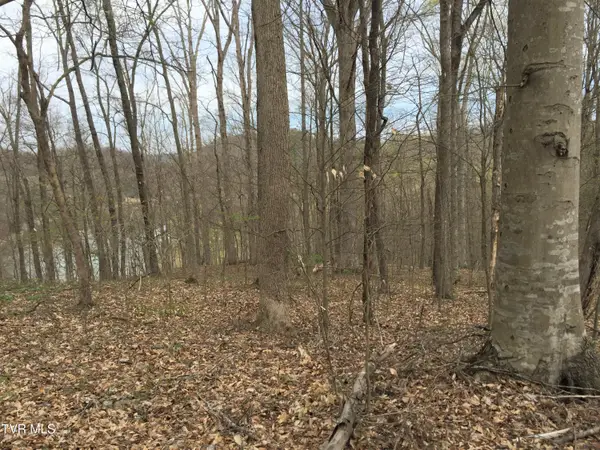 $149,000Active3.32 Acres
00 Horseshoe Bend Road, Rogersville, TN 37857
MLS# 9998243Listed by: FATHOM REALTY - New
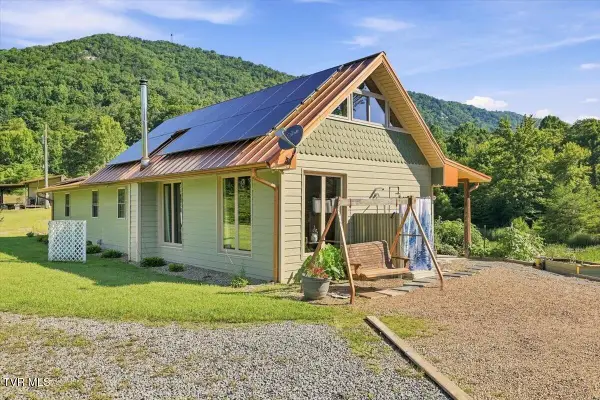 $789,900Active2 beds 3 baths2,100 sq. ft.
116 Freeman Road, Rogersville, TN 37857
MLS# 9998245Listed by: GIVENS NELSON REALTY, INC. - New
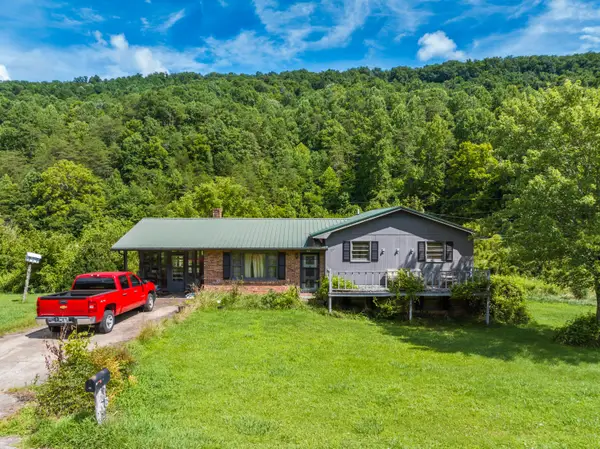 $579,000Active2 beds 2 baths1,094 sq. ft.
235 Butcher Valley Road, Rogersville, TN 37857
MLS# 712211Listed by: GREATER IMPACT REALTY LAKEWAY - New
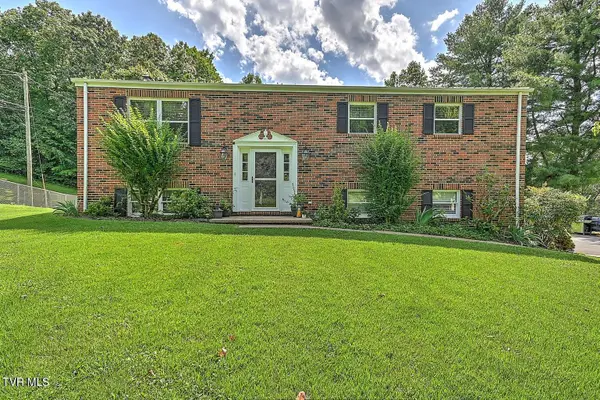 $285,000Active3 beds 2 baths1,744 sq. ft.
116 Regency Drive, Rogersville, TN 37857
MLS# 9998182Listed by: REAL BROKER - New
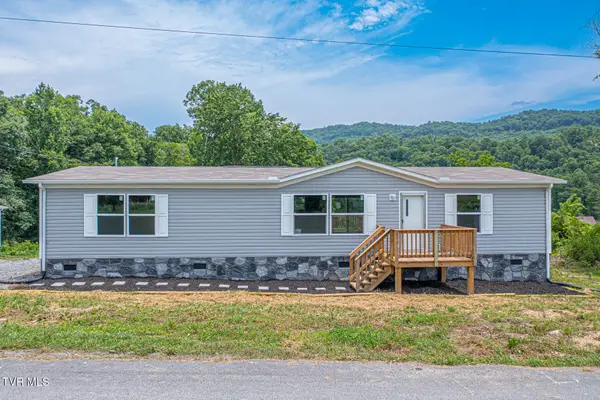 $229,900Active3 beds 2 baths1,450 sq. ft.
128 Elbow City Road, Rogersville, TN 37857
MLS# 9998073Listed by: MIKE FULLER REALTY & CO. - New
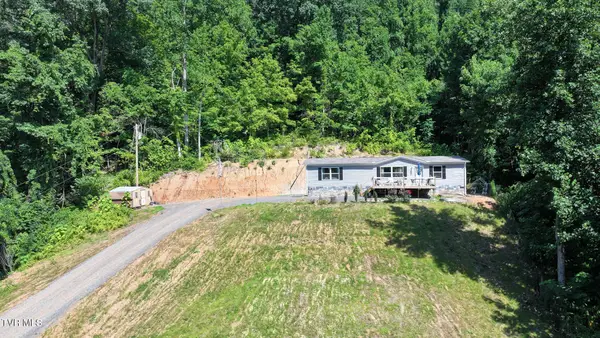 $375,000Active3 beds 2 baths1,456 sq. ft.
4670 Highway 66, Rogersville, TN 37857
MLS# 9998042Listed by: TENNESSEE TUESDEE REAL ESTATE


Protect your home and budget from life's surprises with an Assurant Home Warranty, backed by a partner that supports you through every step of homeownership. Explore Plans.
©2026 Century 21 Real Estate LLC. All rights reserved. CENTURY 21®, the CENTURY 21 Logo and C21® are service marks owned by Century 21 Real Estate LLC. Century 21 Real Estate LLC fully supports the principles of the Fair Housing Act and the Equal Opportunity Act. Each office is independently owned and operated. Listing information is deemed reliable but not guaranteed accurate.