241 Stewart Hills Drive, Rogersville, TN 37857
Local realty services provided by:CENTURY 21 Premier
241 Stewart Hills Drive,Rogersville, TN 37857
$349,000
- 3 Beds
- 2 Baths
- 3,600 sq. ft.
- Single family
- Active
Listed by: lisa mcbride
Office: clinch mountain realty & auction
MLS#:3265812
Source:NASHVILLE
Price summary
- Price:$349,000
- Price per sq. ft.:$96.94
About this home
This newly constructed home in Stewart Hills offers 3 bedrooms and 2 full baths with a bright, open-concept living area and kitchen designed for modern living. Kitchen and bathrooms have custom cabinetry. Finished in timeless neutral colors, the home feels warm and inviting throughout. A heated two-car garage provides year-round comfort and convenience, while the full unfinished basement offers endless potential for future expansion or storage. Situated on a spacious .94-acre lot, this property combines quality new construction with privacy and room to grow.
Contact an agent
Home facts
- Year built:2025
- Subdivision & Development:Other
- Listing ID #:3265812
- Added:107 day(s) ago
- Updated:October 25, 2026 at 02:50 PM
Rooms and interior
- Bedrooms:3
- Total bathrooms:2
- Full bathrooms:2
- Kitchen Description:Dishwasher, Refrigerator
- Basement Description:Full, Unfinished
- Living area:3,600 sq. ft.
Heating and cooling
- Cooling:Central Air
- Heating:Heat Pump
- Central air:Yes
Structure and exterior
- Year built:2025
- Building area:3,600 sq. ft.
- Lot area:0.94 Acres
- Architectural Style:Ranch
- Levels:1 Story
Utilities
- Water:Public, Water Available
- Sewer:Septic Tank
Finances and disclosures
- Price:$349,000
- Price per sq. ft.:$96.94
- Tax amount:$222
Features and amenities
- Appliances:Dishwasher, Refrigerator
Parking
- Total parking spaces:2
- Garage:Yes
- Garage spaces:2
 Copyright 2026 Realtracs Mls. All rights reserved. Realtracs Mls provides content displayed here (“provided content”) on an “as is” basis and makes no representations or warranties regarding the provided content, including, but not limited to those of non-infringement, timeliness, accuracy, or completeness. Individuals and companies using information presented are responsible for verification and validation of information they utilize and present to their customers and clients. Realtracs Mls will not be liable for any damage or loss resulting from use of the provided content or the products available through Portals, IDX, VOW, and/or Syndication. Recipients of this information shall not resell, redistribute, reproduce, modify, or otherwise copy any portion thereof without the expressed written consent of Realtracs Mls. NASHVILLE Member Broker: Renee Hunter
New listings near 241 Stewart Hills Drive
- New

 $44,900Active2.93 Acres
Lot 1 Bear Paw Lane, Rogersville, TN 37857
MLS# 10002548Listed by: CENTURY 21 LEGACY - GREENEVILLE - New
 $39,900Active2.35 Acres
Lot 2 Bear Paw Lane, Rogersville, TN 37857
MLS# 10002549Listed by: CENTURY 21 LEGACY - GREENEVILLE - New
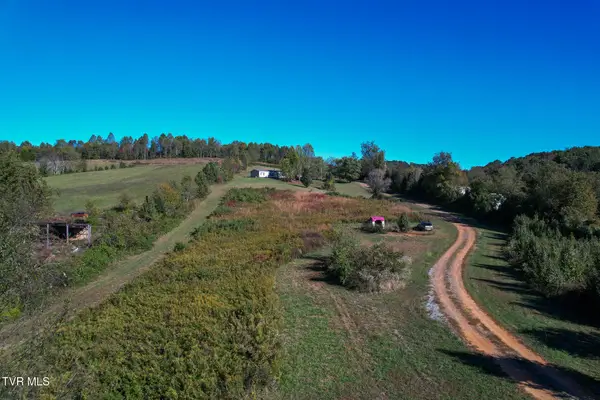 $299,900Active3 beds 2 baths1,680 sq. ft.
174 Shanks Gap Road, Rogersville, TN 37857
MLS# 10002523Listed by: TENNESSEE TUESDEE REAL ESTATE - New
 $724,900Active3 beds 2 baths2,580 sq. ft.
117 Eagle Crest Drive, Rogersville, TN 37857
MLS# 10002510Listed by: CYNTHIA BUNDREN JACKSON REALTY - New
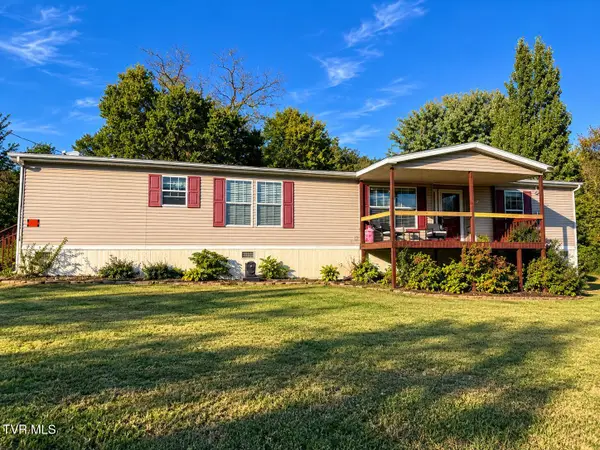 $175,000Active3 beds 2 baths1,900 sq. ft.
339 Guntown Road, Rogersville, TN 37857
MLS# 10002452Listed by: CYNTHIA BUNDREN JACKSON REALTY - New
 $649,900Active212 Acres
212ac Pressmens Home, Rogersville, TN 37857
MLS# 10002405Listed by: WHITETAIL PROPERTIES REAL ESTATE, LLC - New
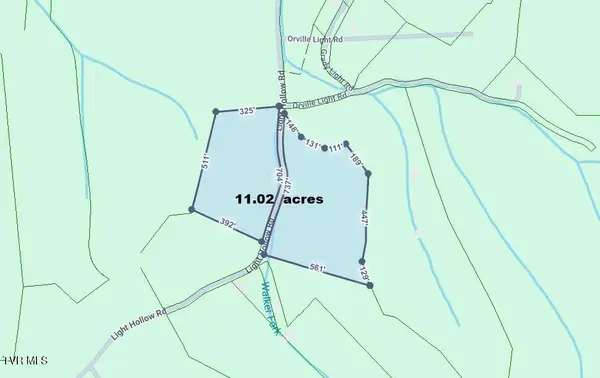 $155,000Active11.02 Acres
645 Light Hollow Road, Rogersville, TN 37857
MLS# 10002401Listed by: BLUE RIDGE PROPERTIES COL HGTS - New
 $319,900Active3 beds 2 baths1,512 sq. ft.
779 Tuggle Hill Road, Rogersville, TN 37857
MLS# 10002352Listed by: CYNTHIA BUNDREN JACKSON REALTY - New
 $179,900Active2 beds 2 baths1,024 sq. ft.
717 North Highway 70, Rogersville, TN 37857
MLS# 10002321Listed by: KORNERSTONE PROPERTIES, LLC  $132,000Pending23.01 Acres
2315 Burem Road, Rogersville, TN 37857
MLS# 10002322Listed by: KORNERSTONE PROPERTIES, LLC


Protect your home and budget from life's surprises with an Assurant Home Warranty, backed by a partner that supports you through every step of homeownership. Explore Plans.
©2026 Century 21 Real Estate LLC. All rights reserved. CENTURY 21®, the CENTURY 21 Logo and C21® are service marks owned by Century 21 Real Estate LLC. Century 21 Real Estate LLC fully supports the principles of the Fair Housing Act and the Equal Opportunity Act. Each office is independently owned and operated. Listing information is deemed reliable but not guaranteed accurate.