265 Timber Ridge Road, Rogersville, TN 37857
Local realty services provided by:CENTURY 21 Legacy
265 Timber Ridge Road,Rogersville, TN 37857
$589,950
- 3 Beds
- 2 Baths
- 2,227 sq. ft.
- Single family
- Active
Listed by: amy patterson
Office: conservus homes
MLS#:10000169
Source:TNVA_MLS
Price summary
- Price:$589,950
- Price per sq. ft.:$264.91
About this home
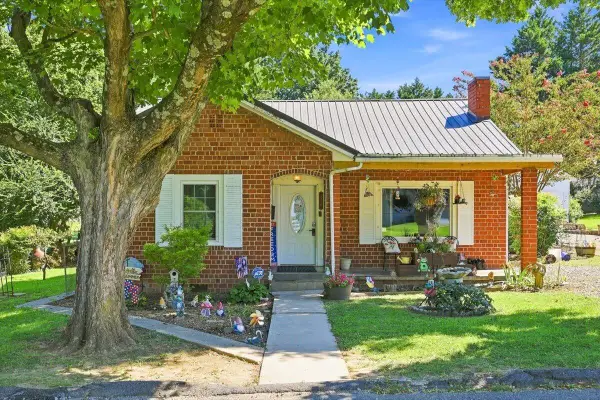
Privacy, usable acreage, quality craftsmanship, and exceptional garage space come together at 265 Timber Ridge Road. Situated on approximately 4.73 acres along a quiet dead-end road, this ranch style home offers approximately 655 feet of road frontage, a pond, and substantial fencing along three sides. Whether you envision a mini farm, garden, space for animals, or simply room to enjoy the outdoors, this property offers plenty of possibilities in a peaceful East Tennessee setting.
Inside, the home is filled with character and natural light. Solid wood doors, custom cabinetry, custom wood trim, and wood beams reflect the craftsmanship found throughout. A stone fireplace anchors the spacious great room, while the light-filled flex room just off the kitchen can serve as a dining room, second living area, home office, playroom, or hobby space. The renovated kitchen features custom cabinetry, a built-in coffee bar, and a modern white Café appliance package.
The home has been thoughtfully updated over the years. Improvements include replacement windows, vinyl siding, PEX plumbing, a water heater, and a Kinetico whole-house water-softening system with reverse osmosis in the kitchen. The hall bathroom was renovated in 2018, followed by the kitchen in 2019. A 16' x 16' dining-room addition and a 16' x 16' Trex composite deck were completed in 2020.
More recent improvements include retaining walls and a concrete pad at the upper garage in 2024. In 2025, new roofs were installed on both the house and detached garage which includes new underlayment, shingles, drip edge, and ridge vents. New front gutters and a renovated primary bathroom were also completed in 2025.
2026 improvements include new vinyl siding, gutters with leaf guards, a garage mini-split system, a new exterior door, basement ceiling drywall, and finished and painted drywall in the upper garage.
Garage and storage space are exceptional, with a two-car attached garage, a two-car drive-under garage, and a separate two-car detached garage. Finished space above the detached garage provides additional flexibility for an office, studio, hobby area, recreation room, or storage. New garage doors and openers for the detached garage are included but have not been installed.
With its pond, acreage, flexible living spaces, extensive garage capacity, numerous improvements, and no through traffic, this property offers a combination of space, function, and privacy that is difficult to find....
Contact an agent
Home facts
- Year built:1994
- Subdivision & Development:Not In Subdivision
- Listing ID #:10000169
- Added:8 day(s) ago
- Updated:September 06, 2026 at 03:40 PM
Rooms and interior
- Bedrooms:3
- Total bathrooms:2
- Full bathrooms:2
- Rooms Total:7
- Flooring:Carpet, Concrete, Hardwood, Tile
- Kitchen Description:Dishwasher, Granite Counters, Range, Refrigerator
- Bedroom Description:Primary Downstairs
- Basement Description:Block, Exterior Entry, Finished, Garage Door, Interior Entry, Partial Heat, Partially Finished
- Living area:2,227 sq. ft.
Heating and cooling
- Cooling:Ceiling Fan(s), Central Air
- Heating:Electric, Fireplace(s), Heat Pump, Propane
- Central air:Yes
Structure and exterior
- Year built:1994
- Building area:2,227 sq. ft.
- Lot area:4.73 Acres
- Architectural Style:Craftsman, Ranch
- Construction Materials:Brick, Vinyl Siding
- Exterior Features:Deck
- Foundation Description:Block
Schools
- High school:Cherokee
- Middle school:Rogersville
- Elementary school:Hawkins
Utilities
- Water:Public
- Sewer:Septic Tank
Finances and disclosures
- Price:$589,950
- Price per sq. ft.:$264.91
Features and amenities
- Appliances:Dishwasher, Range, Refrigerator, Water Softener, Water Softener Owned
- Laundry features:Electric Dryer Hookup, Washer Hookup
- Amenities:Built-in Features, Double Pane Windows, Entrance Foyer, Open Floorplan, Remodeled, Window Treatments - Some
Parking
- Parking description:Circular Driveway, Concrete Driveway, Detached, Garage Door Opener
- Garage spaces:6
New listings near 265 Timber Ridge Road
- New
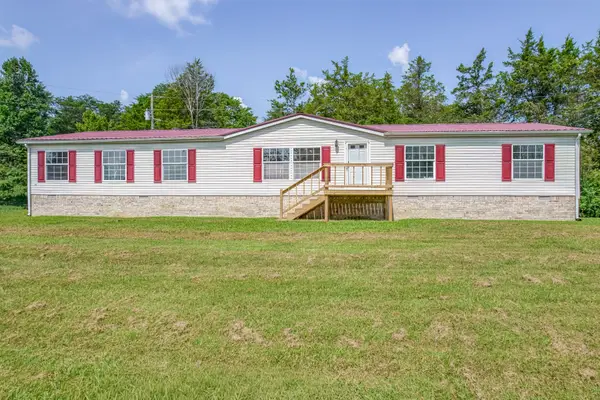 $269,000Active4 beds 2 baths2,052 sq. ft.
1144 Old Highway 66, Rogersville, TN 37857
MLS# 3531660Listed by: EPIQUE REALTY - New
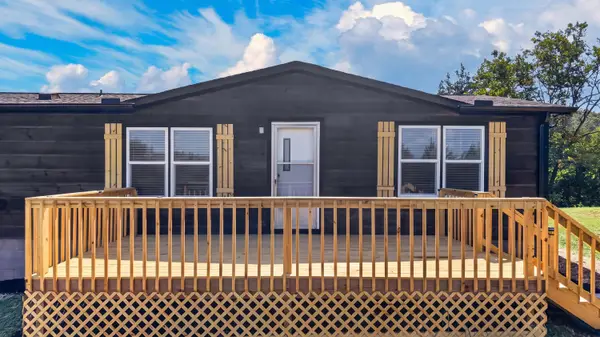 $679,900Active3 beds 2 baths1,104 sq. ft.
120 Bacon Road, Rogersville, TN 37857
MLS# 712831Listed by: KELLER WILLIAMS PROPERTIES - New
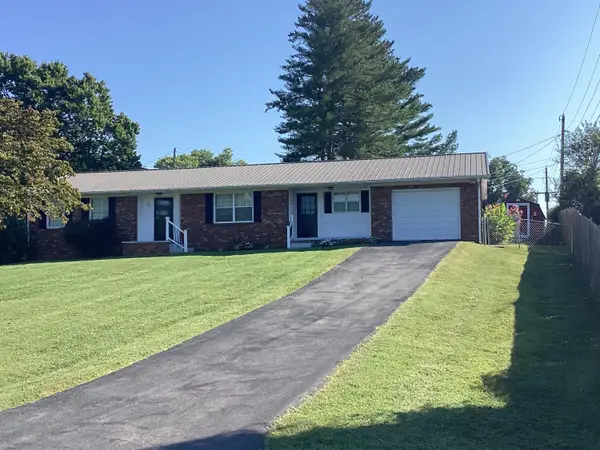 $299,900Active3 beds 2 baths1,591 sq. ft.
202 Richardson Drive, Rogersville, TN 37857
MLS# 712833Listed by: CRYE-LEIKE LAKEWAY REAL ESTATE - New
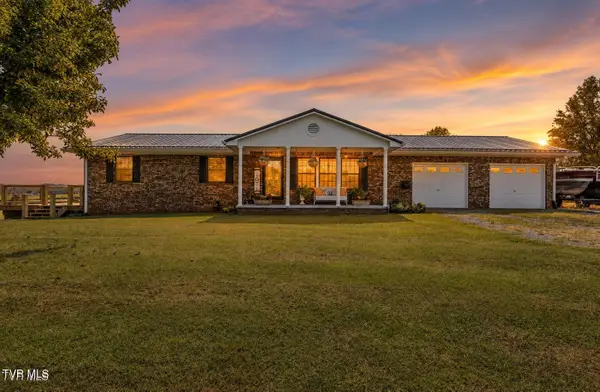 $615,000Active3 beds 3 baths1,620 sq. ft.
828 Hickory Cove Road, Rogersville, TN 37857
MLS# 10000367Listed by: EPIQUE REALTY - New
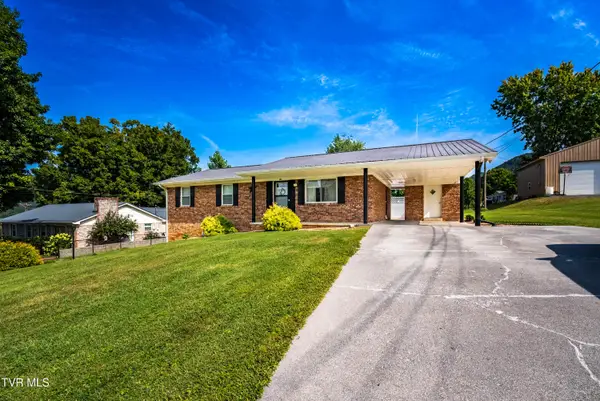
 $269,000Active3 beds 2 baths1,200 sq. ft.
103 Valley View Drive, Rogersville, TN 37857
MLS# 10000349Listed by: CENTURY 21 LEGACY FORT HENRY - New
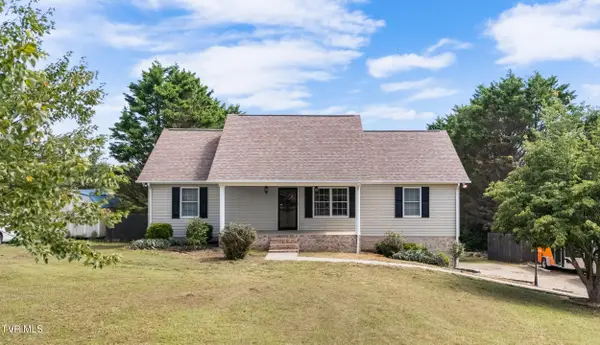 $404,999Active3 beds 2 baths2,163 sq. ft.
416 Austin Circle, Rogersville, TN 37857
MLS# 10000262Listed by: KORNERSTONE PROPERTIES, LLC 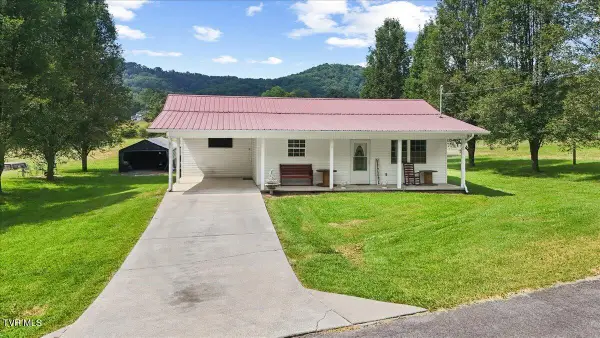 $255,000Pending2 beds 1 baths924 sq. ft.
156 Ebbing Flowing Springs Road, Rogersville, TN 37857
MLS# 10000190Listed by: BLUE RIDGE PROPERTIES- New
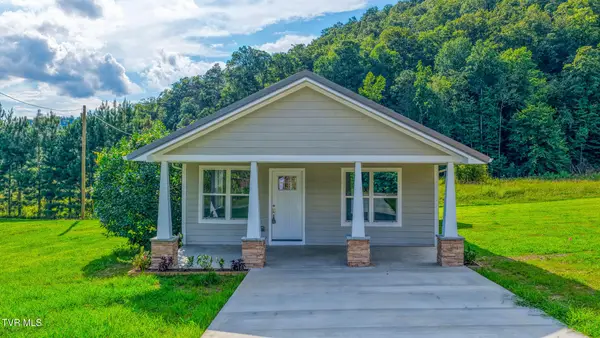 $249,900Active2 beds 2 baths1,241 sq. ft.
119 Elbow City Road, Rogersville, TN 37857
MLS# 10000074Listed by: CYNTHIA BUNDREN JACKSON REALTY - New
 $200,000Active2 beds 1 baths1,712 sq. ft.
204 Huffmaster Street, Rogersville, TN 37857
MLS# 712764Listed by: RE/MAX REAL ESTATE TEN MIDTOWN


Protect your home and budget from life's surprises with an Assurant Home Warranty, backed by a partner that supports you through every step of homeownership. Explore Plans.
©2026 Century 21 Real Estate LLC. All rights reserved. CENTURY 21®, the CENTURY 21 Logo and C21® are service marks owned by Century 21 Real Estate LLC. Century 21 Real Estate LLC fully supports the principles of the Fair Housing Act and the Equal Opportunity Act. Each office is independently owned and operated. Listing information is deemed reliable but not guaranteed accurate.