401 Kenner Addition, Rogersville, TN 37857
Local realty services provided by:CENTURY 21 Legacy
401 Kenner Addition,Rogersville, TN 37857
$275,000
- 3 Beds
- 3 Baths
- 1,863 sq. ft.
- Single family
- Pending
Listed by: pam addington-wagner
Office: a team real estate professionals
MLS#:10003077
Source:TNVA_MLS
Price summary
- Price:$275,000
- Price per sq. ft.:$120.03
About this home
Pretty landscaping and a welcoming covered front porch set the tone for this 3-bedroom home situated on a corner lot. Offering 1,863 square feet, the home features beautiful hardwood flooring, warm wood accents, and spacious gathering areas. The open living and dining area connects to the large, fully equipped kitchen, providing an easy flow for everyday living and entertaining. A separate formal dining room, framed by a distinctive wood-trimmed doorway, adds an inviting setting for special occasions or flexibility for a second sitting room. Outside, the generous covered back patio provides room for outdoor dining and relaxing, while the attached carport adds convenient sheltered parking. A standout feature is the detached 14×30 workshop/storage building, complete with extensive work surfaces, cabinets, and shelving for hobbies, projects, and organization. Keep it as a dedicated workshop or explore its potential for conversion into an office, art studio, home gym, or recreation room. Located between Kingsport and Morristown, Rogersville offers a convenient base for exploring East Tennessee, with Cherokee Lake and the surrounding mountains providing opportunities for outdoor recreation. Rogersville, one of Tennessee's oldest towns, where a picturesque downtown, local shops, and community events create a distinctive small-town setting. Call today to get more details or to schedule a private showing. All information contained herein is gathered from third party sources, tax records, homeowner and is subject to buyers and buyer's agent verification....
Contact an agent
Home facts
- Year built:1979
- Subdivision & Development:Not In Subdivision
- Listing ID #:10003077
- Added:10 day(s) ago
- Updated:November 19, 2026 at 09:01 AM
Rooms and interior
- Bedrooms:3
- Total bathrooms:3
- Full bathrooms:2
- Half bathrooms:1
- Rooms Total:7
- Flooring:Carpet, Hardwood, Vinyl
- Kitchen Description:Dishwasher, Kitchen/Dining Combo, Laminate Counters, Microwave, Range, Refrigerator
- Basement Description:Crawl Space
- Living area:1,863 sq. ft.
Heating and cooling
- Cooling:Ceiling Fan(s), Central Air
- Heating:Electric, Heat Pump
- Central air:Yes
Structure and exterior
- Year built:1979
- Building area:1,863 sq. ft.
- Lot area:0.24 Acres
- Architectural Style:Ranch
- Construction Materials:Wood Siding
- Exterior Features:Covered, Patio, Porch
Schools
- High school:Cherokee
- Middle school:Rogersville City
- Elementary school:Rogersville City
Utilities
- Water:Public
- Sewer:Public Sewer
Finances and disclosures
- Price:$275,000
- Price per sq. ft.:$120.03
Features and amenities
- Appliances:Dishwasher, Microwave, Range, Refrigerator
- Laundry features:Electric Dryer Hookup, Washer Hookup
- Amenities:Double Pane Windows, Entrance Foyer
Parking
- Parking description:Asphalt Driveway, Attached, Carport, Driveway
- Carport spaces:2
New listings near 401 Kenner Addition
- New
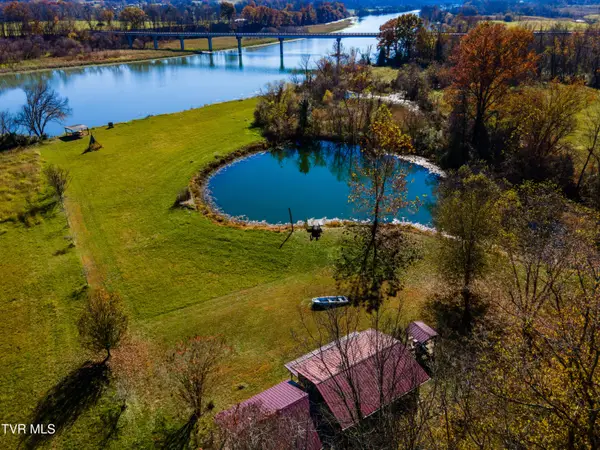
 $240,000Active1 beds 1 baths308 sq. ft.
1113 Old Stage Road, Rogersville, TN 37857
MLS# 10003318Listed by: CENTURY 21 LEGACY FORT HENRY 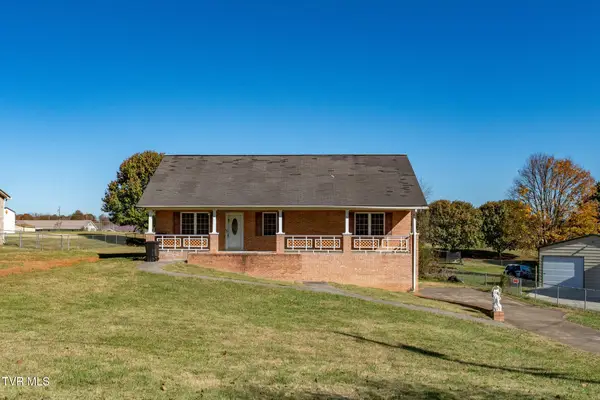 $224,900Pending3 beds 2 baths1,460 sq. ft.
120 Austin Drive, Rogersville, TN 37857
MLS# 10003273Listed by: KW JOHNSON CITY- New
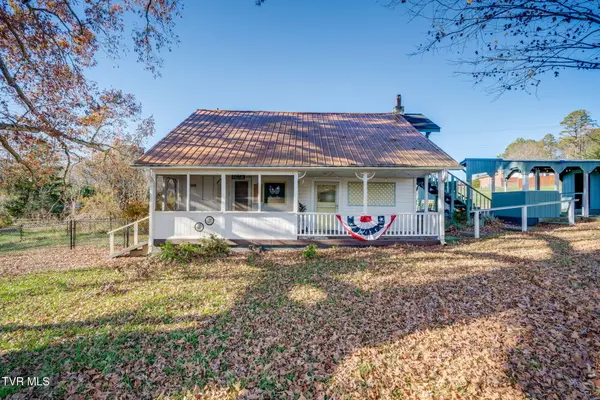 $180,000Active2 beds 2 baths1,107 sq. ft.
145 Stanley Valley Road, Rogersville, TN 37857
MLS# 10003197Listed by: GREATER IMPACT REALTY JONESBOROUGH - New
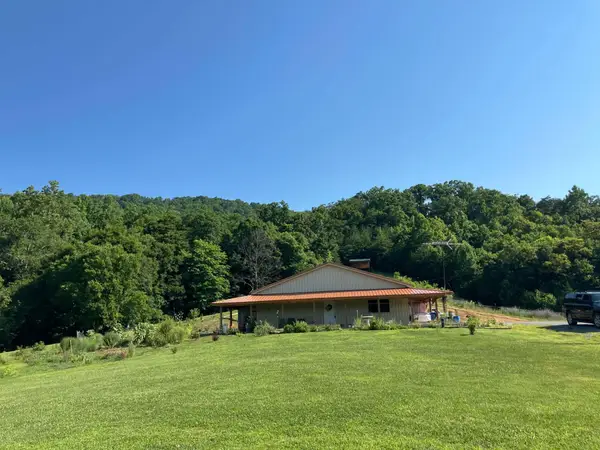 $499,900Active1 beds 1 baths1,200 sq. ft.
336 Cloud Creek Road, Rogersville, TN 37857
MLS# 713558Listed by: CASTLE & ASSOCIATES REAL ESTATE 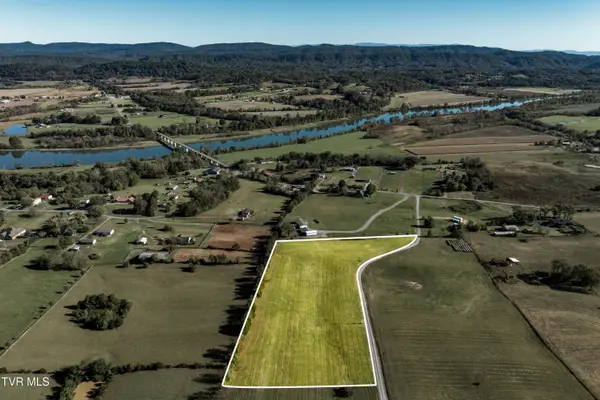 $89,500Pending5.79 Acres
Tbd Walnut Ridge Way, Rogersville, TN 37857
MLS# 10003185Listed by: KW KINGSPORT- New
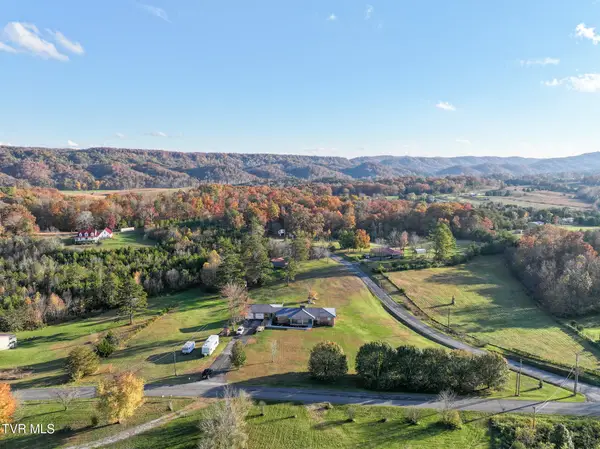 $430,000Active3 beds 3 baths1,924 sq. ft.
1061 Old Highway 66, Rogersville, TN 37857
MLS# 10003175Listed by: CENTURY 21 LEGACY - GREENEVILLE - New
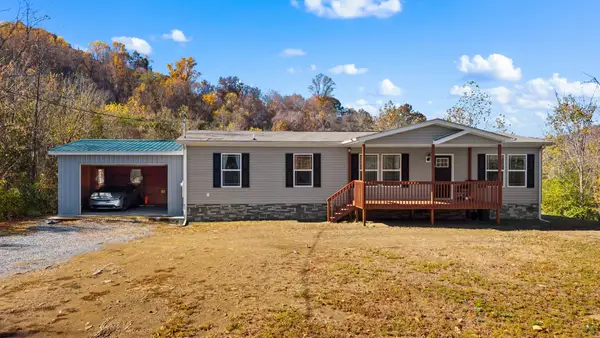 $299,900Active3 beds 2 baths1,512 sq. ft.
144 Stapleton Ln, Rogersville, TN 37857
MLS# 3634518Listed by: SPRING MOUNTAIN REALTY PLLC - New
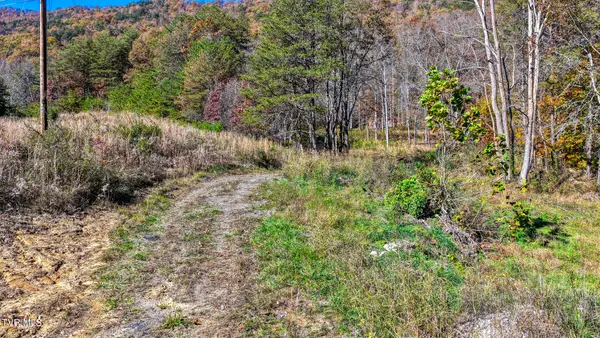 $220,000Active24.2 Acres
Tbd Poor Valley Road, Rogersville, TN 37857
MLS# 10003105Listed by: KW KINGSPORT - New
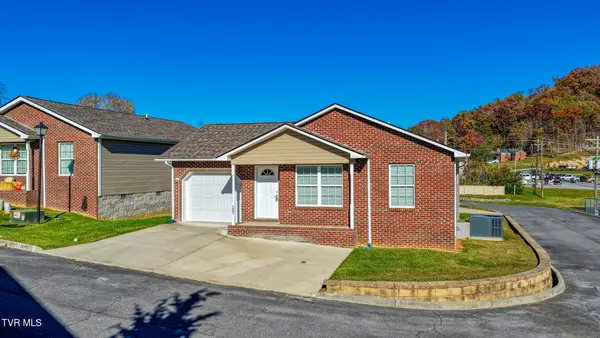 $259,900Active2 beds 2 baths1,132 sq. ft.
1002 Park Boulevard Circle, Rogersville, TN 37857
MLS# 10003107Listed by: CYNTHIA BUNDREN JACKSON REALTY - New
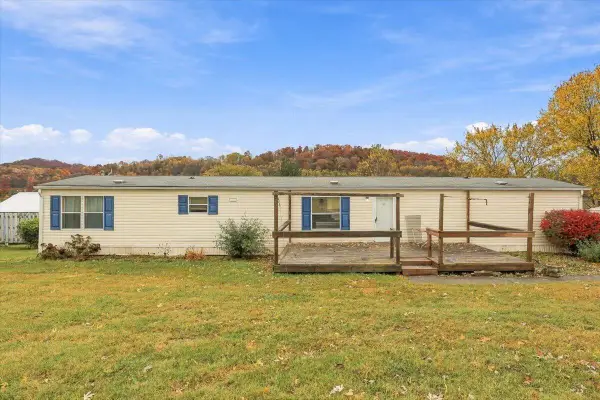 $140,000Active3 beds 2 baths1,152 sq. ft.
368 Carters Valley Road, Rogersville, TN 37857
MLS# 713535Listed by: RE/MAX REAL ESTATE TEN MIDTOWN


Protect your home and budget from life's surprises with an Assurant Home Warranty, backed by a partner that supports you through every step of homeownership. Explore Plans.
©2026 Century 21 Real Estate LLC. All rights reserved. CENTURY 21®, the CENTURY 21 Logo and C21® are service marks owned by Century 21 Real Estate LLC. Century 21 Real Estate LLC fully supports the principles of the Fair Housing Act and the Equal Opportunity Act. Each office is independently owned and operated. Listing information is deemed reliable but not guaranteed accurate.