403 Cowan Drive, Rogersville, TN 37857
Local realty services provided by:CENTURY 21 Legacy
403 Cowan Drive,Rogersville, TN 37857
$429,000
- 4 Beds
- 3 Baths
- 2,157 sq. ft.
- Single family
- Active
Listed by: misty clevinger
Office: southern dwellings
MLS#:9999431
Source:TNVA_MLS
Price summary
- Price:$429,000
- Price per sq. ft.:$198.89
About this home
Welcome to this spacious and beautifully maintained 4-bedroom, 2 ½-bath home located in the desirable West Hills Subdivision within the city limits of Rogersville. Situated ·at the end of a quiet cul-de-sac, this property offers a wonderful combination of comfort, privacy, and convenient city living.
The home features a custom-built kitchen with an open-concept design, beautiful custom cabinetry, and quartz countertops, making it an inviting space for both everyday living and entertaining. Hardwood floors add warmth and character throughout the main living areas, while the spacious bedrooms provide plenty of room for family, guests, or a home office.
Step outside and enjoy the home's impressive outdoor living spaces, including a patio and outdoor entertainment room, perfect for gatherings, relaxing, or enjoying the peaceful surroundings. The property also includes a two-car covered carport, additional storage room, and a small fenced portion of the backyard.
A creek runs along the side of the property, adding a peaceful natural element to the setting. With its cul-de-sac location, spacious floor plan, custom finishes, and inviting outdoor areas, this home offers a great opportunity to enjoy comfortable living in one of Rogersville's established neighborhoods.
Conveniently located within Rogersville city limits and close to local shopping, dining, schools, and amenities, this home is one you won't want to miss. The refrigerator and wine refrigerator in the outdoor room off of the carport does not convey....
Contact an agent
Home facts
- Year built:1963
- Subdivision & Development:West Hills
- Listing ID #:9999431
- Added:4 day(s) ago
- Updated:August 17, 2026 at 11:58 AM
Rooms and interior
- Bedrooms:4
- Total bathrooms:3
- Full bathrooms:2
- Half bathrooms:1
- Rooms Total:6
- Flooring:Hardwood
- Kitchen Description:Dishwasher, Gas Range, Kitchen Island, Kitchen/Dining Combo, Microwave, Pantry, Refrigerator
- Basement Description:Crawl Space
- Living area:2,157 sq. ft.
Heating and cooling
- Cooling:Ceiling Fan(s), Central Air, Heat Pump
- Heating:Central, Electric, Heat Pump
- Central air:Yes
Structure and exterior
- Year built:1963
- Building area:2,157 sq. ft.
- Lot area:0.73 Acres
- Architectural Style:Ranch
- Construction Materials:Brick, Wood Siding
- Exterior Features:Covered, Front Patio
Schools
- High school:Cherokee
- Middle school:Rogersville City
- Elementary school:Rogersville City
Utilities
- Water:Public
- Sewer:Public Sewer
Finances and disclosures
- Price:$429,000
- Price per sq. ft.:$198.89
Features and amenities
- Appliances:Dishwasher, Microwave, Refrigerator
- Laundry features:Electric Dryer Hookup, Washer Hookup
- Amenities:Entrance Foyer, Remodeled, Window Treatment - Negotiable
Parking
- Parking description:Concrete Driveway, Gravel Driveway
- Carport spaces:2
New listings near 403 Cowan Drive
- New
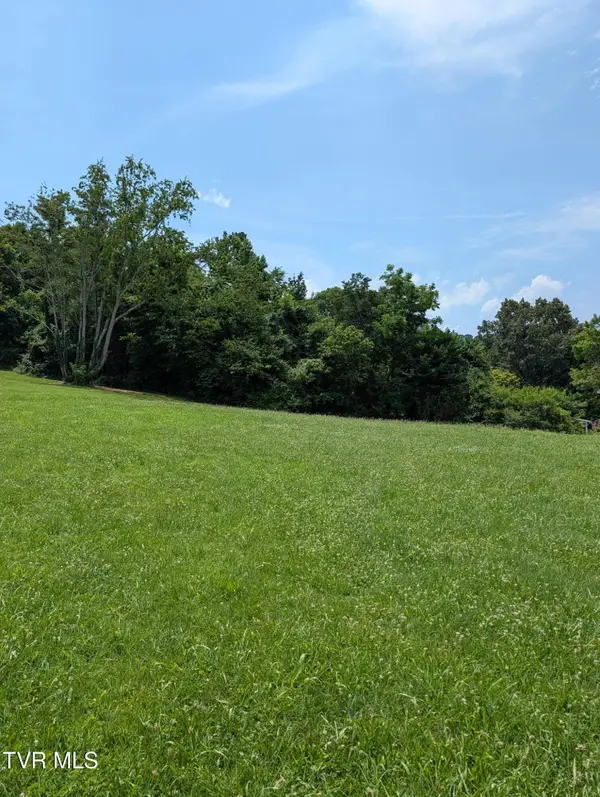 $29,900Active0.46 Acres
Tbd South Johnson South Road, Rogersville, TN 37857
MLS# 9999594Listed by: CYNTHIA BUNDREN JACKSON REALTY - New
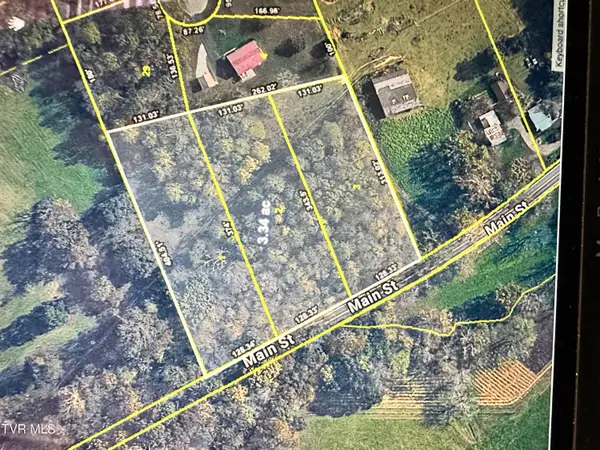 $69,995Active3.34 Acres
Tbd Main Street, Rogersville, TN 37857
MLS# 9999538Listed by: GREATER IMPACT REALTY KINGSPORT - New
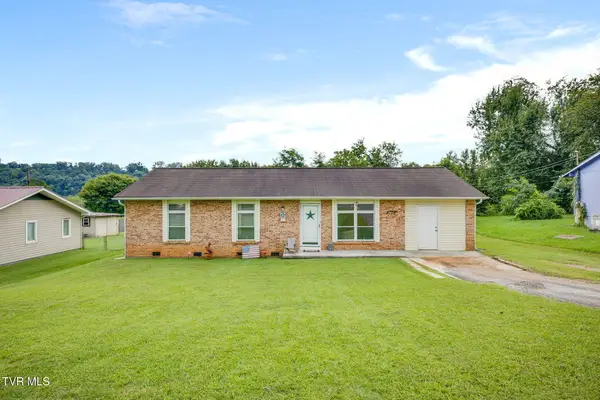 $225,000Active4 beds 2 baths1,296 sq. ft.
117 Cate Lane, Rogersville, TN 37857
MLS# 9999520Listed by: EXP REALTY, LLC - New
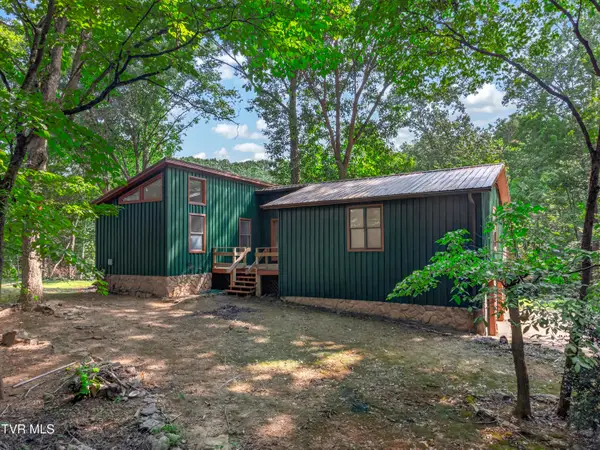 $399,000Active5 beds 3 baths2,040 sq. ft.
294 Horseshoe Bend Road, Rogersville, TN 37857
MLS# 9999461Listed by: KORNERSTONE PROPERTIES, LLC - New
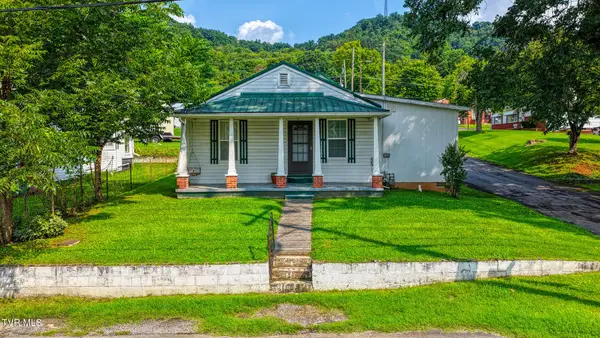 $175,000Active3 beds 1 baths906 sq. ft.
301 Clinch Street, Rogersville, TN 37857
MLS# 9999393Listed by: KW KINGSPORT - New
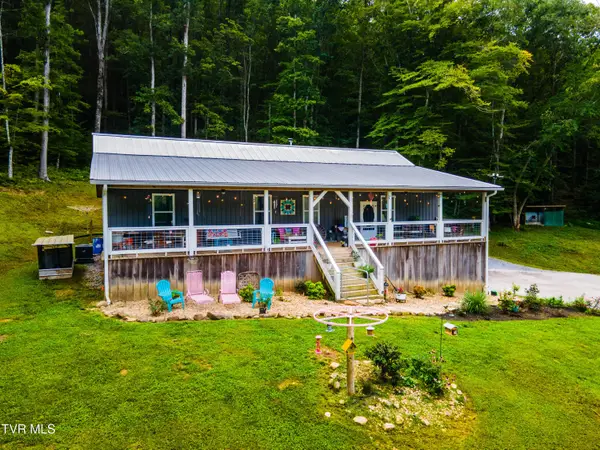
 $665,000Active3 beds 2 baths2,160 sq. ft.
363 Hog Lot Road, Rogersville, TN 37857
MLS# 9999375Listed by: CENTURY 21 LEGACY FORT HENRY - New
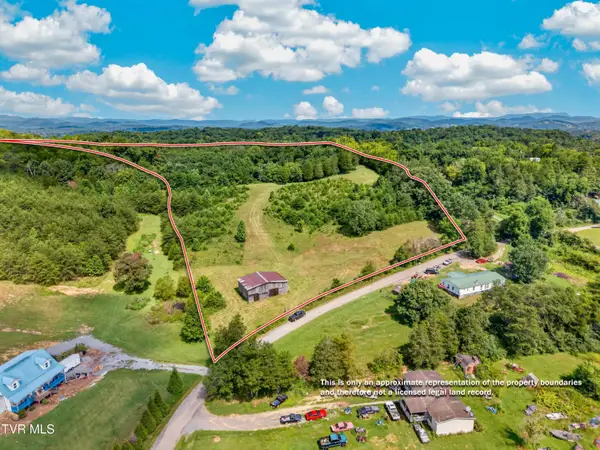 $179,900Active13.25 Acres
Tbd South Fork Branch, Rogersville, TN 37857
MLS# 9999328Listed by: KORNERSTONE PROPERTIES, LLC - New
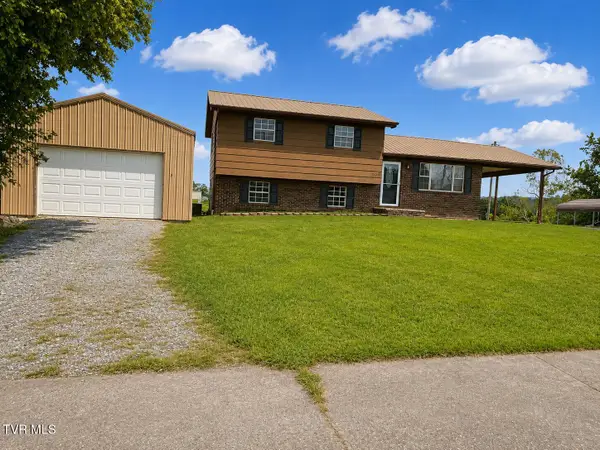 $225,000Active4 beds 2 baths1,632 sq. ft.
109 Hagood Drive, Rogersville, TN 37857
MLS# 9999295Listed by: NEXTHOME MAGNOLIA REALTY - New
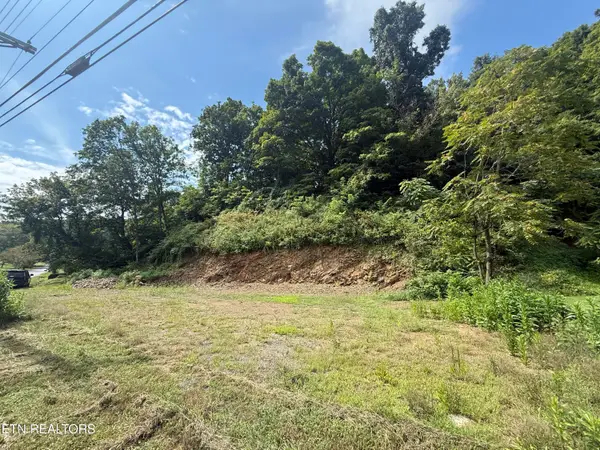 $46,900Active0.63 Acres
517 Tuggle Hill Rd, Rogersville, TN 37857
MLS# 1351189Listed by: UNITED REAL ESTATE SOLUTIONS


Protect your home and budget from life's surprises with an Assurant Home Warranty, backed by a partner that supports you through every step of homeownership. Explore Plans.
©2026 Century 21 Real Estate LLC. All rights reserved. CENTURY 21®, the CENTURY 21 Logo and C21® are service marks owned by Century 21 Real Estate LLC. Century 21 Real Estate LLC fully supports the principles of the Fair Housing Act and the Equal Opportunity Act. Each office is independently owned and operated. Listing information is deemed reliable but not guaranteed accurate.