
710 Westhills Drive, Rogersville, TN 37857
Local realty services provided by:CENTURY 21 Legacy
710 Westhills Drive,Rogersville, TN 37857
$639,900
- 5 Beds
- 4 Baths
- 5,320 sq. ft.
- Single family
- Active
Listed by: stephen nelson
Office: givens nelson realty, inc.
MLS#:9999794
Source:TNVA_MLS
Price summary
- Price:$639,900
- Price per sq. ft.:$100.61
About this home
Stunning 5-bedroom, 3½-bath home beautifully situated on a quiet cul-de-sac, offering an impressive combination of space, comfort, and versatility. The heart of the home is the gourmet chef's kitchen, thoughtfully designed for everything from everyday meals to entertaining family and friends. Formal living and dining rooms provide an elegant setting for special occasions, while the cozy den offers the perfect place to relax and unwind. A separate office provides a dedicated space for working from home, studying, or pursuing hobbies.
The primary suite is conveniently located on the main level, offering privacy and ease of living. Upstairs, additional bedrooms provide plenty of room for family, guests, or flexible living arrangements.
The partially finished basement expands the possibilities even further and features a large gas log fireplace that creates a warm and inviting focal point. With ample space for a recreation room, media area, game room, or additional gathering space, this level can easily adapt to fit your needs.
From its spacious floor plan and multiple living areas to its desirable cul-de-sac location, this beautiful home offers room to spread out, entertain, work, and relax--all under one roof. A wonderful opportunity for those looking for a home with space, character, and flexibility for years to come....
Contact an agent
Home facts
- Year built:1980
- Subdivision & Development:Winstead
- Listing ID #:9999794
- Added:64 day(s) ago
- Updated:October 24, 2026 at 03:29 PM
Rooms and interior
- Bedrooms:5
- Total bathrooms:4
- Full bathrooms:3
- Half bathrooms:1
- Rooms Total:11
- Flooring:Carpet, Ceramic Tile, Hardwood
- Bathrooms Description:2+ Person Tub
- Kitchen Description:Eat-in Kitchen, Granite Counters, Kitchen Island
- Bedroom Description:Primary Downstairs
- Basement Description:Block, Heated, Partially Finished, Walk-Out Access
- Living area:5,320 sq. ft.
Heating and cooling
- Cooling:Central Air
- Heating:Central, Forced Air, Natural Gas
- Central air:Yes
Structure and exterior
- Year built:1980
- Building area:5,320 sq. ft.
- Architectural Style:Traditional
- Construction Materials:Brick
- Exterior Features:Covered, Front porch
Schools
- High school:Cherokee
- Middle school:Rogersville City
- Elementary school:Rogersville City
Utilities
- Water:Public
- Sewer:Septic Tank
Finances and disclosures
- Price:$639,900
- Price per sq. ft.:$100.61
Features and amenities
- Laundry features:Washer Hookup
- Amenities:Double Pane Windows, Eat-in Kitchen, Walk-In Closet(s), Whirlpool
Parking
- Parking description:Attached, Garage Door Opener
- Garage spaces:2
New listings near 710 Westhills Drive
- New
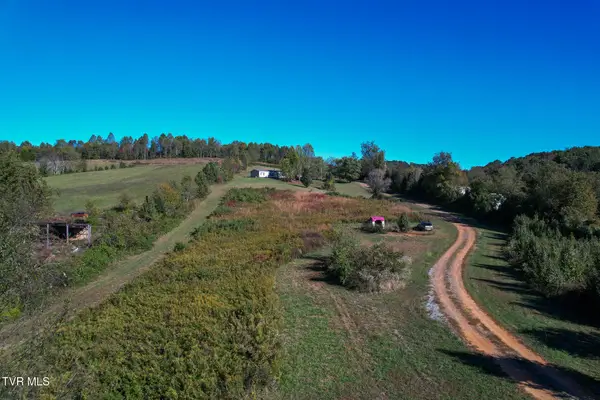 $299,900Active3 beds 2 baths1,680 sq. ft.
174 Shanks Gap Road, Rogersville, TN 37857
MLS# 10002523Listed by: TENNESSEE TUESDEE REAL ESTATE - New
 $724,900Active3 beds 2 baths2,580 sq. ft.
117 Eagle Crest Drive, Rogersville, TN 37857
MLS# 10002510Listed by: CYNTHIA BUNDREN JACKSON REALTY - New
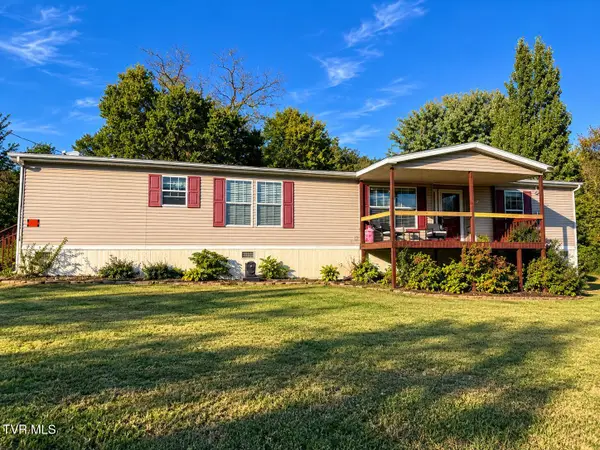 $175,000Active3 beds 2 baths1,900 sq. ft.
339 Guntown Road, Rogersville, TN 37857
MLS# 10002452Listed by: CYNTHIA BUNDREN JACKSON REALTY - New
 $649,900Active212 Acres
212ac Pressmens Home, Rogersville, TN 37857
MLS# 10002405Listed by: WHITETAIL PROPERTIES REAL ESTATE, LLC - New
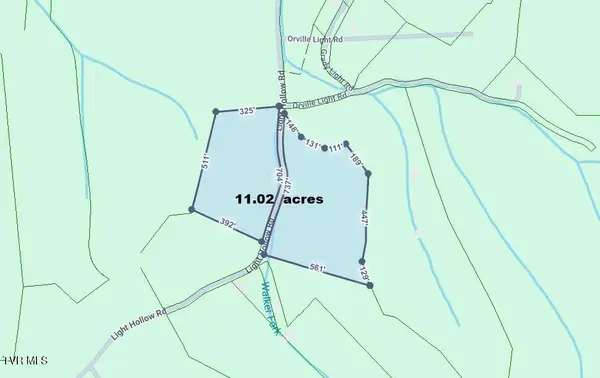 $155,000Active11.02 Acres
645 Light Hollow Road, Rogersville, TN 37857
MLS# 10002401Listed by: BLUE RIDGE PROPERTIES COL HGTS - New
 $319,900Active3 beds 2 baths1,512 sq. ft.
779 Tuggle Hill Road, Rogersville, TN 37857
MLS# 10002352Listed by: CYNTHIA BUNDREN JACKSON REALTY - New
 $179,900Active2 beds 2 baths1,024 sq. ft.
717 North Highway 70, Rogersville, TN 37857
MLS# 10002321Listed by: KORNERSTONE PROPERTIES, LLC  $132,000Pending23.01 Acres
2315 Burem Road, Rogersville, TN 37857
MLS# 10002322Listed by: KORNERSTONE PROPERTIES, LLC- New
 $145,000Active6.71 Acres
3131 Beech Creek Road, Rogersville, TN 37857
MLS# 10002256Listed by: KORNERSTONE PROPERTIES, LLC - New
 $690,000Active6 beds 3 baths9,100 sq. ft.
200 South Rogers Street, Rogersville, TN 37857
MLS# 10002251Listed by: SOUTHERN DWELLINGS


Protect your home and budget from life's surprises with an Assurant Home Warranty, backed by a partner that supports you through every step of homeownership. Explore Plans.
©2026 Century 21 Real Estate LLC. All rights reserved. CENTURY 21®, the CENTURY 21 Logo and C21® are service marks owned by Century 21 Real Estate LLC. Century 21 Real Estate LLC fully supports the principles of the Fair Housing Act and the Equal Opportunity Act. Each office is independently owned and operated. Listing information is deemed reliable but not guaranteed accurate.