
773 Old Highway 66, Rogersville, TN 37857
Local realty services provided by:CENTURY 21 Legacy
773 Old Highway 66,Rogersville, TN 37857
$189,000
- 2 Beds
- 1 Baths
- 672 sq. ft.
- Single family
- Active
Listed by: misty clevinger
Office: southern dwellings
MLS#:10001482
Source:TNVA_MLS
Price summary
- Price:$189,000
- Price per sq. ft.:$281.25
About this home
This beautifully remodeled 2-bedroom, 1-bath home offers comfortable one-level living with thoughtful updates throughout. Completely remodeled approximately two years ago, the home features a newer HVAC system, custom kitchen cabinets, and appliances that are approximately two years old. A stackable washer and dryer add convenience and make great use of the space.
Outside, you'll find a 700-square-foot detached garage, providing plenty of room for vehicles, a workshop, hobbies, or additional storage. The concrete driveway offers easy access and ample parking. The property also has two propane hookups--one located in the garage and another in the living room--along with a designated area in the yard for a propane tank.
Enjoy the peace and privacy of country living while still having plenty of possibilities for the future. The property offers room to expand the existing home or add additional outdoor improvements. If you're looking for an updated home with a large garage, usable space, and the freedom of a country setting, this one is worth a look....
Contact an agent
Home facts
- Year built:1955
- Subdivision & Development:Not Listed
- Listing ID #:10001482
- Added:25 day(s) ago
- Updated:October 24, 2026 at 03:29 PM
Rooms and interior
- Bedrooms:2
- Total bathrooms:1
- Full bathrooms:1
- Rooms Total:5
- Flooring:Luxury Vinyl
- Kitchen Description:Microwave, Refrigerator
- Living area:672 sq. ft.
Heating and cooling
- Cooling:Central Air, Heat Pump
- Heating:Central, Electric, Heat Pump
- Central air:Yes
Structure and exterior
- Year built:1955
- Building area:672 sq. ft.
- Lot area:0.64 Acres
- Architectural Style:Traditional
- Construction Materials:Vinyl Siding
- Exterior Features:Covered, Front porch
Schools
- High school:Cherokee
- Middle school:Bulls Gap
- Elementary school:Bulls Gap
Utilities
- Water:Public
- Sewer:Septic Tank
Finances and disclosures
- Price:$189,000
- Price per sq. ft.:$281.25
Features and amenities
- Appliances:Microwave, Refrigerator
- Laundry features:Electric Dryer Hookup, Washer Hookup
Parking
- Parking description:Concrete Driveway, Detached, Garage Door Opener
- Garage spaces:2
New listings near 773 Old Highway 66
- New
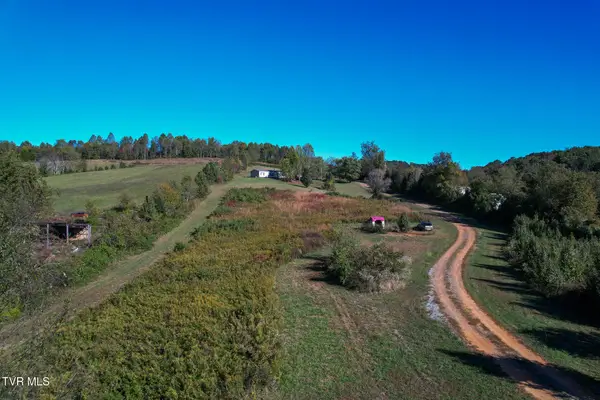 $299,900Active3 beds 2 baths1,680 sq. ft.
174 Shanks Gap Road, Rogersville, TN 37857
MLS# 10002523Listed by: TENNESSEE TUESDEE REAL ESTATE - New
 $724,900Active3 beds 2 baths2,580 sq. ft.
117 Eagle Crest Drive, Rogersville, TN 37857
MLS# 10002510Listed by: CYNTHIA BUNDREN JACKSON REALTY - New
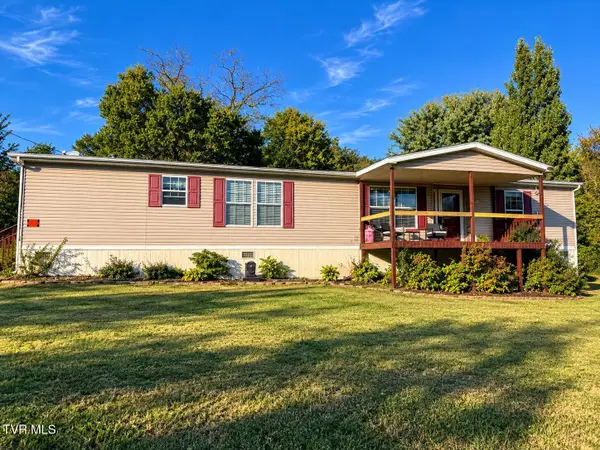 $175,000Active3 beds 2 baths1,900 sq. ft.
339 Guntown Road, Rogersville, TN 37857
MLS# 10002452Listed by: CYNTHIA BUNDREN JACKSON REALTY - New
 $649,900Active212 Acres
212ac Pressmens Home, Rogersville, TN 37857
MLS# 10002405Listed by: WHITETAIL PROPERTIES REAL ESTATE, LLC - New
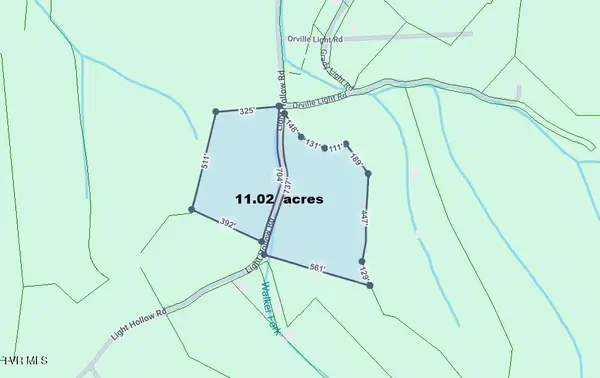 $155,000Active11.02 Acres
645 Light Hollow Road, Rogersville, TN 37857
MLS# 10002401Listed by: BLUE RIDGE PROPERTIES COL HGTS - New
 $319,900Active3 beds 2 baths1,512 sq. ft.
779 Tuggle Hill Road, Rogersville, TN 37857
MLS# 10002352Listed by: CYNTHIA BUNDREN JACKSON REALTY - New
 $179,900Active2 beds 2 baths1,024 sq. ft.
717 North Highway 70, Rogersville, TN 37857
MLS# 10002321Listed by: KORNERSTONE PROPERTIES, LLC  $132,000Pending23.01 Acres
2315 Burem Road, Rogersville, TN 37857
MLS# 10002322Listed by: KORNERSTONE PROPERTIES, LLC- New
 $145,000Active6.71 Acres
3131 Beech Creek Road, Rogersville, TN 37857
MLS# 10002256Listed by: KORNERSTONE PROPERTIES, LLC - New
 $690,000Active6 beds 3 baths9,100 sq. ft.
200 South Rogers Street, Rogersville, TN 37857
MLS# 10002251Listed by: SOUTHERN DWELLINGS


Protect your home and budget from life's surprises with an Assurant Home Warranty, backed by a partner that supports you through every step of homeownership. Explore Plans.
©2026 Century 21 Real Estate LLC. All rights reserved. CENTURY 21®, the CENTURY 21 Logo and C21® are service marks owned by Century 21 Real Estate LLC. Century 21 Real Estate LLC fully supports the principles of the Fair Housing Act and the Equal Opportunity Act. Each office is independently owned and operated. Listing information is deemed reliable but not guaranteed accurate.