
1855 Mullins Road, Russellville, TN 37860
Local realty services provided by:CENTURY 21 Legacy
Listed by: dave elkins
Office: elite realty group
MLS#:711998
Source:TN_LAMLS
Price summary
- Price:$369,900
- Price per sq. ft.:$205.61
About this home
Imagine relaxing on a covered front porch or hosting friends by a large fire pit under the stars. This charming home offers 1,799 square feet of living space--officially listed as a two-bedroom due to septic, yet offering a versatile third room currently used as a bedroom. Inside, you'll find airy light gray and white tones, creating a welcoming feel. The main level's 1,267 square feet is complemented by 532 finished square feet downstairs--ideal for a movie room with built-in speakers--plus a two-car garage. With a 5-year-old metal roof and a 1-year-old heat pump, this home blends comfort and reliability. Outside, enjoy the two-tier deck with plexiglass panels, a 36-foot round above-ground pool, and extended parking.
Contact an agent
Home facts
- Year built:2004
- Listing ID #:711998
- Added:34 day(s) ago
- Updated:July 29, 2026 at 02:43 PM
Rooms and interior
- Bedrooms:2
- Total bathrooms:2
- Full bathrooms:2
- Rooms Total:8
- Flooring:Luxury Vinyl
- Kitchen Description:Dishwasher, Electric Range, Microwave, Refrigerator
- Basement Description:Partial, Walk-Out Access
- Living area:1,799 sq. ft.
Heating and cooling
- Cooling:Central Air, Heat Pump
- Heating:Central, Electric
Structure and exterior
- Roof:Metal
- Year built:2004
- Building area:1,799 sq. ft.
- Lot area:0.84 Acres
- Architectural Style:Ranch
- Construction Materials:Brick, Vinyl Siding
- Exterior Features:Deck
- Foundation Description:Block, Partial
- Levels:1 Story
Schools
- High school:East
- Elementary school:Whitesburg
Utilities
- Water:Public
- Sewer:Septic Tank
Finances and disclosures
- Price:$369,900
- Price per sq. ft.:$205.61
- Tax amount:$919 (2025)
Features and amenities
- Appliances:Dishwasher, Electric Range, Electric Water Heater, Microwave, Refrigerator
Parking
- Garage spaces:2
New listings near 1855 Mullins Road
- New
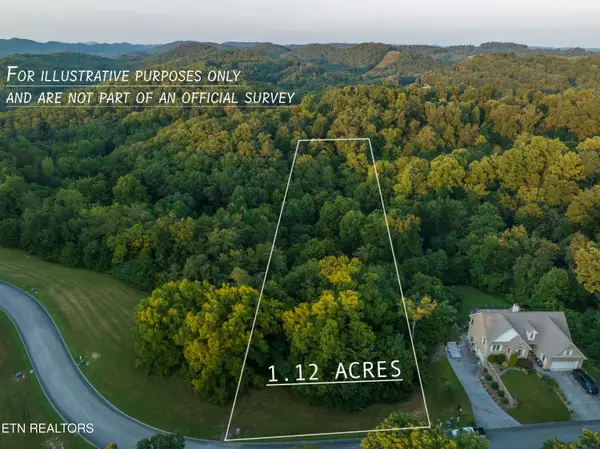 $27,000Active1.12 Acres
1984 Turners Landing Rd, Russellville, TN 37860
MLS# 1350111Listed by: GREATER IMPACT REALTY LAKEWAY - New
 $369,900Active2 beds 2 baths1,954 sq. ft.
5654 Brights Pike, Russellville, TN 37860
MLS# 1349517Listed by: MOUNTAIN HOME REALTY - New
 $175,000Active6.33 Acres
1041 Little Mountain Road, Russellville, TN 37860
MLS# 712314Listed by: RE/MAX REAL ESTATE TEN MIDTOWN - New
 $58,400Active0.85 Acres
1955 Turners Landing Road, Russellville, TN 37860
MLS# 9998586Listed by: THE REAL ESTATE DEPOT - New
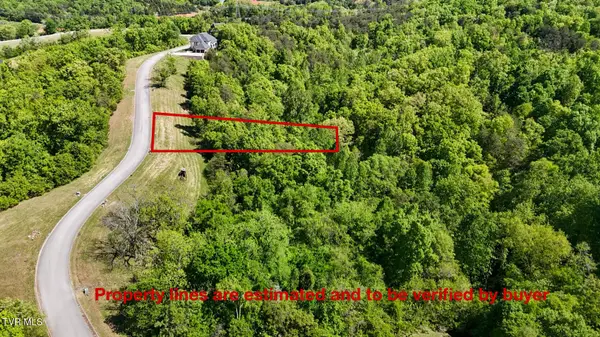 $40,000Active1.1 Acres
2004 Turners Landing Road, Russellville, TN 37860
MLS# 9998587Listed by: THE REAL ESTATE DEPOT - New
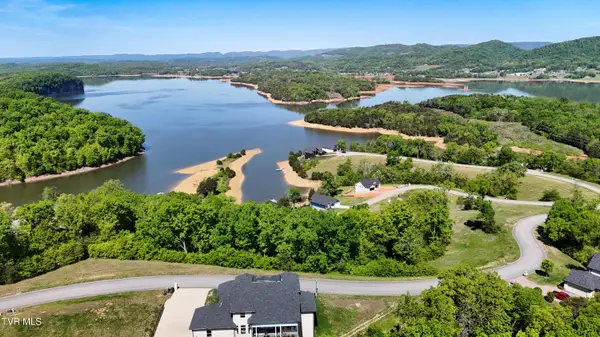 $54,900Active0.5 Acres
2021 Turners Landing Road, Russellville, TN 37860
MLS# 9998588Listed by: THE REAL ESTATE DEPOT - New
 $54,900Active0.57 Acres
2025 Turners Landing Road, Russellville, TN 37860
MLS# 9998589Listed by: THE REAL ESTATE DEPOT - New
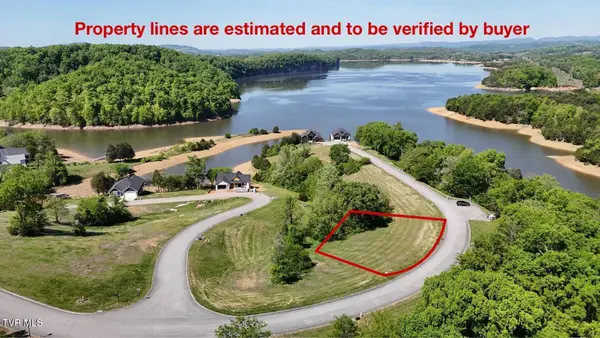 $79,900Active0.38 Acres
2063 Turners Landing Road, Russellville, TN 37860
MLS# 9998590Listed by: THE REAL ESTATE DEPOT - New
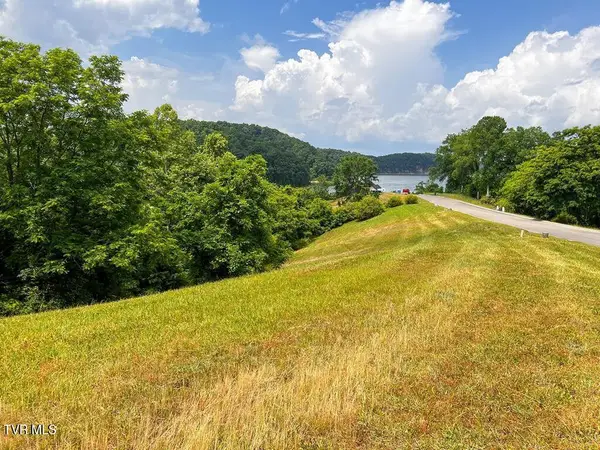 $79,900Active0.34 Acres
2069 Turners Landing Road, Russellville, TN 37860
MLS# 9998592Listed by: THE REAL ESTATE DEPOT - New
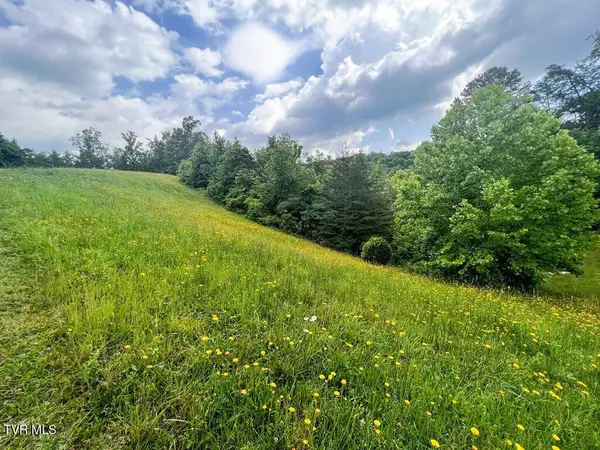 $53,600Active0.46 Acres
6213 Outlook Trail, Russellville, TN 37860
MLS# 9998593Listed by: THE REAL ESTATE DEPOT


Protect your home and budget from life's surprises with an Assurant Home Warranty, backed by a partner that supports you through every step of homeownership. Explore Plans.
©2026 Century 21 Real Estate LLC. All rights reserved. CENTURY 21®, the CENTURY 21 Logo and C21® are service marks owned by Century 21 Real Estate LLC. Century 21 Real Estate LLC fully supports the principles of the Fair Housing Act and the Equal Opportunity Act. Each office is independently owned and operated. Listing information is deemed reliable but not guaranteed accurate.