
5719 Byrd Road, Russellville, TN 37860
Local realty services provided by:CENTURY 21 Legacy
Listed by: kendra rickard
Office: re/max real estate ten midtown
MLS#:712642
Source:TN_LAMLS
Price summary
- Price:$299,900
- Price per sq. ft.:$239.92
About this home
Recently updated and move-in ready, this charming home offers the perfect blend of style, comfort, and functionality. Vaulted ceilings and an open-concept layout create a bright, spacious feel, while LVP flooring throughout adds a modern touch. Whether you're hosting friends inside or enjoying summer evenings outside, this home was made for entertaining with a low-maintenance Trex composite deck, and a large fully fenced backyard. Conveniently located in the Russellville area, this is one you'll want to see in person!
Contact an agent
Home facts
- Year built:1990
- Listing ID #:712642
- Added:1 day(s) ago
- Updated:August 19, 2026 at 06:40 PM
Rooms and interior
- Bedrooms:3
- Total bathrooms:2
- Full bathrooms:2
- Rooms Total:6
- Flooring:Luxury Vinyl
- Kitchen Description:Dishwasher, Electric Range, Microwave, Refrigerator
- Basement Description:Unfinished
- Living area:1,250 sq. ft.
Heating and cooling
- Cooling:Central Air, Heat Pump
- Heating:Electric, Heat Pump
Structure and exterior
- Roof:Shingle
- Year built:1990
- Building area:1,250 sq. ft.
- Lot area:0.53 Acres
- Construction Materials:Stone Veneer, Wood Siding
- Levels:1 Story
Utilities
- Water:Public
- Sewer:Septic Tank
Finances and disclosures
- Price:$299,900
- Price per sq. ft.:$239.92
- Tax amount:$867 (2025)
Features and amenities
- Appliances:Dishwasher, Electric Range, Microwave, Refrigerator
Parking
- Garage spaces:2
New listings near 5719 Byrd Road
- New
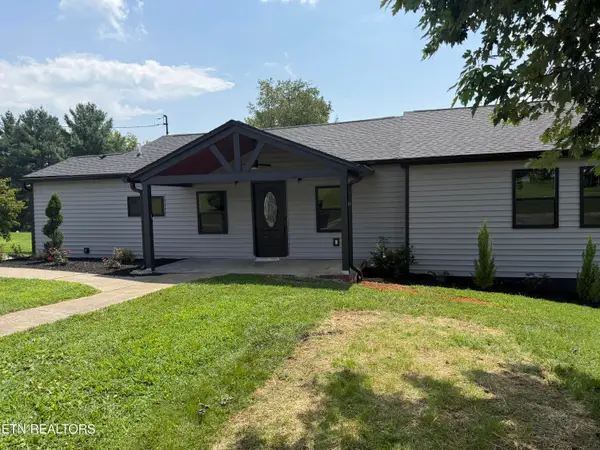 $349,500Active-- beds -- baths1,406 sq. ft.
6560 Old Russellville Pike, Whitesburg, TN 37891
MLS# 1352250Listed by: WALLACE 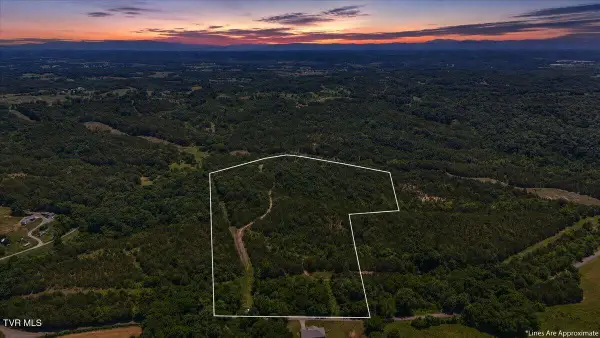 $219,900Active15.75 Acres
5441 (tract #2) Fred Marshall Road, Russellville, TN 37860
MLS# 9996388Listed by: WESTBROOK LEGACY REALTY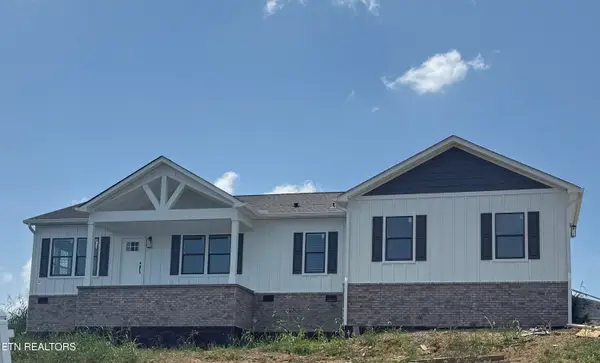 $374,750Active3 beds 2 baths1,680 sq. ft.
4420 Barding Drive, Russellville, TN 37860
MLS# 1347468Listed by: BACKWOODS REALTY & DEVELOPMENT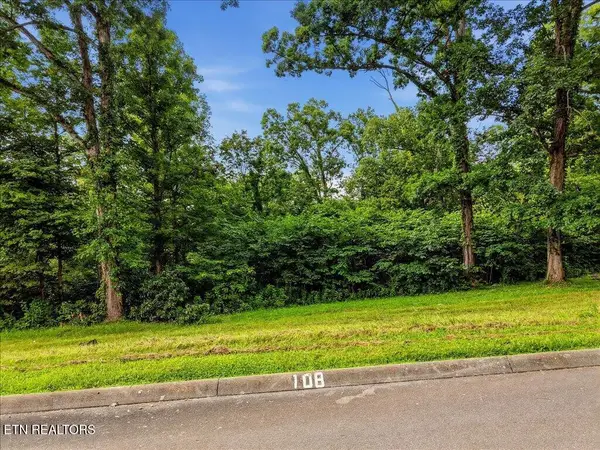 $45,000Active0.8 Acres
6287 Outlook Tr, Russellville, TN 37860
MLS# 1350472Listed by: REMAX REAL ESTATE TEN $65,000Active0.76 Acres
6291 Outlook Tr, Russellville, TN 37860
MLS# 1350478Listed by: REMAX REAL ESTATE TEN $120,000Active2.42 Acres
0 Outlook Tr, Russellville, TN 37860
MLS# 1350488Listed by: REMAX REAL ESTATE TEN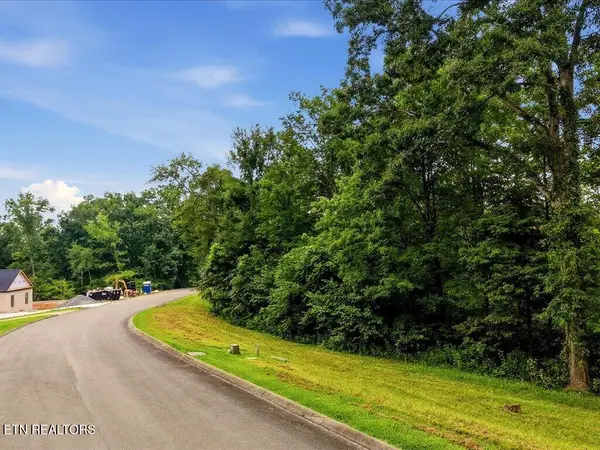 $45,000Active0.86 Acres
6279 Outlook Tr, Russellville, TN 37860
MLS# 1350469Listed by: REMAX REAL ESTATE TEN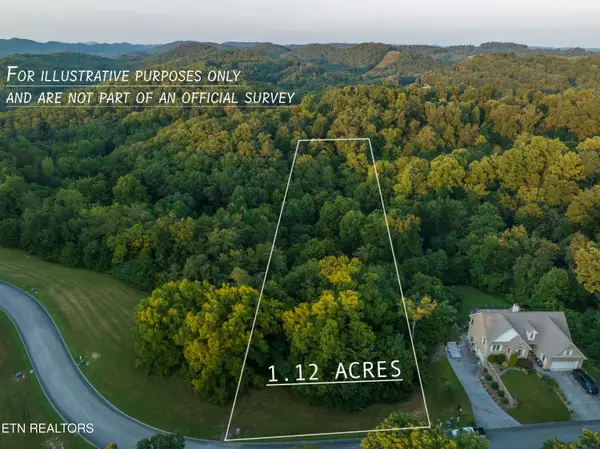 $27,000Active1.12 Acres
1984 Turners Landing Rd, Russellville, TN 37860
MLS# 1350111Listed by: GREATER IMPACT REALTY LAKEWAY $325,000Active2 beds 2 baths1,954 sq. ft.
5654 Brights Pike, Russellville, TN 37860
MLS# 1349517Listed by: MOUNTAIN HOME REALTY


Protect your home and budget from life's surprises with an Assurant Home Warranty, backed by a partner that supports you through every step of homeownership. Explore Plans.
©2026 Century 21 Real Estate LLC. All rights reserved. CENTURY 21®, the CENTURY 21 Logo and C21® are service marks owned by Century 21 Real Estate LLC. Century 21 Real Estate LLC fully supports the principles of the Fair Housing Act and the Equal Opportunity Act. Each office is independently owned and operated. Listing information is deemed reliable but not guaranteed accurate.