713 Mcknight Street, Rutherford, TN 38369
Local realty services provided by:CENTURY 21 Golden Service Realty & Auction, Inc.
713 Mcknight Street,Rutherford, TN 38369
$78,000
- 2 Beds
- 1 Baths
- - sq. ft.
- Single family
- Sold
Listed by: sheena d hardin
Office: pritchard realty
MLS#:2602953
Source:TN_CWTAR
Sorry, we are unable to map this address
Price summary
- Price:$78,000
About this home
This charming two-bedroom, one-bath home offers the perfect blend of comfort and functionality. Situated within city limits, it provides convenient access to local amenities while maintaining a peaceful, rural atmosphere. Step through the front door into an inviting, updated open floor plan. The spacious living room features original hardwood floors and a large window that frames the covered front porch and yard, flooding the space with natural light. The room also features one of three beautiful stained glass windows, adding a unique touch of character. The residence also includes an eat-in kitchen, a separate laundry/mudroom area, and a tastefully updated bathroom. Outside, the backyard boasts a fenced courtyard, added pea gravel areas for extra seating or parking, mature pecan trees, and scenic views of open fields—making it the perfect place to relax. Metal ramp on the front of the home, and roll up awning on the back. Call Sheena Hardin ( 731 431-9000) today for more details, private showing or see how to get help with closing cost....
Contact an agent
Home facts
- Year built:1930
- Subdivision & Development:None
- Listing ID #:2602953
- Added:79 day(s) ago
- Updated:September 13, 2026 at 06:59 AM
Rooms and interior
- Bedrooms:2
- Total bathrooms:1
- Full bathrooms:1
- Rooms Total:5
- Flooring:Ceramic Tile, Hardwood
- Dining Description:Eat-in Kitchen
- Kitchen Description:Eat-in Kitchen, Electric Range, Microwave, Refrigerator
- Bedroom Description:On Level 2
Heating and cooling
- Cooling:Ceiling Fan(s), Central Air
- Heating:Central, Heating
- Central air:Yes
Structure and exterior
- Roof:Metal
- Year built:1930
- Construction Materials:Vinyl Siding
- Exterior Features:Rain Gutters
- Foundation Description:Block
- Levels:One
Utilities
- Water:Public, Water Connected
- Sewer:Public Sewer, Sewer Connected
Finances and disclosures
- Price:$78,000
- Tax amount:$654
Features and amenities
- Appliances:Electric Range, Electric Water Heater, Microwave, Refrigerator
- Laundry features:Electric Dryer Hookup, Laundry Room, Washer Hookup
- Amenities:Ceiling Fan(s), Open Floorplan
Parking
- Total parking spaces:4
- Parking description:Open
- Carport spaces:1
New listings near 713 Mcknight Street
- New
 $1Active1 beds 2 baths
414 W Knox Street, Rutherford, TN 38369
MLS# 2604257Listed by: WENDELL ALEXANDER REALTY - New
 $1Active3 beds 2 baths
243 Bells Chapel Road, Rutherford, TN 38369
MLS# 2604258Listed by: WENDELL ALEXANDER REALTY - New
 $239,900Active3 beds 2 baths
102 King Street, Rutherford, TN 38369
MLS# 2604204Listed by: PORCHLIGHT REALTY WEST TN  $70,000Pending3 beds 2 baths1,729 sq. ft.
329 Front, Rutherford, TN 38369
MLS# 46625Listed by: UNITED COUNTRY REAL ESTATE | WINSTEAD REAL ESTATE AND LAND CO. $269,499Active4 beds 3 baths
404 Callis Street, Rutherford, TN 38369
MLS# 2603955Listed by: HOPE REALTY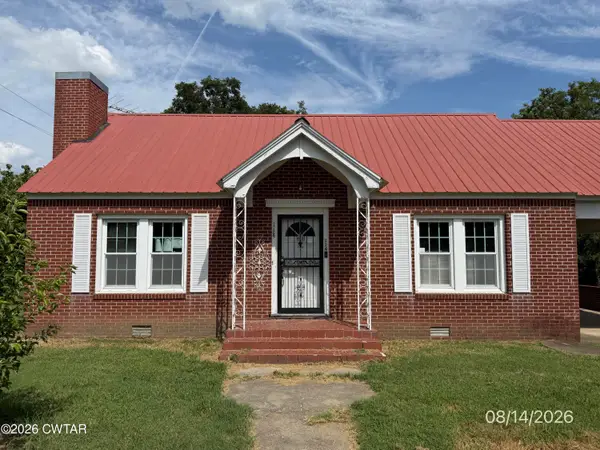 $86,500Pending3 beds 1 baths1,457 sq. ft.
114 N Trenton Street, Rutherford, TN 38369
MLS# 2603881Listed by: WENDELL ALEXANDER REALTY
 $235,000Active3 beds 2 baths1,594 sq. ft.
111 Morris, Rutherford, TN 38369
MLS# 46565Listed by: CENTURY 21 GOLDEN SERVICE REALTY $419,900Active4 beds 3 baths
206 W Main Street, Rutherford, TN 38369
MLS# 2603138Listed by: PRITCHARD REALTY $250,000Pending3 beds 3 baths
406 W Main Street, Rutherford, TN 38369
MLS# 2602989Listed by: HICKMAN REALTY GROUP INC.-JACK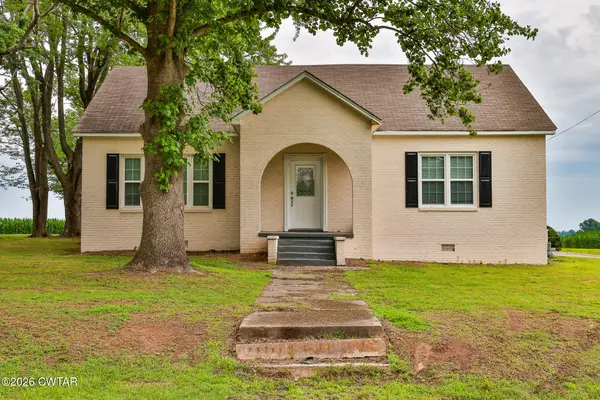 $299,000Active5 beds 3 baths
506 W Knox Street, Rutherford, TN 38369
MLS# 2602565Listed by: WENDELL ALEXANDER REALTY


Protect your home and budget from life's surprises with an Assurant Home Warranty, backed by a partner that supports you through every step of homeownership. Explore Plans.
©2026 Century 21 Real Estate LLC. All rights reserved. CENTURY 21®, the CENTURY 21 Logo and C21® are service marks owned by Century 21 Real Estate LLC. Century 21 Real Estate LLC fully supports the principles of the Fair Housing Act and the Equal Opportunity Act. Each office is independently owned and operated. Listing information is deemed reliable but not guaranteed accurate.