
1227 Holston Shores Drive Drive, Rutledge, TN 37861
Local realty services provided by:CENTURY 21 Legacy
1227 Holston Shores Drive Drive,Rutledge, TN 37861
$614,497
- 3 Beds
- 3 Baths
- 2,478 sq. ft.
- Single family
- Active
Listed by: michelle hensley, chad shelton
Office: keller williams realty
MLS#:1321750
Source:TN_KAAR
Price summary
- Price:$614,497
- Price per sq. ft.:$247.98
About this home
Holston River views, NO HOA, and just 35 minutes from Knoxville! This move-in-ready home offers an open floor plan, split-bedroom layout, and quality finishes throughout. Owner upgrades include a full concrete driveway, expanded parking, extra insulation for energy efficiency, a covered rear entrance, and additional storage. Located in the desirable Riverview Subdivision with light restrictions, you'll enjoy peaceful East Tennessee living surrounded by deer, songbirds, and even a nearby eagle's nest. Don't miss your chance to own this beautiful home--schedule your private showing today!
Contact an agent
Home facts
- Year built:2023
- Subdivision & Development:Riverview Subdivision
- Listing ID #:1321750
- Added:343 day(s) ago
- Updated:October 25, 2026 at 02:50 PM
Rooms and interior
- Bedrooms:3
- Total bathrooms:3
- Full bathrooms:2
- Half bathrooms:1
- Rooms Total:7
- Flooring:Carpet, Tile, Vinyl
- Basement:Yes
- Basement Description:Crawl Space
- Living area:2,478 sq. ft.
Heating and cooling
- Cooling:Central Cooling
- Heating:Central, Electric
Structure and exterior
- Year built:2023
- Building area:2,478 sq. ft.
- Lot area:1.02 Acres
- Architectural Style:A-Frame, Traditional
- Construction Materials:Frame
Utilities
- Sewer:Septic Tank
Finances and disclosures
- Price:$614,497
- Price per sq. ft.:$247.98
Parking
- Parking description:Attached, Garage Door Opener, Off-Street Parking
- Garage spaces:2
New listings near 1227 Holston Shores Drive Drive
- Coming Soon
 $249,900Coming Soon3 beds 2 baths1,280 sq. ft.
126 Double Cave Rd, Rutledge, TN 37861
MLS# 3260458Listed by: WEICHERT, REALTORS - TIGER REAL ESTATE - New
 $165,000Active4 beds 2 baths2,048 sq. ft.
1338 Central Point Rd, Rutledge, TN 37861
MLS# 1359921Listed by: EXP REALTY, LLC - New
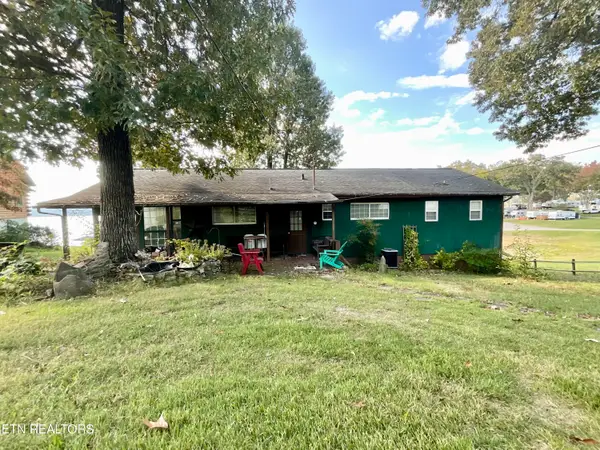 $450,000Active2 beds 2 baths1,720 sq. ft.
1370 Wani Village Rd, Rutledge, TN 37861
MLS# 1359738Listed by: THE A TEAM AT REALTY EXECUTIVES - New
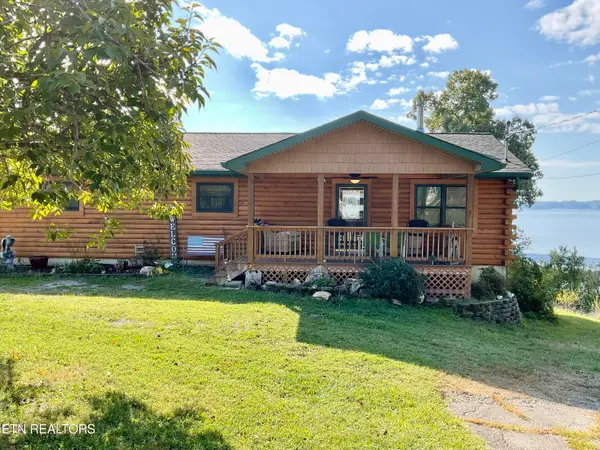 $600,000Active2 beds 2 baths1,734 sq. ft.
1394 Wani Village Rd, Rutledge, TN 37861
MLS# 1359739Listed by: THE A TEAM AT REALTY EXECUTIVES - New
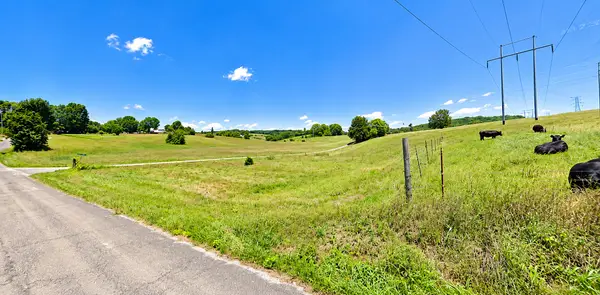 $20,000Active0.5 Acres
0 Harbin Rd, Rutledge, TN 37861
MLS# 3624159Listed by: THE REALTY FIRM - SMITHVILLE - New
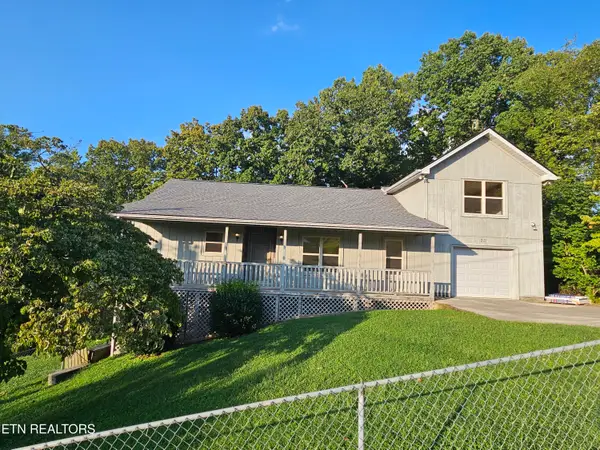 $594,900Active3 beds 2 baths2,039 sq. ft.
211 Sequoyah Tr, Rutledge, TN 37861
MLS# 1359691Listed by: REALTY EXECUTIVES ASSOCIATES - New
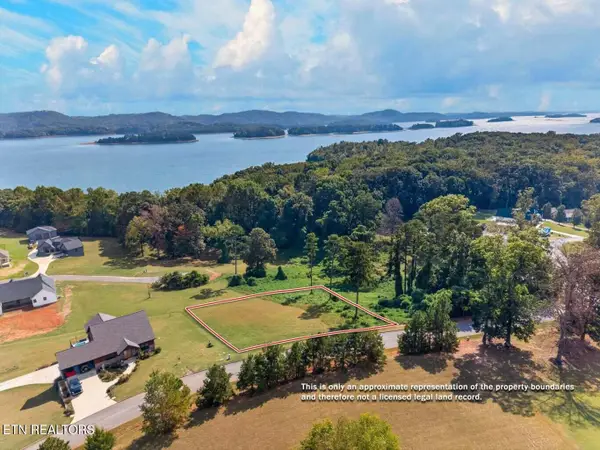 $34,700Active0.6 Acres
Cow Poke, Rutledge, TN 37861
MLS# 1359448Listed by: FRANKLIN REALTY - New
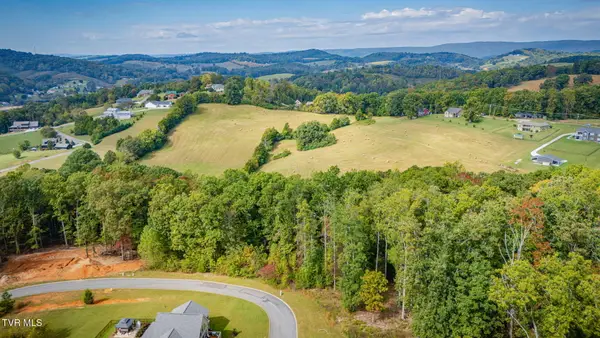 $70,000Active1.5 Acres
Tbd Tumbleweed Trail, Rutledge, TN 37861
MLS# 10002294Listed by: CEDAR REALTY GROUP - New
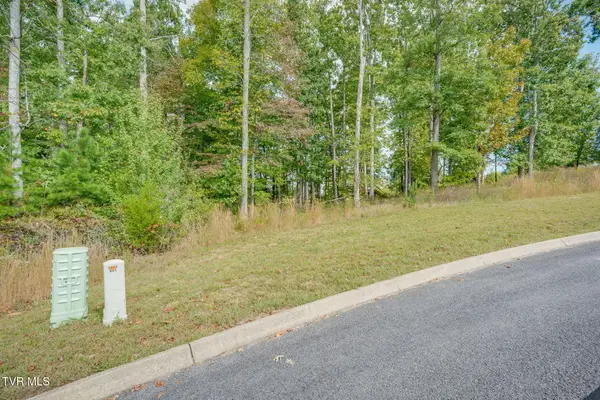 $37,500Active0.82 Acres
Tbd Tumbleweed Trail, Rutledge, TN 37861
MLS# 10002297Listed by: CEDAR REALTY GROUP - New
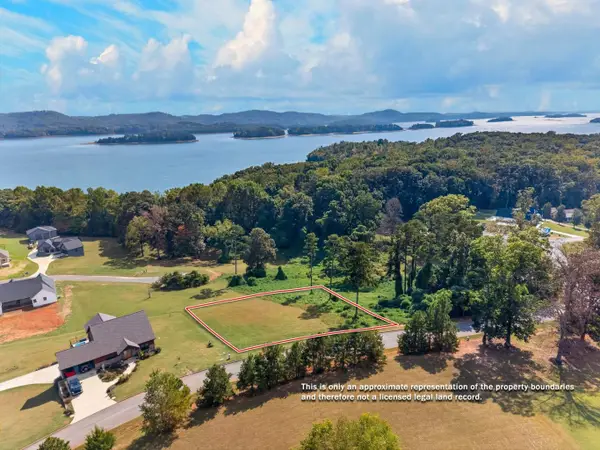 $34,700Active0.6 Acres
0 Cow Poke Lane, Rutledge, TN 37861
MLS# 3622094Listed by: FRANKLIN REALTY INC


Protect your home and budget from life's surprises with an Assurant Home Warranty, backed by a partner that supports you through every step of homeownership. Explore Plans.
©2026 Century 21 Real Estate LLC. All rights reserved. CENTURY 21®, the CENTURY 21 Logo and C21® are service marks owned by Century 21 Real Estate LLC. Century 21 Real Estate LLC fully supports the principles of the Fair Housing Act and the Equal Opportunity Act. Each office is independently owned and operated. Listing information is deemed reliable but not guaranteed accurate.