
134 Double Cave Road, Rutledge, TN 37861
Local realty services provided by:CENTURY 21 Legacy
134 Double Cave Road,Rutledge, TN 37861
$230,000
- 3 Beds
- 2 Baths
- 1,280 sq. ft.
- Single family
- Active
Listed by: debbie robbins
Office: weichert, realtors - tiger real estate
MLS#:711430
Source:TN_LAMLS
Price summary
- Price:$230,000
- Price per sq. ft.:$179.69
About this home
This charming 3-bedroom, 2-bath home offers 1,280 square feet with an open-concept layout perfect for everyday living and entertaining. Enjoy relaxing evenings or weekend gatherings on the amazing back deck, ideal for grilling and outdoor entertaining. Connected to county sewer while still offering a peaceful country atmosphere, this property gives you the best of both worlds. Conveniently located approximately 30 minutes to Knoxville, 25 minutes to Morristown, and 20 minutes to Jefferson City. Call today to view this home.
(some drone photo's were used) Sellers are paying $5000 toward the Buyers closing cost
Contact an agent
Home facts
- Year built:2026
- Listing ID #:711430
- Added:166 day(s) ago
- Updated:September 11, 2026 at 05:42 PM
Rooms and interior
- Bedrooms:3
- Total bathrooms:2
- Full bathrooms:2
- Rooms Total:8
- Flooring:Luxury Vinyl
- Kitchen Description:Dishwasher, Electric Range, Microwave, Range Hood, Refrigerator
- Living area:1,280 sq. ft.
Heating and cooling
- Cooling:Central Air, Electric, Heat Pump
- Heating:Electric, Heat Pump
Structure and exterior
- Year built:2026
- Building area:1,280 sq. ft.
- Lot area:0.27 Acres
- Construction Materials:Stucco, Vinyl Siding
- Exterior Features:Deck, Porch
Utilities
- Water:Public
- Sewer:Public Sewer
Finances and disclosures
- Price:$230,000
- Price per sq. ft.:$179.69
- Tax amount:$121 (2025)
Features and amenities
- Appliances:Dishwasher, Electric Range, Electric Water Heater, Microwave, Range Hood, Refrigerator
New listings near 134 Double Cave Road
- Coming Soon
 $249,900Coming Soon3 beds 2 baths1,280 sq. ft.
126 Double Cave Rd, Rutledge, TN 37861
MLS# 3260458Listed by: WEICHERT, REALTORS - TIGER REAL ESTATE - New
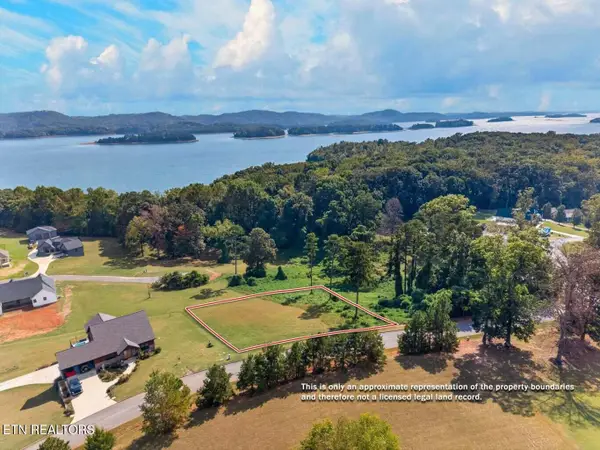 $34,700Active0.6 Acres
Cow Poke, Rutledge, TN 37861
MLS# 1359448Listed by: FRANKLIN REALTY - New
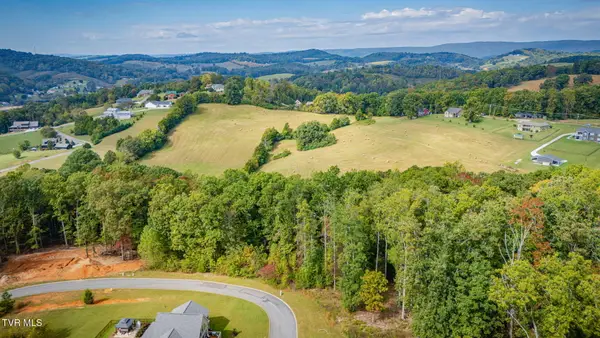 $70,000Active1.5 Acres
Tbd Tumbleweed Trail, Rutledge, TN 37861
MLS# 10002294Listed by: CEDAR REALTY GROUP - New
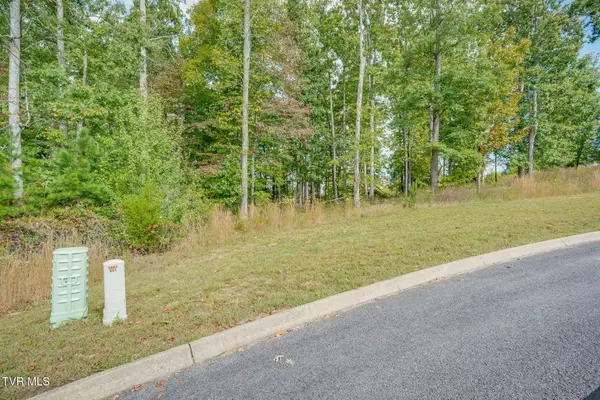 $37,500Active0.82 Acres
Tbd Tumbleweed Trail, Rutledge, TN 37861
MLS# 10002295Listed by: CEDAR REALTY GROUP - New
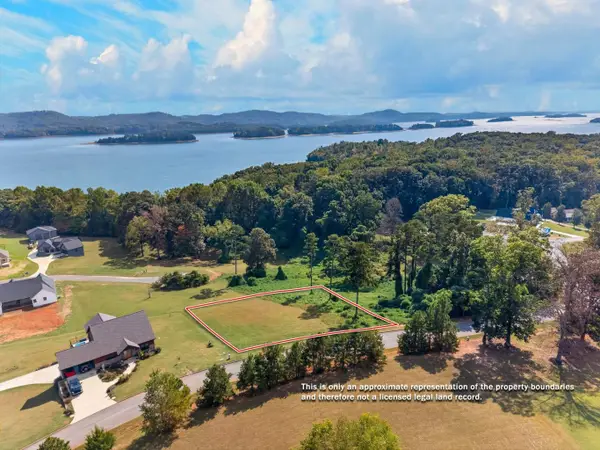 $34,700Active0.6 Acres
0 Cow Poke Lane, Rutledge, TN 37861
MLS# 3622094Listed by: FRANKLIN REALTY INC - New
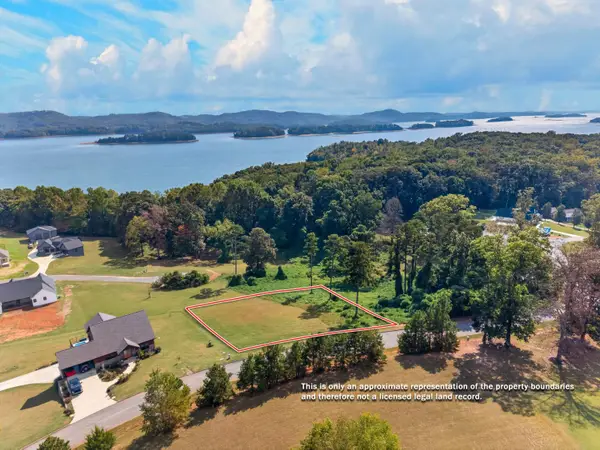 $34,700Active0.6 Acres
Lot 98 Cow Poke Lane, Rutledge, TN 37861
MLS# 713328Listed by: FRANKLIN REALTY 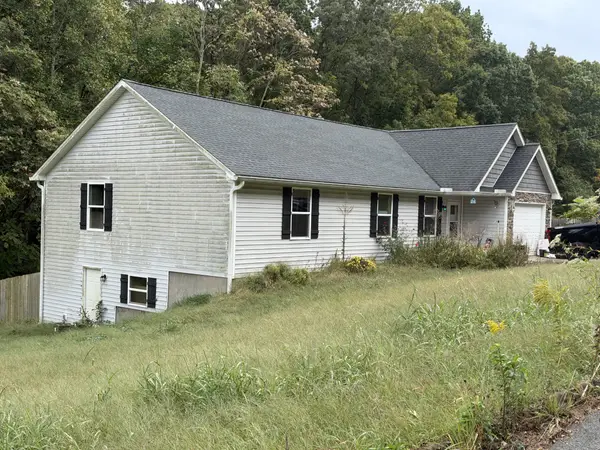 $259,900Active5 beds 2 baths1,484 sq. ft.
250 Redbird Ln, Rutledge, TN 37861
MLS# 3619105Listed by: THE HOME TEAM REAL ESTATE CO.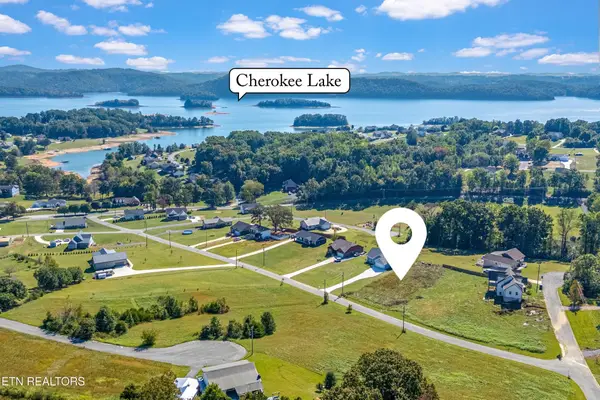 $45,000Active0.49 Acres
251 Chippewa Lane, Rutledge, TN 37861
MLS# 3618583Listed by: MOUNTAIN HOME REALTY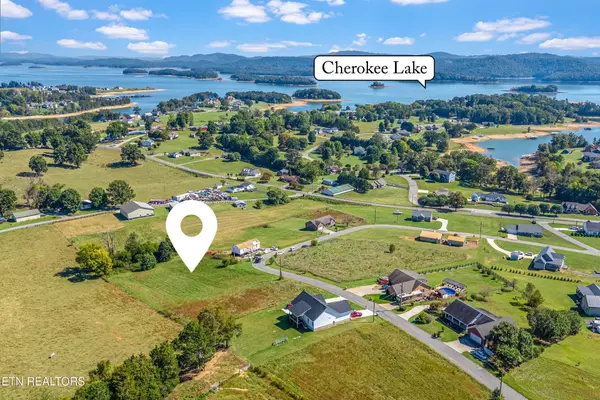 $65,000Active0.83 Acres
242 Pocahontas Lane, Rutledge, TN 37861
MLS# 3618600Listed by: MOUNTAIN HOME REALTY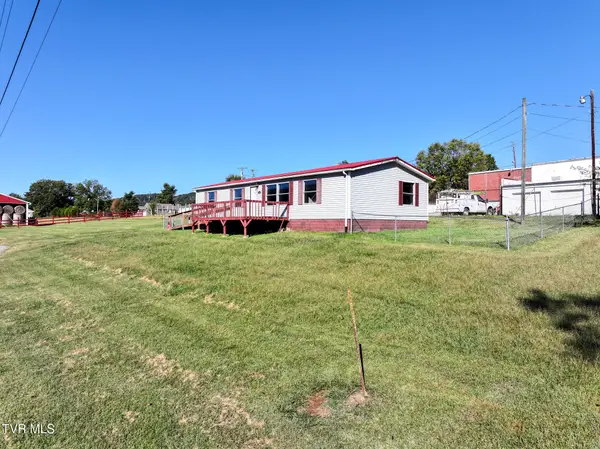 $150,000Active3 beds 2 baths1,200 sq. ft.
118 Water Street, Rutledge, TN 37861
MLS# 10001864Listed by: TENNESSEE TUESDEE REAL ESTATE


Protect your home and budget from life's surprises with an Assurant Home Warranty, backed by a partner that supports you through every step of homeownership. Explore Plans.
©2026 Century 21 Real Estate LLC. All rights reserved. CENTURY 21®, the CENTURY 21 Logo and C21® are service marks owned by Century 21 Real Estate LLC. Century 21 Real Estate LLC fully supports the principles of the Fair Housing Act and the Equal Opportunity Act. Each office is independently owned and operated. Listing information is deemed reliable but not guaranteed accurate.