
227 Clifton Street, Rutledge, TN 37861
Local realty services provided by:CENTURY 21 Legacy
227 Clifton Street,Rutledge, TN 37861
$240,000
- 3 Beds
- 2 Baths
- 1,539 sq. ft.
- Mobile / Manufactured
- Active
Listed by: jose leo diaz
Office: re/max preferred properties pigeon forge
MLS#:313278
Source:TN_GSMAR
Price summary
- Price:$240,000
- Price per sq. ft.:$155.95
About this home
Welcome to 227 Clifton Street in Rutledge, Tennessee! Built in 2021 and set on a permanent foundation, this inviting 3-bedroom, 2-bath home combines a comfortable split-bedroom layout with great storage and thoughtful features throughout.
The heart of the home offers an open living area that flows into a spacious kitchen featuring a kitchen island, additional cabinetry, and a large pantry. Across from the island, there is plenty of room to create a designated dining area, making this space ideal for everyday meals, entertaining, and gathering.
The primary suite is privately positioned on one side of the home and includes a full bathroom with a tub and a generously sized closet. On the opposite side, you'll find two additional bedrooms, a second full bathroom, and a conveniently located laundry room. Pet owners will appreciate the dedicated pet-washing sink and nearby exterior door, making cleanup and trips outdoors a little easier.
Outside, two storage sheds convey with the property, providing additional space for lawn equipment, tools, seasonal items, and outdoor gear.
Conveniently located near local schools, downtown Rutledge, shopping, dining, and everyday necessities, this home offers easy access to the surrounding area while still enjoying the beauty of East Tennessee. Outdoor enthusiasts will appreciate being within reach of Cherokee Lake and Norris Lake, with opportunities for boating, fishing, swimming, camping, hiking, and enjoying the outdoors.
With its split-bedroom floor plan, spacious kitchen with island and pantry, flexible dining area, pet-friendly features, additional storage, and convenient location near Cherokee Lake and Norris Lake, 227 Clifton Street offers comfort and functionality inside and out. Schedule your showing today!
Gutter leaf filter installed.
Virtual tour can be provided upon request.
Staged photography was used....
Contact an agent
Home facts
- Year built:2021
- Subdivision & Development:Other
- Listing ID #:313278
Rooms and interior
- Bedrooms:3
- Total bathrooms:2
- Full bathrooms:2
- Flooring:Laminate, Luxury Vinyl, Vinyl
- Dining Description:Eat-in Kitchen, Formal Dining, Kitchen/Dining Combo
- Kitchen Description:Eat-in Kitchen, Kitchen Island, Kitchen/Dining Combo
- Bedroom Description:Walk-In Closet
- Basement Description:Crawl Space, Exterior Entry
- Living area:1,539 sq. ft.
Heating and cooling
- Cooling:Central Air
- Heating:Central, Heat Pump
- Central air:Yes
Structure and exterior
- Year built:2021
- Building area:1,539 sq. ft.
- Lot area:0.7 Acres
- Lot Features:Country Setting, Front Yard, Level, Rectangular Lot, Views, Wooded
- Construction Materials:Vinyl Siding, Wood Siding
- Exterior Features:Rain Gutters, Storage
Schools
- High school:Other
- Middle school:Other
- Elementary school:Other
Utilities
- Water:Water Connected
- Sewer:Septic Tank, Sewer Connected
Finances and disclosures
- Price:$240,000
- Price per sq. ft.:$155.95
- Tax amount:$550 (2025)
Features and amenities
- Appliances:Dishwasher, Dryer, Electric Range, Microwave, Refrigerator, Self Cleaning Oven, Washer
- Amenities:Aluminum Frames, Ceiling Fan(s), Security System, Smoke Detector(s), Soaking Tub, Walk-In Closet(s)
New listings near 227 Clifton Street
- Coming Soon
 $249,900Coming Soon3 beds 2 baths1,280 sq. ft.
126 Double Cave Rd, Rutledge, TN 37861
MLS# 3260458Listed by: WEICHERT, REALTORS - TIGER REAL ESTATE - New
 $165,000Active4 beds 2 baths2,048 sq. ft.
1338 Central Point Rd, Rutledge, TN 37861
MLS# 1359921Listed by: EXP REALTY, LLC - New
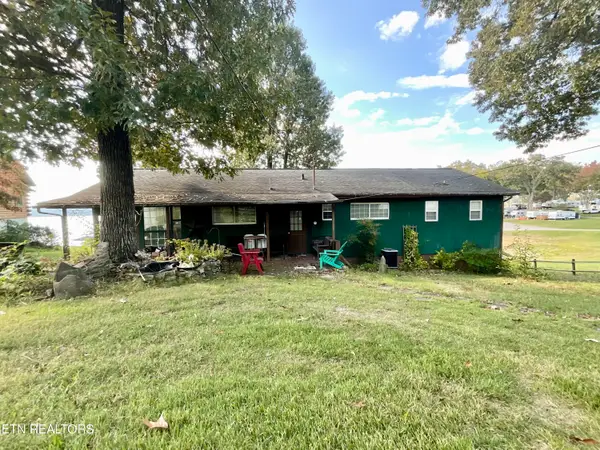 $450,000Active2 beds 2 baths1,720 sq. ft.
1370 Wani Village Rd, Rutledge, TN 37861
MLS# 1359738Listed by: THE A TEAM AT REALTY EXECUTIVES - New
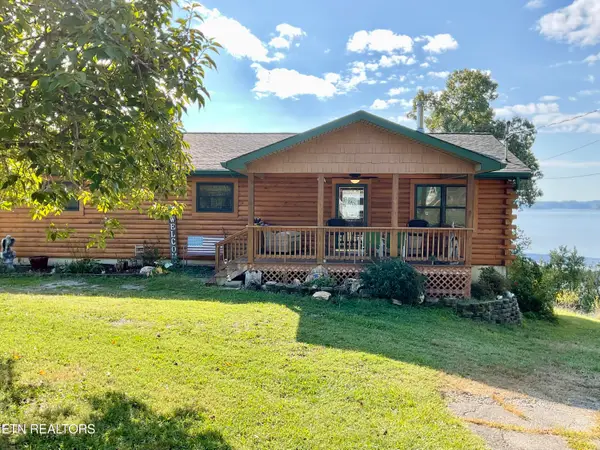 $600,000Active2 beds 2 baths1,734 sq. ft.
1394 Wani Village Rd, Rutledge, TN 37861
MLS# 1359739Listed by: THE A TEAM AT REALTY EXECUTIVES - New
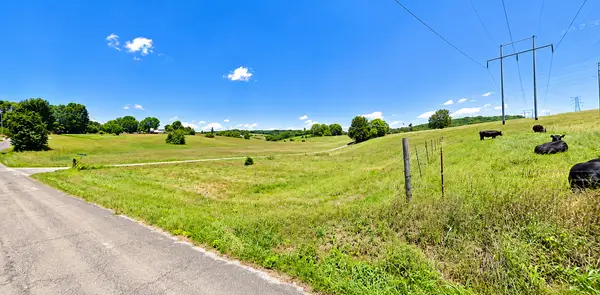 $20,000Active0.5 Acres
0 Harbin Rd, Rutledge, TN 37861
MLS# 3624159Listed by: THE REALTY FIRM - SMITHVILLE - New
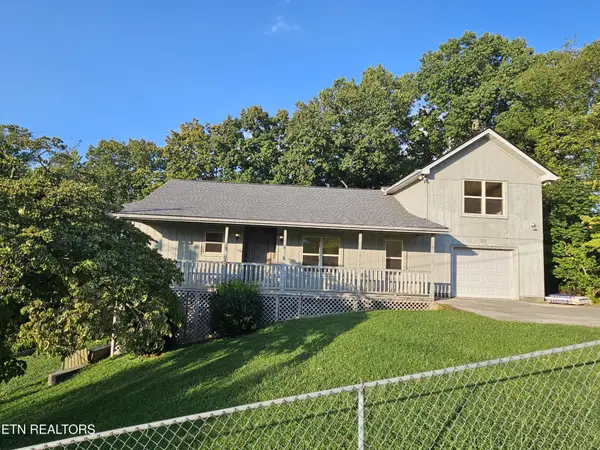 $594,900Active3 beds 2 baths2,039 sq. ft.
211 Sequoyah Tr, Rutledge, TN 37861
MLS# 3624039Listed by: REALTY EXECUTIVES ASSOCIATES - New
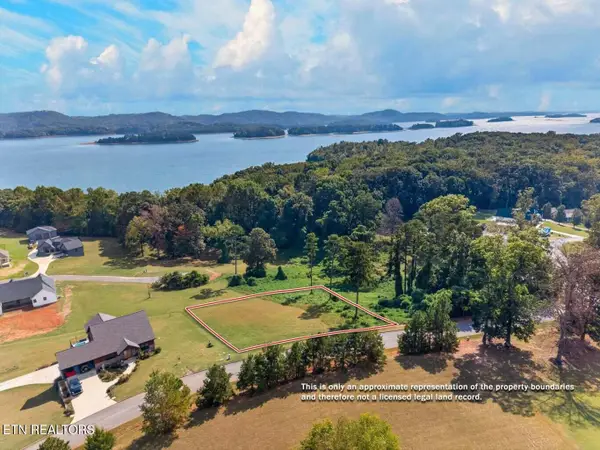 $34,700Active0.6 Acres
Cow Poke, Rutledge, TN 37861
MLS# 1359448Listed by: FRANKLIN REALTY - New
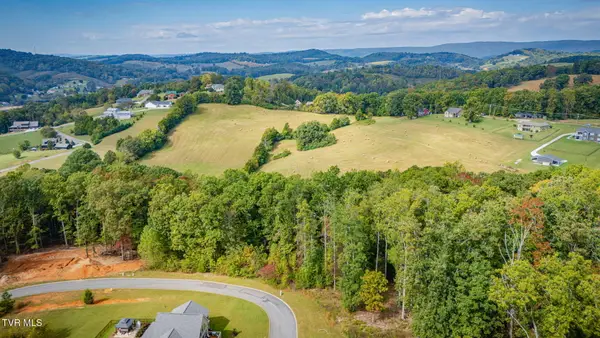 $70,000Active1.5 Acres
Tbd Tumbleweed Trail, Rutledge, TN 37861
MLS# 10002294Listed by: CEDAR REALTY GROUP - New
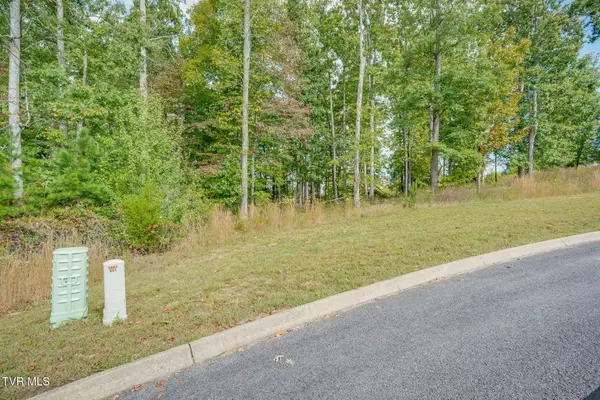 $37,500Active0.68 Acres
Tbd Tumbleweed Trail, Rutledge, TN 37861
MLS# 10002297Listed by: CEDAR REALTY GROUP - New
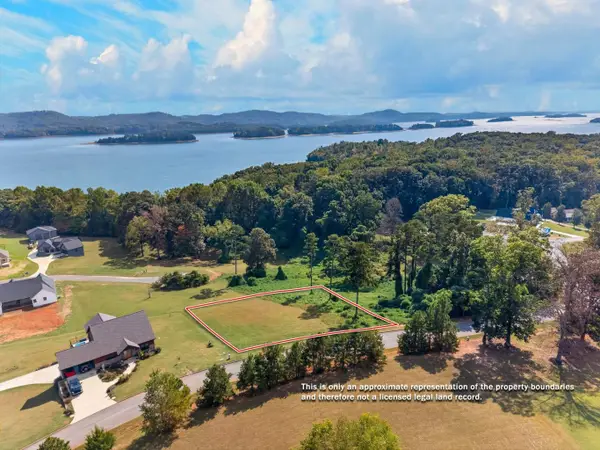 $34,700Active0.6 Acres
0 Cow Poke Lane, Rutledge, TN 37861
MLS# 3622094Listed by: FRANKLIN REALTY INC


Protect your home and budget from life's surprises with an Assurant Home Warranty, backed by a partner that supports you through every step of homeownership. Explore Plans.
©2026 Century 21 Real Estate LLC. All rights reserved. CENTURY 21®, the CENTURY 21 Logo and C21® are service marks owned by Century 21 Real Estate LLC. Century 21 Real Estate LLC fully supports the principles of the Fair Housing Act and the Equal Opportunity Act. Each office is independently owned and operated. Listing information is deemed reliable but not guaranteed accurate.