
2539 Holston River Drive, Rutledge, TN 37861
Local realty services provided by:CENTURY 21 Legacy
2539 Holston River Drive,Rutledge, TN 37861
$547,000
- 3 Beds
- - Baths
- 2,517 sq. ft.
- Single family
- Active
Listed by: leslie lamb
Office: crye-leike lakeway real estate
MLS#:712900
Source:TN_LAMLS
Price summary
- Price:$547,000
- Price per sq. ft.:$217.32
About this home
Welcome to 2539 Holston River Drive--where breathtaking views, over 3 acres, and distinctive character come together in one exceptional property! Offering generous square footage and a unique blend of comfort, functionality, and charm, this home is designed to enjoy both everyday living and the beauty of its surroundings.
The spacious kitchen is filled with natural sunlight and features abundant cabinetry, ample workspace, and a convenient pantry. The adjoining dining area provides plenty of room for gatherings and everyday meals. The main level offers two bedrooms, including a primary suite, 1.5 baths, a laundry room, and an inviting living room highlighted by a vaulted ceiling and soaring fireplace.
Upstairs, discover a second primary bedroom complete with an all-season room, large private bath, bonus room, and access to a covered deck--creating a wonderful private retreat or flexible living space.
Set on more than 3 acres, the property offers room to enjoy the outdoors with a garden area, fountain, and firepit. Adding an unforgettable touch are the historic silos, a true statement piece that pays homage to the property's farming heritage and gives this home a character you simply don't find every day.
The beautiful views are just the beginning. Located along the Holston River, the development offers convenient access for fishing, kayaking, water sports, and enjoying the peaceful river setting. If you're looking for acreage, character, space, and a lifestyle surrounded by natural beauty, 2539 Holston River Drive is a property you won't want to miss!...
Contact an agent
Home facts
- Year built:2007
- Listing ID #:712900
- Added:1 day(s) ago
- Updated:September 05, 2026 at 11:53 PM
Rooms and interior
- Bedrooms:3
- Rooms Total:2
- Flooring:Hardwood, Tile, Vinyl
- Kitchen Description:Dishwasher, Electric Oven, Microwave, Refrigerator
- Living area:2,517 sq. ft.
Heating and cooling
- Cooling:Central Air, Electric, Heat Pump
- Heating:Central, Electric, Forced Air, Heat Pump
Structure and exterior
- Roof:Shingle
- Year built:2007
- Building area:2,517 sq. ft.
- Lot area:3.62 Acres
- Architectural Style:Traditional
- Construction Materials:Brick, Vinyl Siding
- Exterior Features:Deck, Porch, Screened
- Levels:2 Story
Schools
- High school:Grainger High School
- Elementary school:Joppa
Utilities
- Water:Public
- Sewer:Septic Tank
Finances and disclosures
- Price:$547,000
- Price per sq. ft.:$217.32
- Tax amount:$1,457 (2025)
Features and amenities
- Appliances:Dishwasher, Electric Oven, Electric Water Heater, Microwave, Refrigerator
Parking
- Garage spaces:2
New listings near 2539 Holston River Drive
- Coming Soon
 $249,900Coming Soon3 beds 2 baths1,280 sq. ft.
126 Double Cave Rd, Rutledge, TN 37861
MLS# 3260458Listed by: WEICHERT, REALTORS - TIGER REAL ESTATE - New
 $399,900Active3 beds 2 baths1,527 sq. ft.
241 Chippewa Lane, Rutledge, TN 37861
MLS# 712897Listed by: CRYE-LEIKE LAKEWAY REAL ESTATE - New
 $549,000Active4 beds 3 baths2,098 sq. ft.
655 Shiloh Springs Road, Rutledge, TN 37861
MLS# 712881Listed by: PRIME MOUNTAIN PROPERTIES - New
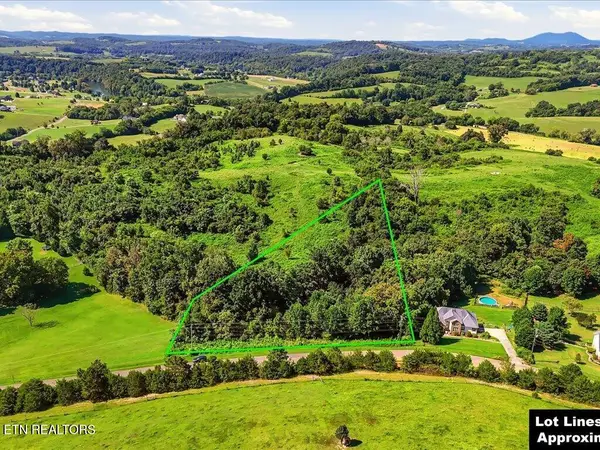 $44,900Active1.05 Acres
Lot 1 Holston River Drive, Rutledge, TN 37861
MLS# 1354416Listed by: REMAX REAL ESTATE TEN - New
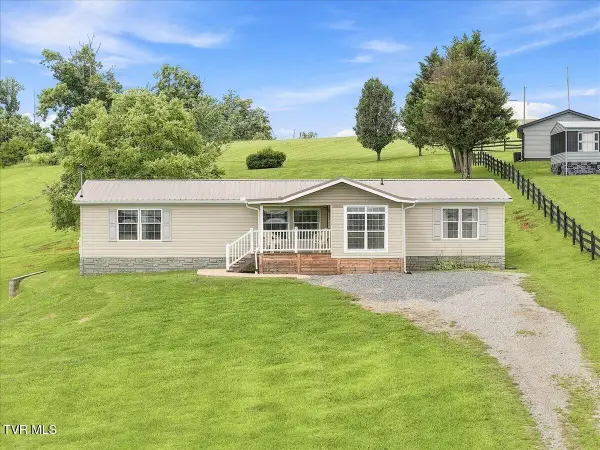 $399,900Active3 beds 2 baths1,864 sq. ft.
824 Howell River Road, Rutledge, TN 37861
MLS# 10000328Listed by: GREENEVILLE & CO. - New
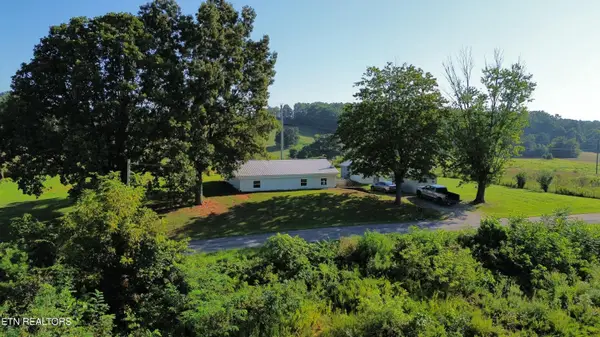 $214,900Active2 beds 1 baths1,040 sq. ft.
333 Deerfield Rd, Rutledge, TN 37861
MLS# 1353820Listed by: SINGLE TREE REALTY - New
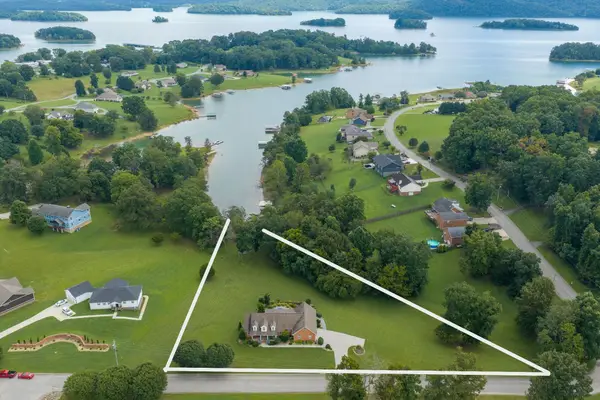 $849,000Active4 beds 3 baths3,754 sq. ft.
131 Mallard Baye, Rutledge, TN 37861
MLS# 712795Listed by: CHEROKEE LAKE REALTY - New
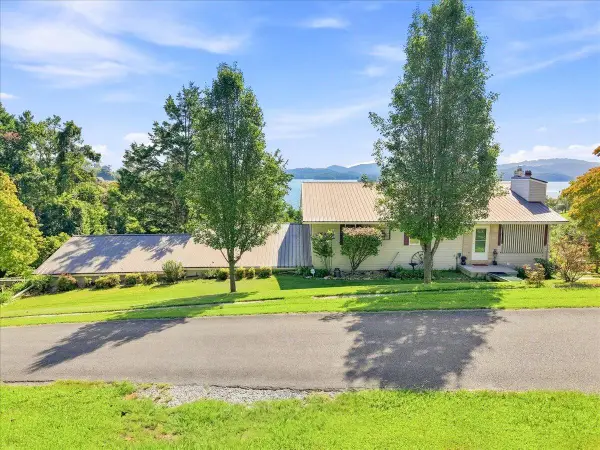 $650,000Active3 beds 2 baths1,232 sq. ft.
1140 Hoppers Bluff, Rutledge, TN 37861
MLS# 712784Listed by: ELITE REALTY GROUP 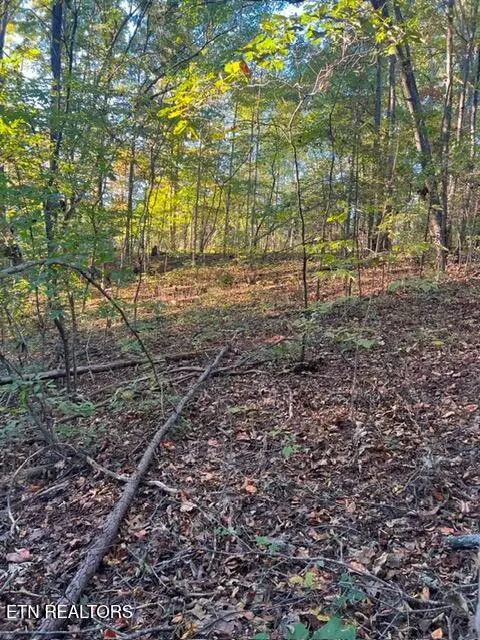 $29,500Active0.86 Acres
196 Woodstock Drive #179, Rutledge, TN 37861
MLS# 1348354Listed by: SILVERADO PROPERTIES, LLC


Protect your home and budget from life's surprises with an Assurant Home Warranty, backed by a partner that supports you through every step of homeownership. Explore Plans.
©2026 Century 21 Real Estate LLC. All rights reserved. CENTURY 21®, the CENTURY 21 Logo and C21® are service marks owned by Century 21 Real Estate LLC. Century 21 Real Estate LLC fully supports the principles of the Fair Housing Act and the Equal Opportunity Act. Each office is independently owned and operated. Listing information is deemed reliable but not guaranteed accurate.