
396 Pheasant View, Rutledge, TN 37861
Local realty services provided by:CENTURY 21 Legacy
Listed by: emily lowe sexton, latasha span
Office: keller williams properties
MLS#:713153
Source:TN_LAMLS
Price summary
- Price:$599,000
- Price per sq. ft.:$168.97
About this home
Welcome to 396 Pheasant View! This stunning new construction, seconds from the lake, offers 3,545 total square feet of beautifully finished living space, plus an incredible lot with a backyard that is truly hard to find in new construction!
The main level features an open and inviting layout with real hardwood flooring, an electric fireplace, and a gorgeous kitchen complete with quartz countertops, stainless steel appliances, decorative range hood, pot filler, and a spacious walk-in pantry. The primary suite is conveniently located on the main level, offering a walk-in closet and beautifully finished bath. The formal laundry room is also located on the main level for ultimate convenience.
With 3 bedrooms and 3.5 baths, two levels of living plus a finished basement, there is room for everyone. The basement provides versatile additional living space with LVP flooring and a full bath, making it perfect for a recreation room, home theater, gym, office, or guest space. The utility room is also conveniently located in the basement.
Exterior finishes include Hardie siding and stone accents, a two-car garage, shingle roof, and wood decking. The combination of thoughtful design, quality finishes, abundant square footage, and an exceptionally large backyard makes this property stand out.
If space is what you're looking for, don't miss this one! Come see the size of this lot and backyard in person you'll appreciate just how much room this property offers. Brand-new, move-in ready, and waiting for its first owners!
SCHEDULE YOUR SHOWING TODAY!
*SOME PHOTOS HAVE BEEN VIRTUALLY/AI STAGED...
Contact an agent
Home facts
- Year built:2026
- Listing ID #:713153
- Added:15 day(s) ago
- Updated:October 15, 2026 at 05:05 PM
Rooms and interior
- Bedrooms:3
- Total bathrooms:4
- Full bathrooms:3
- Half bathrooms:1
- Rooms Total:13
- Flooring:Hardwood
- Kitchen Description:Dishwasher, Electric Oven, Electric Range, Range Hood, Refrigerator
- Basement Description:Exterior Entry, Finished, Partial, Walk-Out Access
- Living area:2,693 sq. ft.
Heating and cooling
- Cooling:Central Air, Heat Pump
- Heating:Electric, Heat Pump
Structure and exterior
- Roof:Shingle
- Year built:2026
- Building area:2,693 sq. ft.
- Lot area:0.58 Acres
- Architectural Style:Cottage
- Construction Materials:Block, Stone Veneer
- Foundation Description:Block, Exterior Entry, Partial
- Levels:2 Story
Utilities
- Water:Well
- Sewer:Septic Tank
Finances and disclosures
- Price:$599,000
- Price per sq. ft.:$168.97
- Tax amount:$190 (2025)
Features and amenities
- Appliances:Dishwasher, Electric Oven, Electric Range, Electric Water Heater, Range Hood, Refrigerator
Parking
- Garage spaces:2
New listings near 396 Pheasant View
- Coming Soon
 $249,900Coming Soon3 beds 2 baths1,280 sq. ft.
126 Double Cave Rd, Rutledge, TN 37861
MLS# 3260458Listed by: WEICHERT, REALTORS - TIGER REAL ESTATE - New
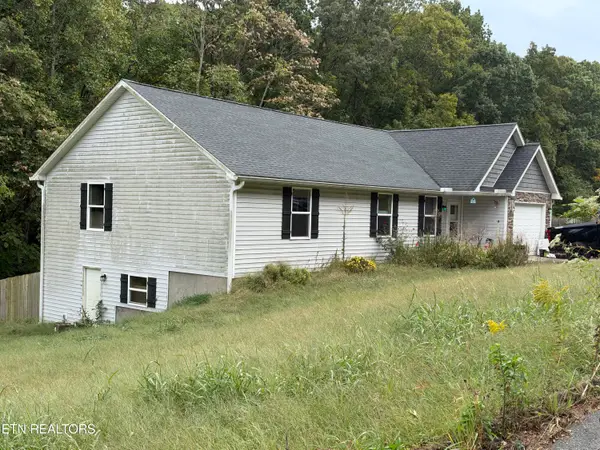 $259,900Active3 beds 2 baths1,484 sq. ft.
250 Redbird Lane, Rutledge, TN 37861
MLS# 1358508Listed by: THE HOME TEAM REAL ESTATE CO. - New
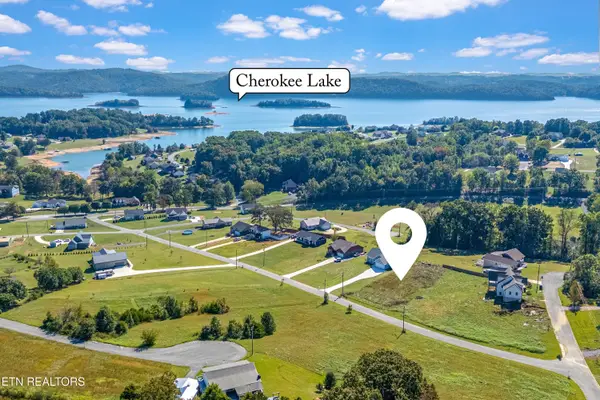 $45,000Active0.49 Acres
251 Chippewa Lane, Rutledge, TN 37861
MLS# 1358377Listed by: MOUNTAIN HOME REALTY - New
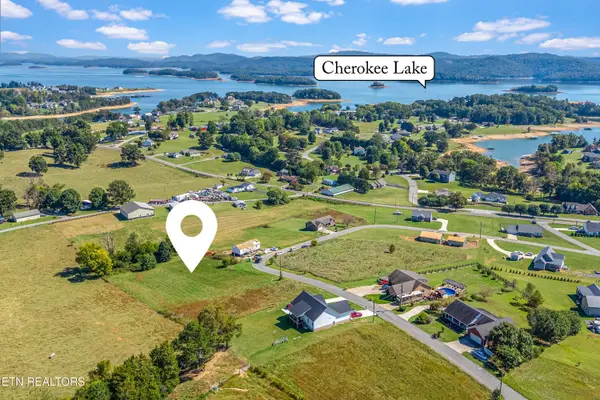 $65,000Active0.83 Acres
242 Pocahontas Lane, Rutledge, TN 37861
MLS# 1358380Listed by: MOUNTAIN HOME REALTY - New
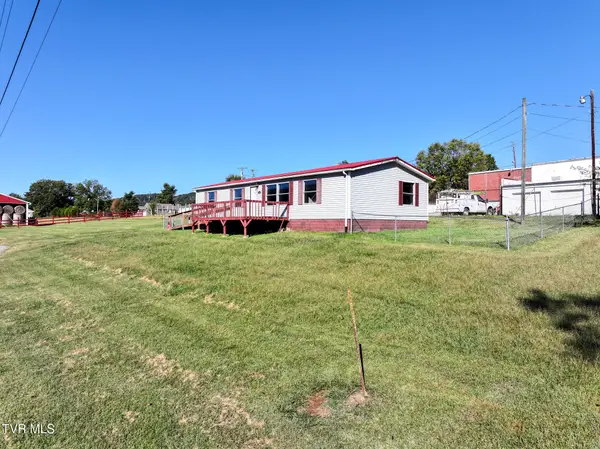 $150,000Active3 beds 2 baths1,200 sq. ft.
118 Water Street, Rutledge, TN 37861
MLS# 10001864Listed by: TENNESSEE TUESDEE REAL ESTATE 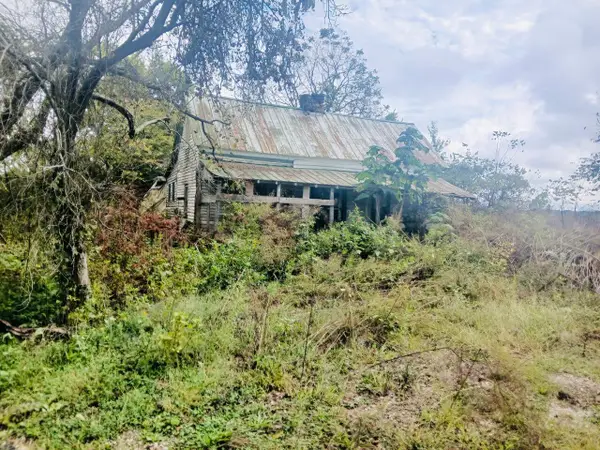 $49,900Active0.9 Acres
316 Reese Road, Rutledge, TN 37861
MLS# 713196Listed by: CRUZE AUCTION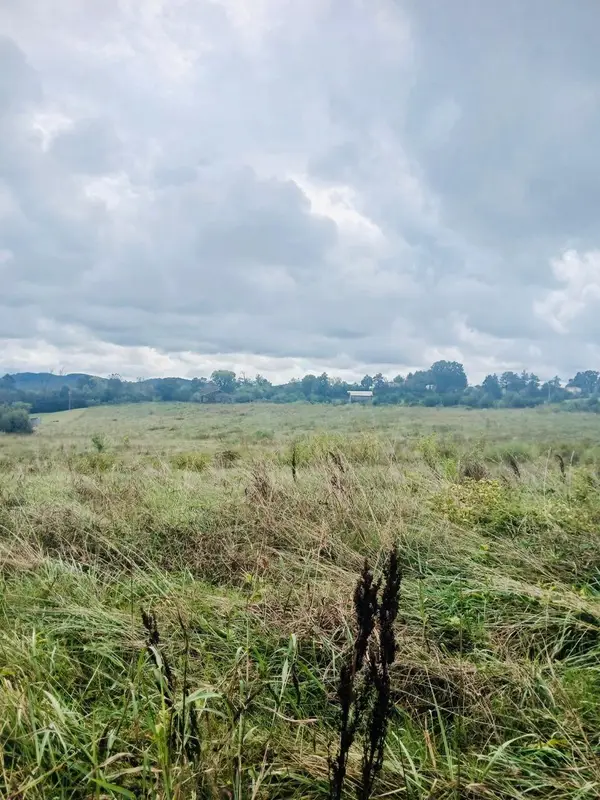 $649,000Active42 Acres
316 Reese Road, Rutledge, TN 37861
MLS# 713193Listed by: CRUZE AUCTION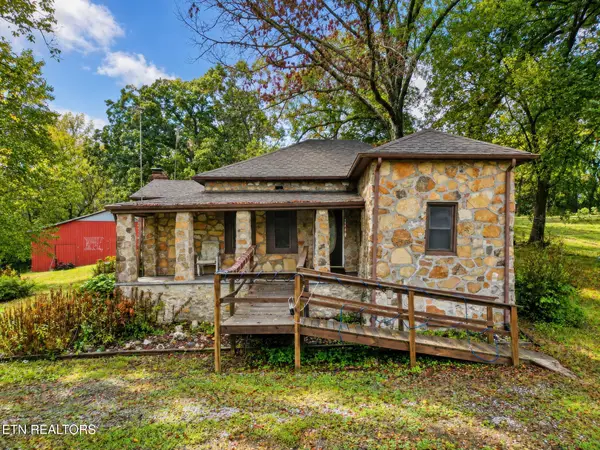 $375,000Active4 beds 1 baths1,437 sq. ft.
271 Heim Rd, Rutledge, TN 37861
MLS# 1357778Listed by: WALLACE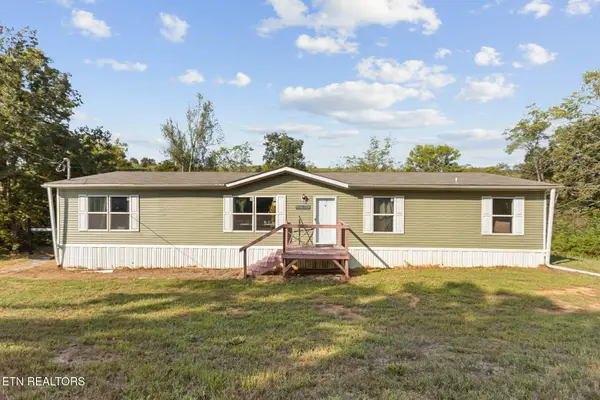 $279,900Pending - Continue To Show3 beds 3 baths2,040 sq. ft.
650 Combs Rd, Rutledge, TN 37861
MLS# 1357722Listed by: REALTY EXECUTIVES ASSOCIATES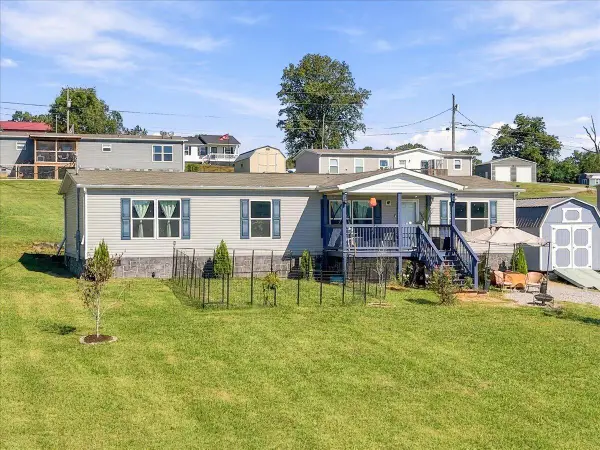 $280,000Active3 beds 2 baths1,560 sq. ft.
125 Schertz Lane, Rutledge, TN 37861
MLS# 713167Listed by: KELLER WILLIAMS PROPERTIES


Protect your home and budget from life's surprises with an Assurant Home Warranty, backed by a partner that supports you through every step of homeownership. Explore Plans.
©2026 Century 21 Real Estate LLC. All rights reserved. CENTURY 21®, the CENTURY 21 Logo and C21® are service marks owned by Century 21 Real Estate LLC. Century 21 Real Estate LLC fully supports the principles of the Fair Housing Act and the Equal Opportunity Act. Each office is independently owned and operated. Listing information is deemed reliable but not guaranteed accurate.