
541 Wani Village Road, Rutledge, TN 37861
Local realty services provided by:CENTURY 21 Legacy
541 Wani Village Road,Rutledge, TN 37861
$524,900
- 4 Beds
- 1 Baths
- 1,860 sq. ft.
- Single family
- Active
Listed by: haley kerney
Office: single tree realty
MLS#:711614
Source:TN_LAMLS
Price summary
- Price:$524,900
- Price per sq. ft.:$282.2
About this home
Peaceful country living with the convenience of the lake just moments away. This spacious 4-bedroom, 1-bath home sits on 5.6 beautiful acres and offers breathtaking lake and mountain views right from your porch. Located only 1 minute from the public boat ramp, this property is perfect for boating, fishing, or simply enjoying the outdoors.
The home features a large covered front porch, open outdoor space, and plenty of room to expand, garden, or create your own private retreat. Whether you're looking for a full-time residence, weekend getaway, or investment opportunity, this property offers the perfect blend of privacy, scenery, and recreation.
Enjoy quiet mornings overlooking the mountains, evenings by the lake, and endless possibilities with unrestricted acreage in a highly desirable location.
Contact an agent
Home facts
- Year built:1966
- Listing ID #:711614
- Added:82 day(s) ago
- Updated:August 08, 2026 at 02:15 PM
Rooms and interior
- Bedrooms:4
- Total bathrooms:1
- Full bathrooms:1
- Rooms Total:9
- Flooring:Luxury Vinyl, Tile
- Kitchen Description:Dishwasher, Electric Oven, Electric Range, Microwave, Refrigerator
- Basement Description:Concrete, Unfinished, Walk-Out Access
- Living area:1,860 sq. ft.
Heating and cooling
- Cooling:Heat Pump
- Heating:Heat Pump
Structure and exterior
- Roof:Shingle
- Year built:1966
- Building area:1,860 sq. ft.
- Lot area:5.6 Acres
- Architectural Style:Ranch
- Construction Materials:Block, Brick
- Exterior Features:Porch
- Foundation Description:Concrete
Utilities
- Water:Well
- Sewer:Septic Tank
Finances and disclosures
- Price:$524,900
- Price per sq. ft.:$282.2
- Tax amount:$1,692 (2025)
Features and amenities
- Appliances:Dishwasher, Electric Oven, Electric Range, Electric Water Heater, Microwave, Refrigerator
Parking
- Carport spaces:4
New listings near 541 Wani Village Road
- New
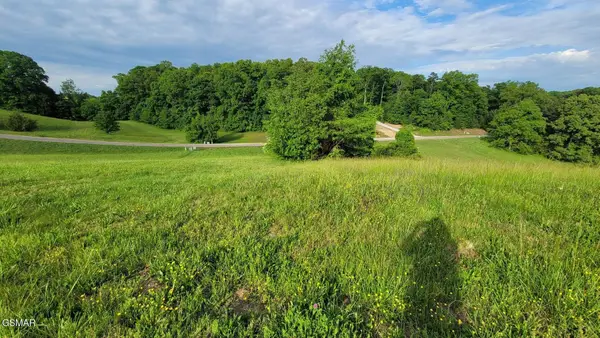 $39,990Active0.58 Acres
41 Shiloh Springs Road, Rutledge, TN 37861
MLS# 3508280Listed by: FRANKLIN REALTY INC - New
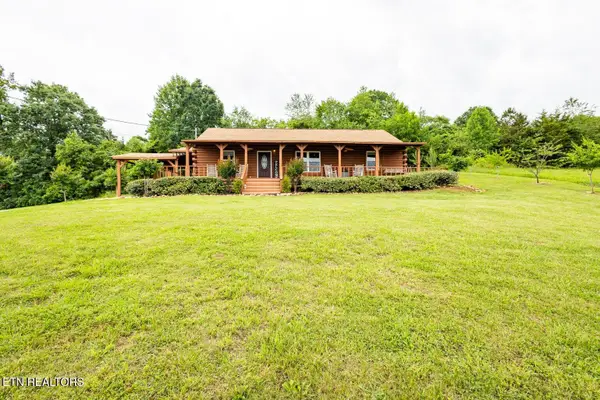 $389,000Active3 beds 2 baths1,400 sq. ft.
390 Chippewa Lane, Rutledge, TN 37861
MLS# 1351360Listed by: KING REAL ESTATE SERVICES,INC - New
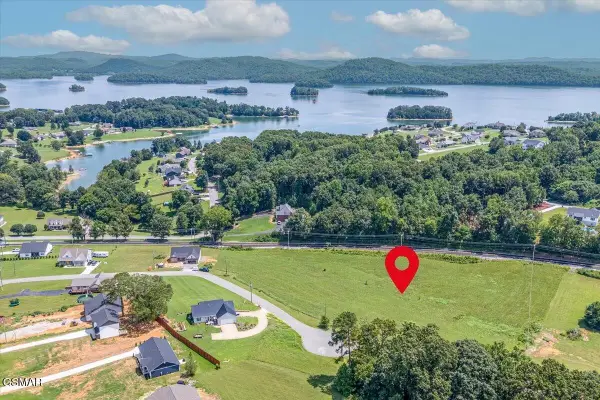 $59,999Active1.05 Acres
213 Washita Lane, Rutledge, TN 37861
MLS# 3505859Listed by: MOUNTAIN HOME REALTY - New
 $699,000Active-- beds -- baths1,248 sq. ft.
8668 Lakeshore Drive, Rutledge, TN 37861
MLS# 3499724Listed by: WALLACE - New
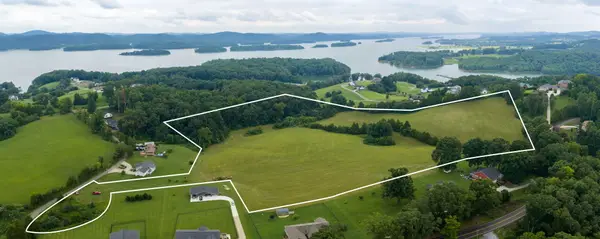 $649,900Active27.2 Acres
0 Hoppers Bluff, Rutledge, TN 37861
MLS# 712511Listed by: CHEROKEE LAKE REALTY - New
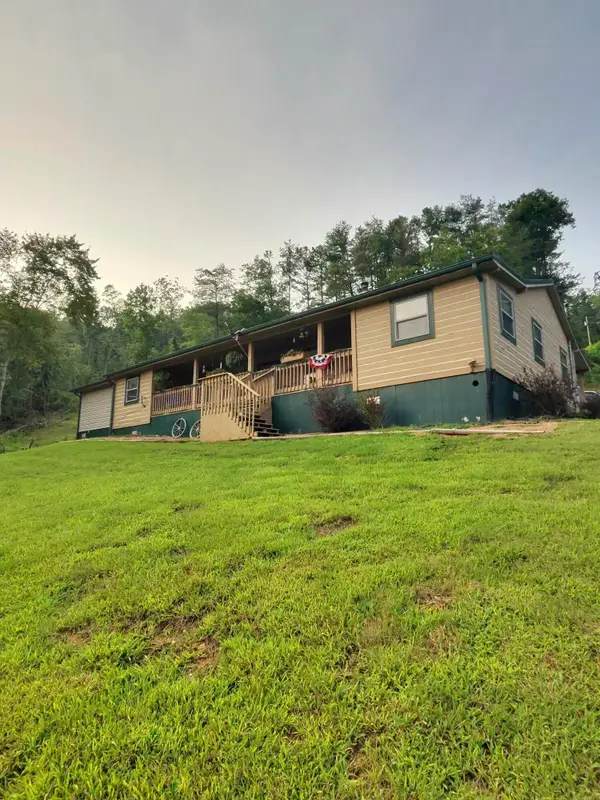 $379,900Active3 beds 3 baths2,000 sq. ft.
3500 Poor Valley Rd Road, Rutledge, TN 37861
MLS# 712514Listed by: RE/MAX REAL ESTATE TEN MIDTOWN - New
 $149,900Active18.57 Acres
Volunteer Rd, Rutledge, TN 37861
MLS# 1350915Listed by: YOUR HOME SOLD GUARANTEED REAL - New
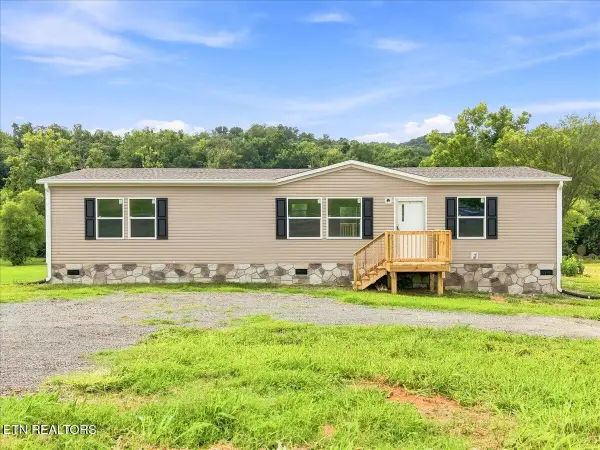 $279,900Active3 beds 2 baths1,475 sq. ft.
5320 Rutledge Pike, Rutledge, TN 37861
MLS# 1350706Listed by: KES REALTY - New
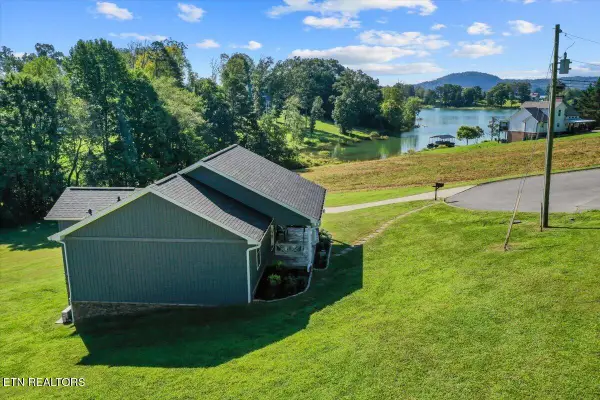 $479,900Active3 beds 3 baths2,160 sq. ft.
430 Cherokee Cove, Rutledge, TN 37861
MLS# 1350549Listed by: SINGLE TREE REALTY - New
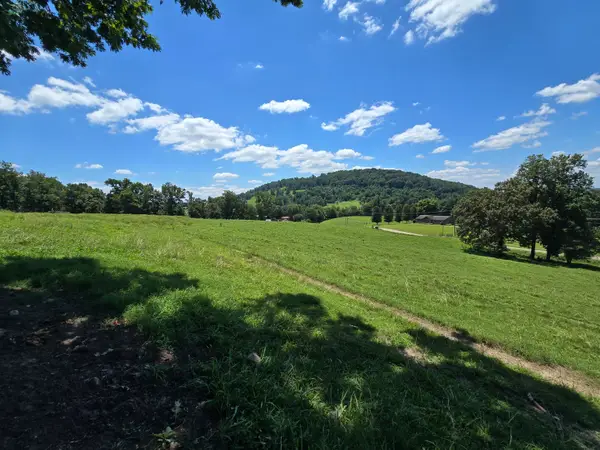 $299,900Active15.09 Acres
15.09 Acre Highway 92, Rutledge, TN 37861
MLS# 712444Listed by: WILSON & QUARLES REALTY


Protect your home and budget from life's surprises with an Assurant Home Warranty, backed by a partner that supports you through every step of homeownership. Explore Plans.
©2026 Century 21 Real Estate LLC. All rights reserved. CENTURY 21®, the CENTURY 21 Logo and C21® are service marks owned by Century 21 Real Estate LLC. Century 21 Real Estate LLC fully supports the principles of the Fair Housing Act and the Equal Opportunity Act. Each office is independently owned and operated. Listing information is deemed reliable but not guaranteed accurate.