
541 Wani Village Rd, Rutledge, TN 37861
Local realty services provided by:CENTURY 21 Legacy
541 Wani Village Rd,Rutledge, TN 37861
$490,000
- 4 Beds
- 1 Baths
- 2,313 sq. ft.
- Single family
- Active
Listed by: kasey rose waller
Office: single tree realty
MLS#:1347861
Source:TN_KAAR
Price summary
- Price:$490,000
- Price per sq. ft.:$211.85
About this home
Do you see what I see? The beauty of Cherokee Lake on your drive in plus be steps away in the heart of Grainger County. Surrounded by a great view of farmland across the road and the lake just down the street! The home was completely remodeled 2 years ago and updated with all new inside and out including new gutters, roof, granite countertops, hvac, plumbing, and concreter!!! Huge basement that can be added living quarters or storage! Come see this home today!!! Over 3700 square feet of potential living space in a low tax area!
Contact an agent
Home facts
- Year built:1966
- Listing ID #:1347861
- Added:106 day(s) ago
- Updated:October 25, 2026 at 02:50 PM
Rooms and interior
- Bedrooms:4
- Total bathrooms:1
- Full bathrooms:1
- Rooms Total:8
- Flooring:Hardwood, Laminate
- Basement:Yes
- Basement Description:Partially Finished, Walkout
- Living area:2,313 sq. ft.
Heating and cooling
- Cooling:Central Cooling
- Heating:Central
Structure and exterior
- Year built:1966
- Building area:2,313 sq. ft.
- Lot area:5.6 Acres
- Lot Features:Wooded
- Architectural Style:Traditional
- Construction Materials:Block, Brick, Frame
Schools
- High school:Rutledge
- Middle school:Rutledge
- Elementary school:Rutledge
Utilities
- Sewer:Septic Tank
Finances and disclosures
- Price:$490,000
- Price per sq. ft.:$211.85
Parking
- Parking description:Attached, Basement, Carport, RV Parking
- Carport spaces:4
New listings near 541 Wani Village Rd
- Coming Soon
 $249,900Coming Soon3 beds 2 baths1,280 sq. ft.
126 Double Cave Rd, Rutledge, TN 37861
MLS# 3260458Listed by: WEICHERT, REALTORS - TIGER REAL ESTATE - New
 $165,000Active4 beds 2 baths2,048 sq. ft.
1338 Central Point Rd, Rutledge, TN 37861
MLS# 1359921Listed by: EXP REALTY, LLC - New
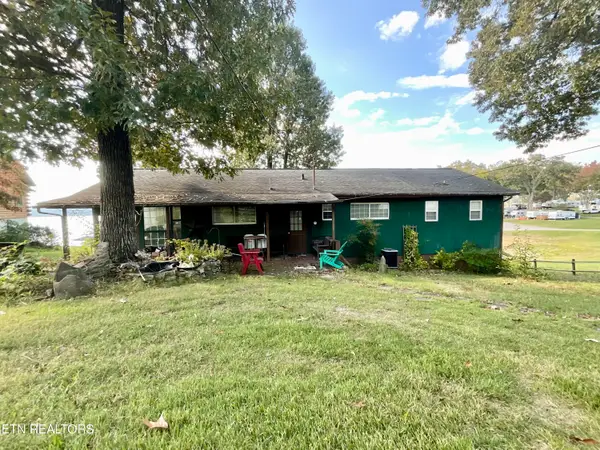 $450,000Active2 beds 2 baths1,720 sq. ft.
1370 Wani Village Rd, Rutledge, TN 37861
MLS# 1359738Listed by: THE A TEAM AT REALTY EXECUTIVES - New
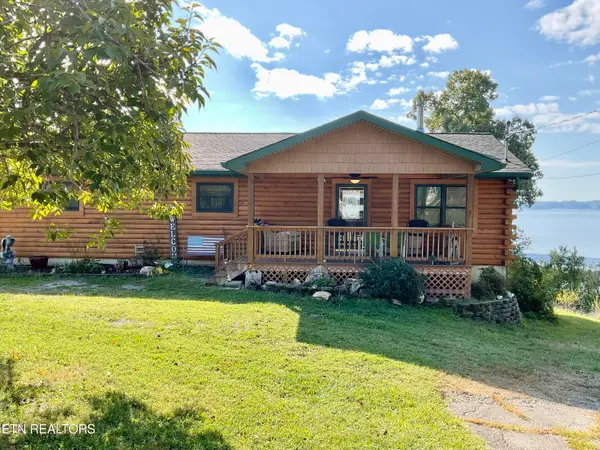 $600,000Active2 beds 2 baths1,734 sq. ft.
1394 Wani Village Rd, Rutledge, TN 37861
MLS# 1359739Listed by: THE A TEAM AT REALTY EXECUTIVES - New
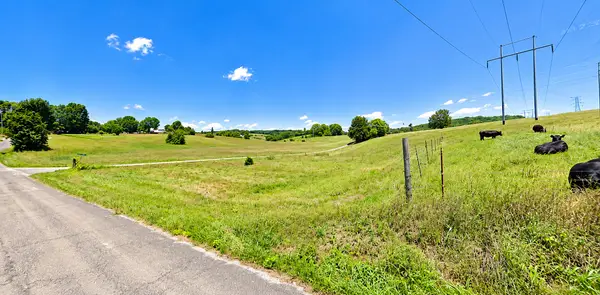 $20,000Active0.5 Acres
0 Harbin Rd, Rutledge, TN 37861
MLS# 3624159Listed by: THE REALTY FIRM - SMITHVILLE - New
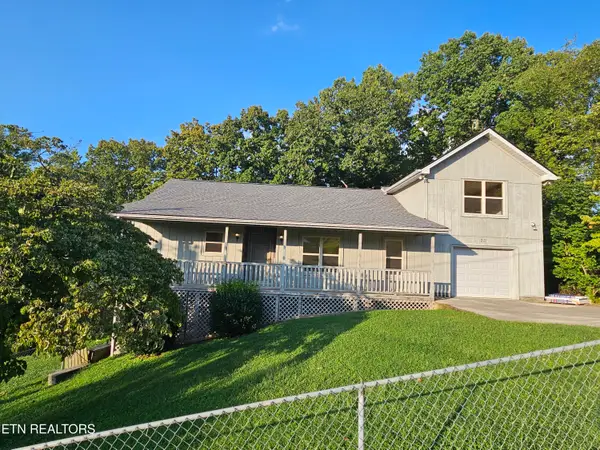 $594,900Active3 beds 2 baths2,039 sq. ft.
211 Sequoyah Tr, Rutledge, TN 37861
MLS# 1359691Listed by: REALTY EXECUTIVES ASSOCIATES - New
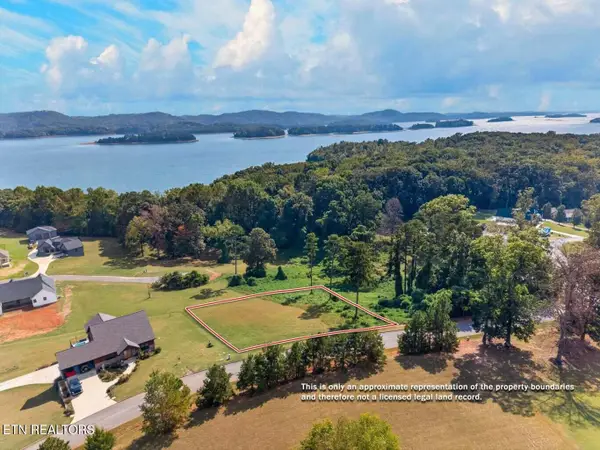 $34,700Active0.6 Acres
Cow Poke, Rutledge, TN 37861
MLS# 1359448Listed by: FRANKLIN REALTY - New
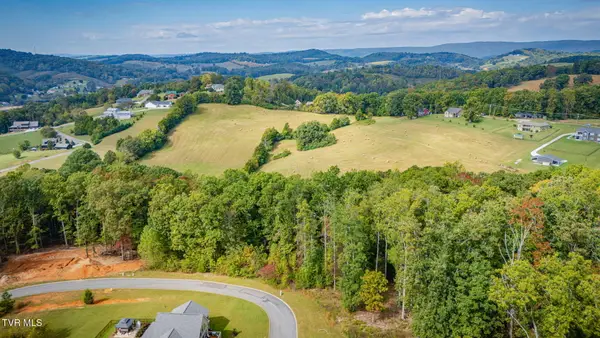 $70,000Active1.5 Acres
Tbd Tumbleweed Trail, Rutledge, TN 37861
MLS# 10002294Listed by: CEDAR REALTY GROUP - New
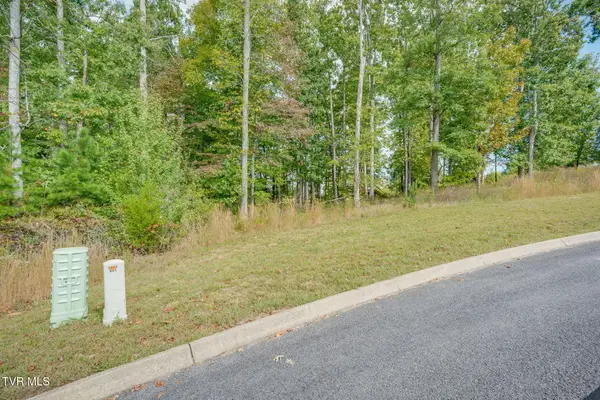 $37,500Active0.82 Acres
Tbd Tumbleweed Trail, Rutledge, TN 37861
MLS# 10002297Listed by: CEDAR REALTY GROUP - New
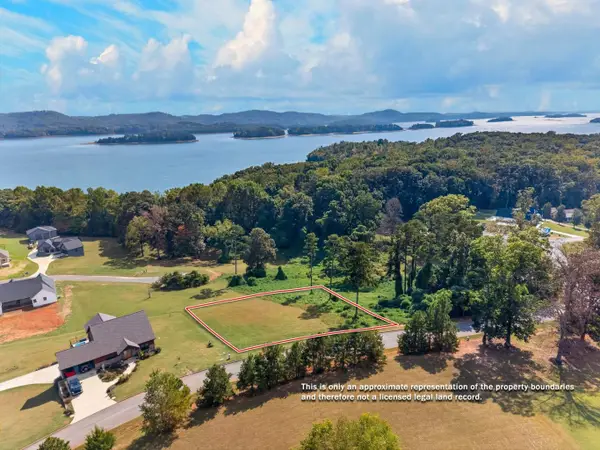 $34,700Active0.6 Acres
0 Cow Poke Lane, Rutledge, TN 37861
MLS# 3622094Listed by: FRANKLIN REALTY INC


Protect your home and budget from life's surprises with an Assurant Home Warranty, backed by a partner that supports you through every step of homeownership. Explore Plans.
©2026 Century 21 Real Estate LLC. All rights reserved. CENTURY 21®, the CENTURY 21 Logo and C21® are service marks owned by Century 21 Real Estate LLC. Century 21 Real Estate LLC fully supports the principles of the Fair Housing Act and the Equal Opportunity Act. Each office is independently owned and operated. Listing information is deemed reliable but not guaranteed accurate.