
15212 Foamflower Lane, Sale Creek, TN 37373
Local realty services provided by:CENTURY 21 BELLORA
15212 Foamflower Lane,Sale Creek, TN 37373
$360,000
- 4 Beds
- 2 Baths
- 1,773 sq. ft.
- Single family
- Active
Listed by: lauren wenger
Office: keller williams realty
MLS#:1545440
Source:TN_CAR
Price summary
- Price:$360,000
- Price per sq. ft.:$203.05
- Monthly HOA dues:$20.83
About this home
Welcome to this beautiful, one level, four bedroom home in Rock Creek Ests. Your next home in the desirable Sale Creek area. Highly sought after schools and location. Easy commute to Dayton, Soddy Daisy and Hixson. Open floor plan for easy entertaining. A huge fenced in yard for your family. Schedule your private tour today! (and fur babies) to enjoy. (*All information deemed reliable. It is the buyer's responsibility to confirm all information, to include zoning, square footage, insurance requirements, etc.)
Contact an agent
Home facts
- Year built:2019
- Subdivision & Development:Rock Creek Ests
- Listing ID #:1545440
- Added:1 day(s) ago
- Updated:October 31, 2026 at 03:04 AM
Rooms and interior
- Bedrooms:4
- Total bathrooms:2
- Full bathrooms:2
- Rooms Total:10
- Flooring:Vinyl
- Dining Description:Breakfast Bar
- Bathrooms Description:Double Vanity, Tub/shower Combo
- Bedroom Description:Split Bedrooms
- Basement:Yes
- Living area:1,773 sq. ft.
Heating and cooling
- Cooling:Ceiling Fan(s), Central Air, Electric
- Heating:Central, Electric, Heating
- Central air:Yes
Structure and exterior
- Roof:Shingle
- Year built:2019
- Building area:1,773 sq. ft.
- Lot area:0.73 Acres
- Architectural Style:Ranch
- Construction Materials:Brick, Vinyl Siding
- Exterior Features:Rain Gutters
- Foundation Description:Slab
- Levels:One
Utilities
- Water:Public, Water Connected
- Sewer:Septic Tank
Finances and disclosures
- Price:$360,000
- Price per sq. ft.:$203.05
- Tax amount:$1,549
Features and amenities
- Amenities:Ceiling Fan(s), Double Closets, Granite Counters, Pantry, Walk-In Closet(s)
Parking
- Parking description:Attached Garage, Driveway, Garage, Off Street
- Garage:Yes
New listings near 15212 Foamflower Lane
 $50,000Pending0.99 Acres
16474 May Road, Sale Creek, TN 37373
MLS# 3626910Listed by: SIMPLIHOM $45,000Pending0.68 Acres
16462 May Road, Sale Creek, TN 37373
MLS# 3626903Listed by: SIMPLIHOM $69,900Active1 Acres
16633 Andy Thomas Road, Sale Creek, TN 37373
MLS# 1544705Listed by: SMALLTOWN HUNTING PROPERTIES & REAL ESTATE, LLC $745,000Pending3 beds 2 baths1,920 sq. ft.
15025 May Road, Sale Creek, TN 37373
MLS# 1544544Listed by: KELLER WILLIAMS REALTY $199,000Pending9.13 Acres
0 Black Oak Road, Sale Creek, TN 37373
MLS# 1544380Listed by: SMALLTOWN HUNTING PROPERTIES & REAL ESTATE, LLC $75,000Active0.95 Acres
2463 Burton Road, Sale Creek, TN 37373
MLS# 1544148Listed by: BHHS SOUTHERN ROUTES REALTY $79,000Active4.5 Acres
0 Andy Thomas Road, Sale Creek, TN 37373
MLS# 1544114Listed by: SMALLTOWN HUNTING PROPERTIES & REAL ESTATE, LLC $1,800,000Active5 beds 6 baths6,850 sq. ft.
15095 May Road, Sale Creek, TN 37373
MLS# 1543202Listed by: RE/MAX PROPERTIES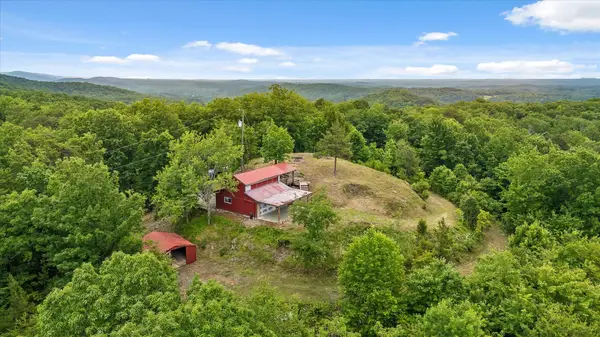 $239,000Pending8.37 Acres
13532 Stoney Trail, Sale Creek, TN 37373
MLS# 1542655Listed by: REAL ESTATE PARTNERS CHATTANOOGA LLC


Protect your home and budget from life's surprises with an Assurant Home Warranty, backed by a partner that supports you through every step of homeownership. Explore Plans.
©2026 Century 21 Real Estate LLC. All rights reserved. CENTURY 21®, the CENTURY 21 Logo and C21® are service marks owned by Century 21 Real Estate LLC. Century 21 Real Estate LLC fully supports the principles of the Fair Housing Act and the Equal Opportunity Act. Each office is independently owned and operated. Listing information is deemed reliable but not guaranteed accurate.