
15593 Iles Road, Sale Creek, TN 37373
Local realty services provided by:CENTURY 21 Professional Group
15593 Iles Road,Sale Creek, TN 37373
$650,000
- 3 Beds
- 2 Baths
- 3,090 sq. ft.
- Single family
- Active
Listed by: katie l ashley
Office: re/max renaissance realtors
MLS#:1535217
Source:TN_CAR
Price summary
- Price:$650,000
- Price per sq. ft.:$210.36
About this home
Welcome to 15593 Iles Road!! 8.4 unrestricted acres, over 3,000 sq ft, privacy, wildlife & lake access just down the road! This one owner Sale Creek retreat awaits you! Step inside to soaring vaulted ceilings, beautiful wood beams and walls of windows that bring the outdoors in. The main level features the primary suite, an additional bedroom and two full bathrooms, while the second-floor loft offers the perfect spot for a home office, guest bed or flex space. Downstairs, the finished daylight basement adds another dimension to the home with a spacious den, third bedroom and private walk-out patio--ideal for guests, teens, hobbies or extended stays. While the home's two existing full baths are located on the main level, the basement offers exciting potential for a future bath addition, allowing the next owner to further customize this already versatile space! Over 407 sq ft of additional unfinished basement space provides a workshop/utility area and storm shelter, plus there's a 1-car garage and 2-car carport for vehicles, boats and all the toys that come with country and lake living.
Outside may be the best part! Enjoy an expansive back deck, screened porch and more than 300 sq ft of covered porches overlooking peaceful woods where deer, turkey and other wildlife are regular visitors. Major improvements are already in place, including a new roof and 6-inch gutters with leaf guards (2023), TRANE dual-fuel HVAC (2024), plus exterior paint, siding repairs and decking updates (2023). And when you're ready for the water, public access to Lake Chickamauga is just down the road for boating, kayaking and paddle boarding.
8.4 unrestricted acres. Over 3,000 sq ft. No HOA. Privacy. Wildlife. Lake access. 35 minutes to Chattanooga and conveniently located between Soddy Daisy and Dayton.!If you've been searching for something beyond the typical subdivision home, something with land, character, flexibility and room to make it your own, this one could be yours!...
Contact an agent
Home facts
- Year built:2004
- Subdivision & Development:None
- Listing ID #:1535217
- Added:113 day(s) ago
- Updated:September 12, 2026 at 03:08 PM
Rooms and interior
- Bedrooms:3
- Total bathrooms:2
- Full bathrooms:2
- Rooms Total:10
- Flooring:Carpet, Hardwood, Tile
- Dining Description:Eat-in Kitchen
- Kitchen Description:Eat-in Kitchen
- Bedroom Description:Primary Downstairs
- Basement:Yes
- Living area:3,090 sq. ft.
Heating and cooling
- Cooling:Central Air
- Heating:Dual Fuel, Heating
- Central air:Yes
Structure and exterior
- Roof:Asphalt, Shingle
- Year built:2004
- Building area:3,090 sq. ft.
- Lot area:8.4 Acres
- Architectural Style:Cabin
- Construction Materials:Wood Siding
- Exterior Features:Private Yard
- Foundation Description:Block
- Levels:Two
Utilities
- Water:Well
- Sewer:Septic Tank
Finances and disclosures
- Price:$650,000
- Price per sq. ft.:$210.36
- Tax amount:$1,567
Features and amenities
- Amenities:Beamed Ceilings, Built-in Features, Cathedral Ceiling(s), Ceiling Fan(s), High Speed Internet, Open Floorplan, Pantry, Walk-In Closet(s)
Parking
- Parking description:Attached Garage, Driveway, Garage, Garage Faces Rear, Gravel
- Garage:Yes
- Carport spaces:2
New listings near 15593 Iles Road
- Coming Soon
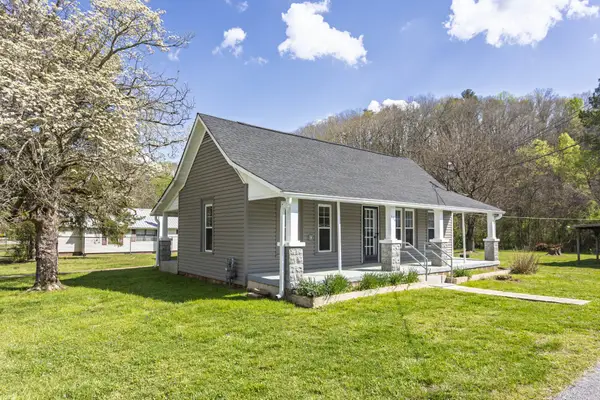 $498,000Coming Soon3 beds 1 baths1,100 sq. ft.
124 Gothard Road, Bakewell, TN 37373
MLS# 3178409Listed by: COLDWELL BANKER PRYOR REALTY - New
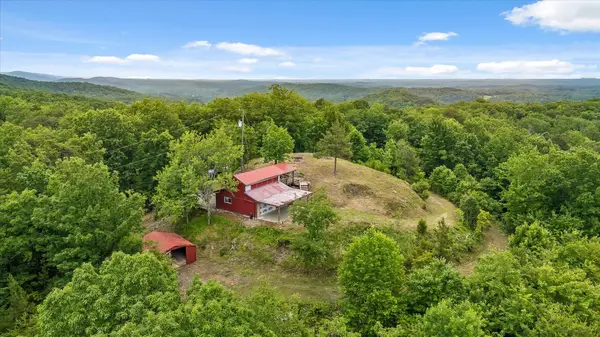 $239,000Active8.37 Acres
13532 Stoney Trail, Sale Creek, TN 37373
MLS# 1542655Listed by: REAL ESTATE PARTNERS CHATTANOOGA LLC - New
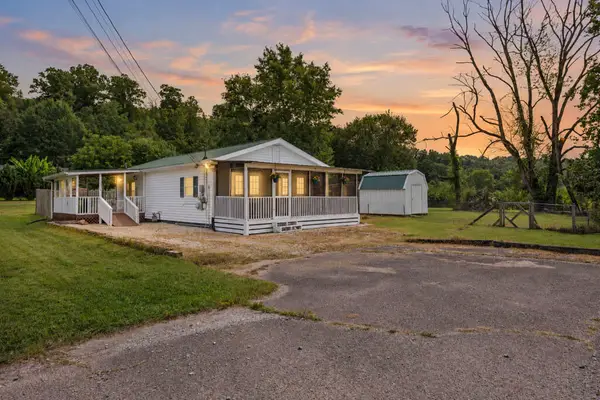 $229,500Active2 beds 1 baths988 sq. ft.
13734 Old Dayton Pike, Sale Creek, TN 37373
MLS# 1542475Listed by: KELLER WILLIAMS REALTY 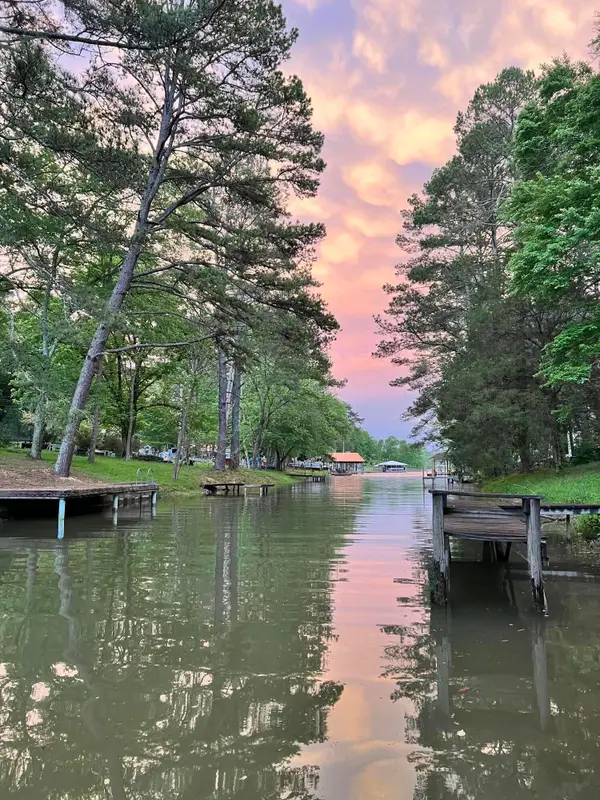 $400,000Active5 beds 4 baths2,838 sq. ft.
16127 Lakewood Drive, Sale Creek, TN 37373
MLS# 1541876Listed by: KELLER WILLIAMS REALTY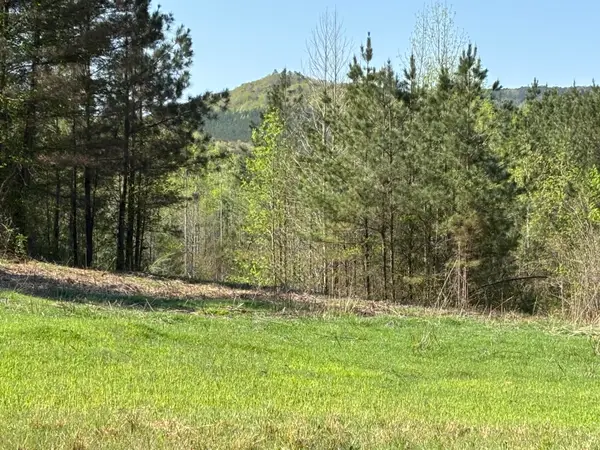 $810,000Active108 Acres
108 Leggett Road, Sale Creek, TN 37373
MLS# 1541835Listed by: UNITED COUNTRY REAL ESTATE SOUTHEAST LAND SOLUTIONS, LLC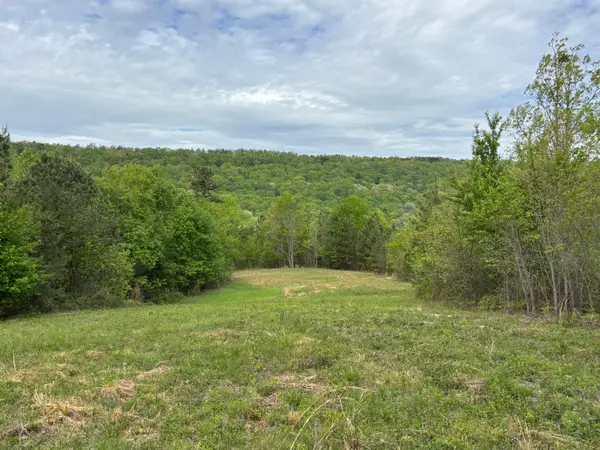 $2,385,500Active367 Acres
367 Leggett Road, Sale Creek, TN 37373
MLS# 1541836Listed by: UNITED COUNTRY REAL ESTATE SOUTHEAST LAND SOLUTIONS, LLC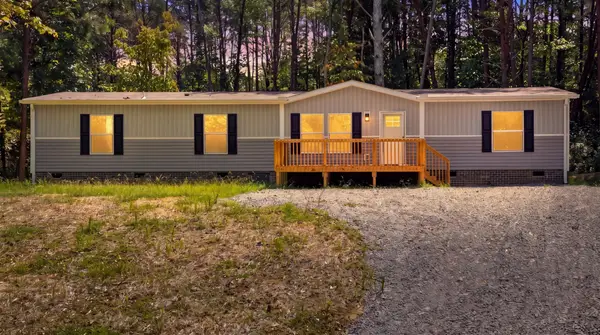 $285,000Active4 beds 2 baths1,904 sq. ft.
16450 May Road, Sale Creek, TN 37373
MLS# 3528544Listed by: SIMPLIHOM $349,000Active3 beds 2 baths1,614 sq. ft.
1931 Daugherty Ferry Rd, Sale Creek, TN 37373
MLS# 3516476Listed by: SMALLTOWN HUNTING PROPERTIES & REAL ESTATE $215,000Active2 beds 1 baths600 sq. ft.
16129 Lakewood Drive, Sale Creek, TN 37373
MLS# 1540839Listed by: KELLER WILLIAMS REALTY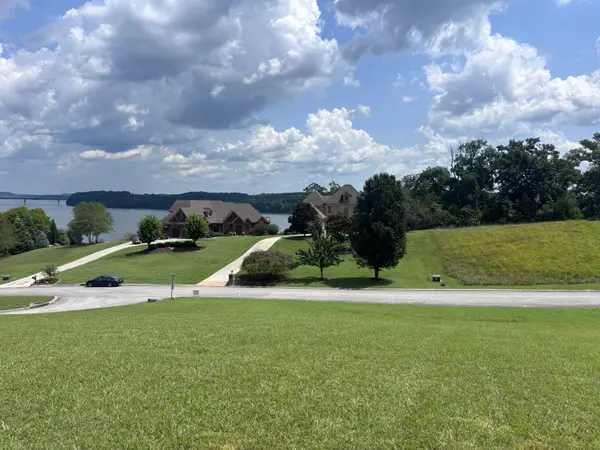 $175,000Active0.82 Acres
2439 Burton Road, Sale Creek, TN 37373
MLS# 1540597Listed by: BISHOP REALTY LLC


Protect your home and budget from life's surprises with an Assurant Home Warranty, backed by a partner that supports you through every step of homeownership. Explore Plans.
©2026 Century 21 Real Estate LLC. All rights reserved. CENTURY 21®, the CENTURY 21 Logo and C21® are service marks owned by Century 21 Real Estate LLC. Century 21 Real Estate LLC fully supports the principles of the Fair Housing Act and the Equal Opportunity Act. Each office is independently owned and operated. Listing information is deemed reliable but not guaranteed accurate.