
1931 Daugherty Ferry Road, Sale Creek, TN 37373
Local realty services provided by:CENTURY 21 Premier
1931 Daugherty Ferry Road,Sale Creek, TN 37373
$389,000
- 3 Beds
- 2 Baths
- 1,614 sq. ft.
- Single family
- Active
Listed by: bryson dalton
Office: smalltown hunting properties & real estate
MLS#:3306398
Source:NASHVILLE
Price summary
- Price:$389,000
- Price per sq. ft.:$241.02
About this home
Welcome to peace and quiet, but convenient and well located. All characteristics of this beautiful 1614 sq ft home! This home has 3 spacious bedrooms along with 2 full bathrooms. With recent renovations and the farming community feel, this home is the perfect induction into country living. A partial basement/cellar sits below the home with ample storage. The sunroom out back is the perfect place to sip morning coffee while watching the wildlife roam. A covered carport with a built in storage room sits on the left side of the home as well as a storage shed out back. This is a fantastic home in a fantastic area, call for a showing today!
Contact an agent
Home facts
- Year built:1957
- Listing ID #:3306398
- Added:19 day(s) ago
- Updated:August 14, 2026 at 02:22 PM
Rooms and interior
- Bedrooms:3
- Total bathrooms:2
- Full bathrooms:2
- Flooring:Carpet
- Kitchen Description:Microwave, Refrigerator
- Basement:Yes
- Basement Description:Crawl Space, Partial
- Living area:1,614 sq. ft.
Heating and cooling
- Cooling:Ceiling Fan(s), Central Air
- Heating:Central
- Central air:Yes
Structure and exterior
- Roof:Shingle
- Year built:1957
- Building area:1,614 sq. ft.
- Lot area:1 Acres
- Lot Features:Level
- Architectural Style:Ranch
- Construction Materials:Fiber Cement
- Levels:1 Story
Utilities
- Water:Public, Water Available
- Sewer:Septic Tank
Finances and disclosures
- Price:$389,000
- Price per sq. ft.:$241.02
- Tax amount:$1,476
Features and amenities
- Appliances:Microwave, Refrigerator
- Amenities:Ceiling Fan(s), High Speed Internet, Walk-In Closet(s)
Parking
- Total parking spaces:1
- Parking description:Asphalt, Driveway, Gravel
- Carport spaces:1
 Copyright 2026 Realtracs Mls. All rights reserved. Realtracs Mls provides content displayed here (“provided content”) on an “as is” basis and makes no representations or warranties regarding the provided content, including, but not limited to those of non-infringement, timeliness, accuracy, or completeness. Individuals and companies using information presented are responsible for verification and validation of information they utilize and present to their customers and clients. Realtracs Mls will not be liable for any damage or loss resulting from use of the provided content or the products available through Portals, IDX, VOW, and/or Syndication. Recipients of this information shall not resell, redistribute, reproduce, modify, or otherwise copy any portion thereof without the expressed written consent of Realtracs Mls. NASHVILLE Member Broker: Renee Hunter
New listings near 1931 Daugherty Ferry Road
- New
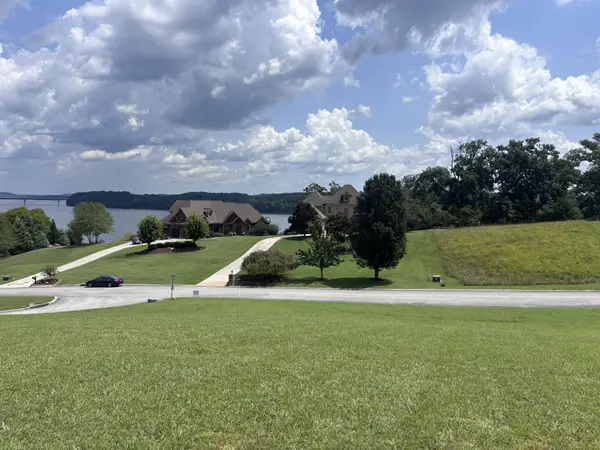 $175,000Active0.82 Acres
2439 Burton Road, Sale Creek, TN 37373
MLS# 3510321Listed by: BISHOP REALTY LLC  $99,000Active0.93 Acres
604 Patterson Road, Sale Creek, TN 37373
MLS# 3314755Listed by: UNITED REAL ESTATE EXPERTS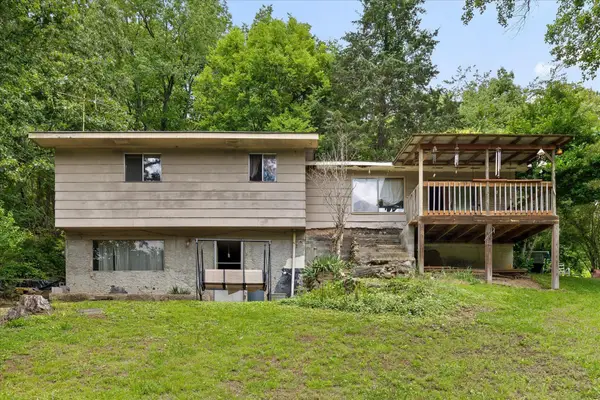 $300,000Active2 beds 1 baths1,700 sq. ft.
16211 Lakewood Drive, Sale Creek, TN 37373
MLS# 3312760Listed by: GREATER DOWNTOWN REALTY DBA KELLER WILLIAMS REALTY $324,900Active3 beds 1 baths1,477 sq. ft.
123 Leggett Road, Sale Creek, TN 37373
MLS# 1539512Listed by: COLDWELL BANKER PRYOR REALTY $200,000Active16.44 Acres
14728 Dayton Pike, Sale Creek, TN 37373
MLS# 3045817Listed by: SIMPLIHOM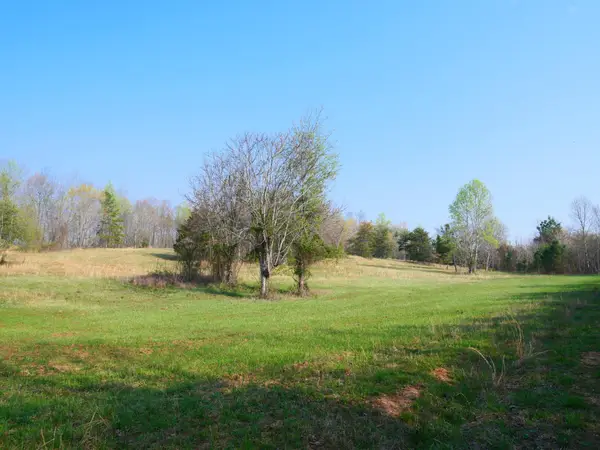 $2,610,720Active364.5 Acres
0 Daugherty Ferry Road, Sale Creek, TN 37373
MLS# 3166470Listed by: MERCHANT REAL ESTATE GROUP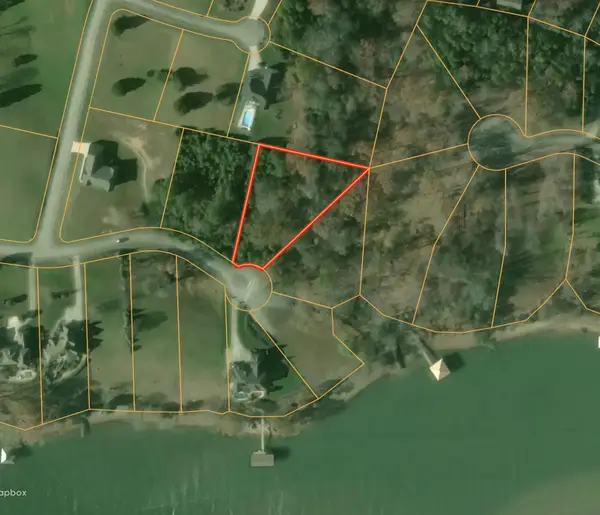 $79,900Active0.91 Acres
2475 Burton Road, Sale Creek, TN 37373
MLS# 3287978Listed by: REAL ESTATE PARTNERS CHATTANOOGA, LLC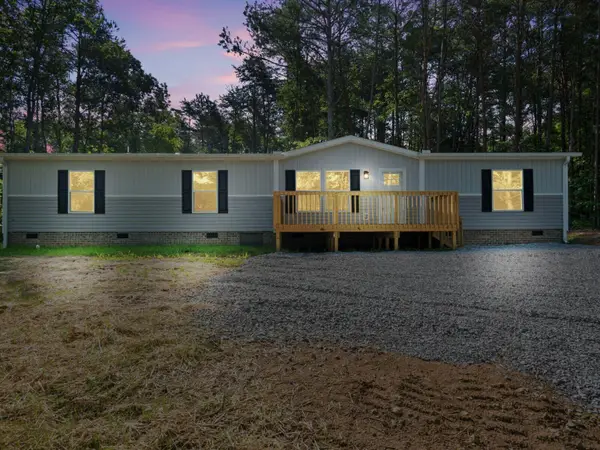 $289,999Active4 beds 2 baths1,904 sq. ft.
16450 May Road, Sale Creek, TN 37373
MLS# 1538428Listed by: RESULTSMLSCOM $99,900Pending2.48 Acres
0 Black Oak Road, Sale Creek, TN 37373
MLS# 3269774Listed by: SMALLTOWN HUNTING PROPERTIES & REAL ESTATE


Protect your home and budget from life's surprises with an Assurant Home Warranty, backed by a partner that supports you through every step of homeownership. Explore Plans.
©2026 Century 21 Real Estate LLC. All rights reserved. CENTURY 21®, the CENTURY 21 Logo and C21® are service marks owned by Century 21 Real Estate LLC. Century 21 Real Estate LLC fully supports the principles of the Fair Housing Act and the Equal Opportunity Act. Each office is independently owned and operated. Listing information is deemed reliable but not guaranteed accurate.