40 LOCUST CV #GVL765, Saulsbury, TN 38067-7457
Local realty services provided by:CENTURY 21 Home First Realtors
40 LOCUST CV #GVL765,Saulsbury, TN 38067-7457
$99,000
- 2 Beds
- 2 Baths
- - sq. ft.
- Single family
- Active
Listed by: james osborn
Office: weichert, realtors-benchmark
MLS#:10225487
Source:TN_MAAR
Price summary
- Price:$99,000
About this home
Wow look at that price drop!!! This is your chance to get a great property at a huge discounted price. This could be a gorgeous property. it needs a remodel, but it is priced accordingly and sellers are ready to sell. There is a large open area in the back of the home, kitchen in need of tlc at the front of the home. both bedrooms are upstairs and there is a large deck off the back. one bathroom up and one bathroom down. Lot needs upkeep. Cash only as it wont go through an appriasal in current condition. being sold as is.
Contact an agent
Home facts
- Year built:1988
- Subdivision & Development:GRAND VALLEY
- Listing ID #:10225487
- Added:106 day(s) ago
- Updated:October 21, 2026 at 11:10 AM
Rooms and interior
- Bedrooms:2
- Total bathrooms:2
- Full bathrooms:2
- Rooms Total:5
- Flooring:Part Hardwood, Tile, Wood Laminate Floors
- Bathrooms Description:All Bedrooms Up
- Kitchen Description:Eat-In Kitchen
Heating and cooling
- Cooling:Central
- Heating:Central
Structure and exterior
- Year built:1988
- Lot Features:Wooded
- Architectural Style:Traditional
- Exterior Features:Deck
- Levels:2 Story
Finances and disclosures
- Price:$99,000
- Tax amount:$710
Parking
- Parking description:Front-Load Garage
- Garage spaces:2
New listings near 40 LOCUST CV #GVL765
 $259,900Pending3 beds 1 baths
725 SAULSBURY RD, Saulsbury, TN 38067-8625
MLS# 10231601Listed by: GROOME & CO.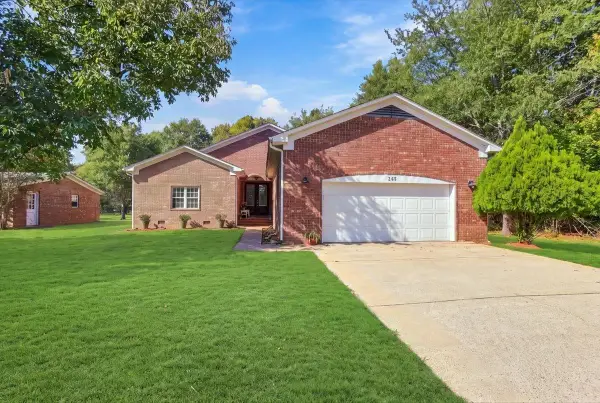 $375,000Active5 beds 3 baths
265 WELCOME USSERY DR, Saulsbury, TN 38067
MLS# 10230667Listed by: KELLER WILLIAMS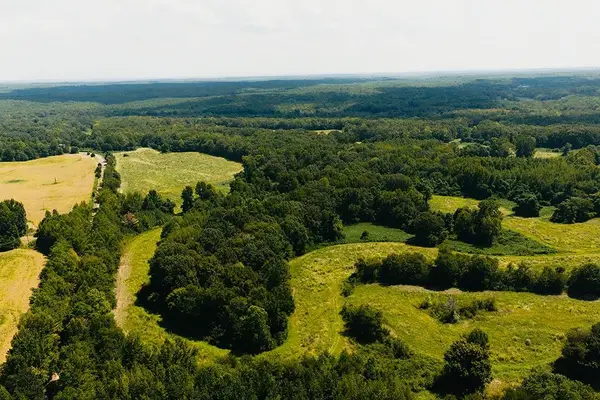 $1,650,000Active411 Acres
0 ROCKY SPRINGS RD, Saulsbury, TN 38067
MLS# 10230396Listed by: EXP REALTY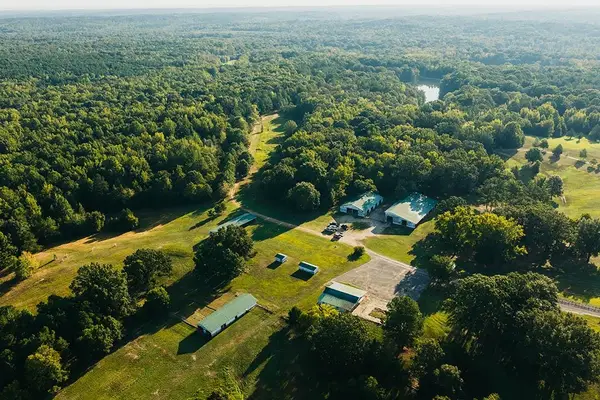 $2,490,000Active430.79 Acres
5245 LAKE HARDEMAN RD, Saulsbury, TN 38067
MLS# 10230388Listed by: EXP REALTY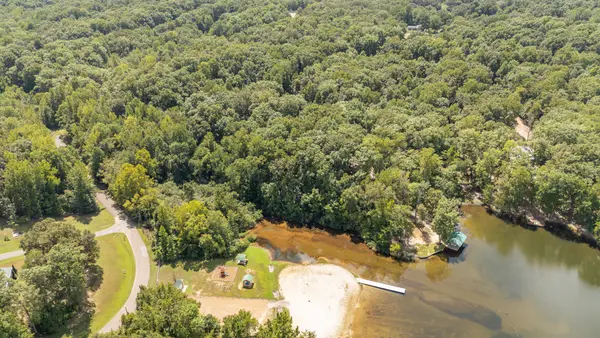 $27,900Active0.53 Acres
307 Oak Drive, Saulsbury, TN 38067
MLS# 3547820Listed by: EXIT REALTY BLUES CITY $150,750Active17 Acres
0 VAN BUREN RD, Saulsbury, TN 38067
MLS# 10229998Listed by: NATIONAL LAND REALTY, LLC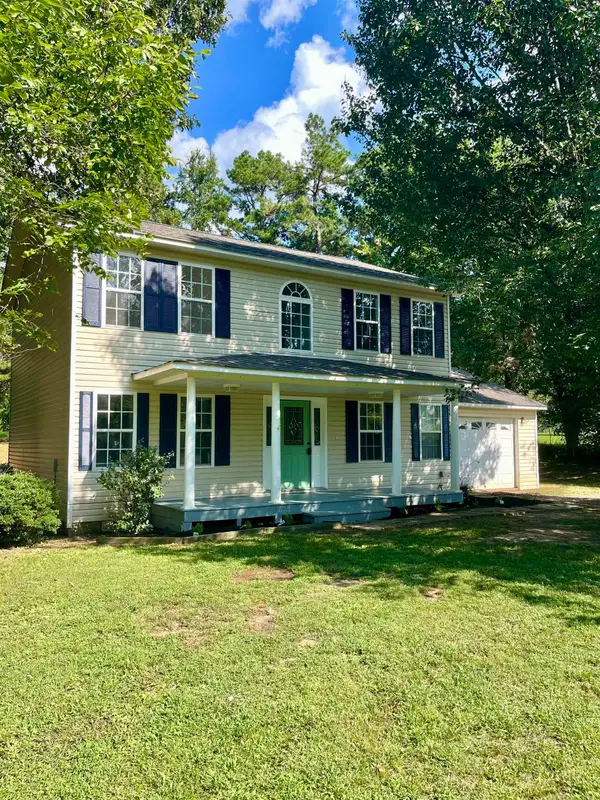 $289,900Active3 beds 3 baths
200 FAIRWAY DR, Saulsbury, TN 38067
MLS# 10229347Listed by: CHILDERS REAL ESTATE $5,000Active0.37 Acres
306 Oak Dr, Saulsbury, TN 38067
MLS# 3318967Listed by: THE REALTY ASSOCIATION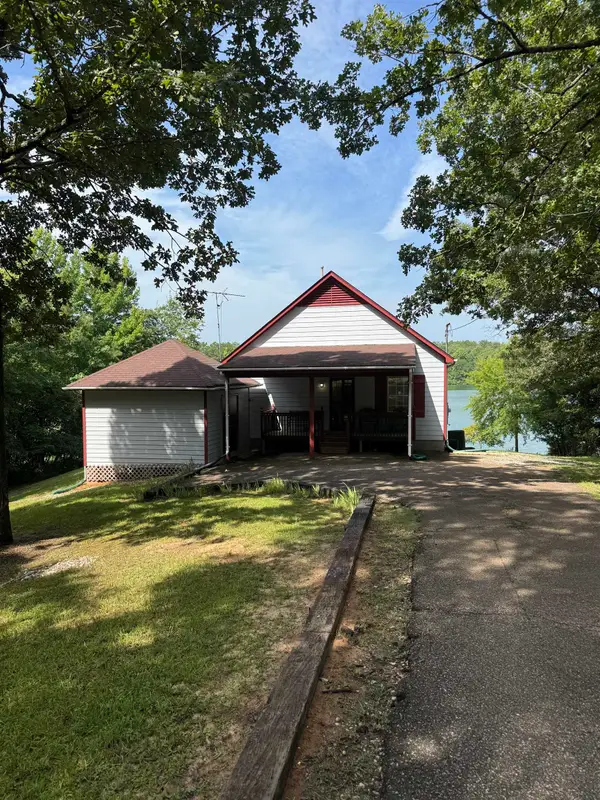 $184,000Active1 beds 1 baths
19 CANDLEWOOD DR, Saulsbury, TN 38067
MLS# 10226782Listed by: KELLER WILLIAMS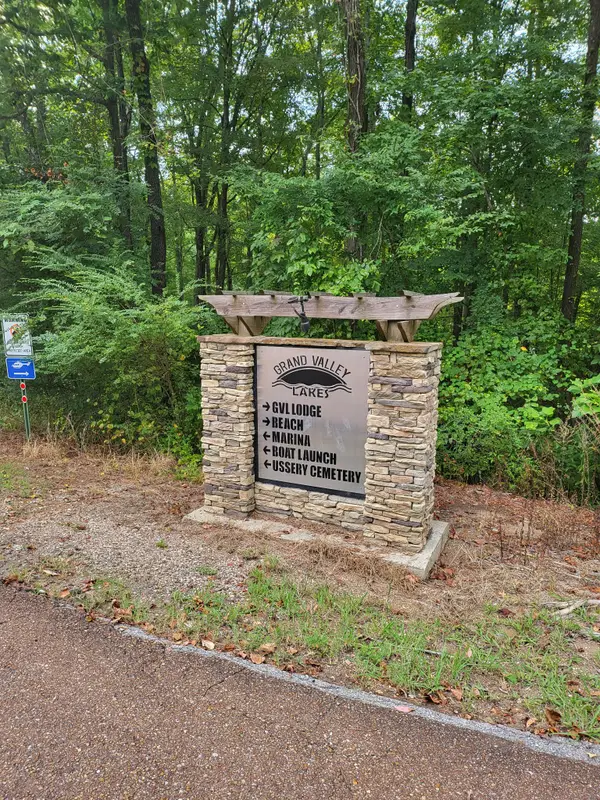
 $21,900Active0 Acres
905 Grand Valley Dr, Saulsbury, TN 38067
MLS# 3287974Listed by: CENTURY 21 ACTION REALTY


Protect your home and budget from life's surprises with an Assurant Home Warranty, backed by a partner that supports you through every step of homeownership. Explore Plans.
©2026 Century 21 Real Estate LLC. All rights reserved. CENTURY 21®, the CENTURY 21 Logo and C21® are service marks owned by Century 21 Real Estate LLC. Century 21 Real Estate LLC fully supports the principles of the Fair Housing Act and the Equal Opportunity Act. Each office is independently owned and operated. Listing information is deemed reliable but not guaranteed accurate.