
1770 Old Town Loop, Savannah, TN 38372
Local realty services provided by:CENTURY 21 Golden Service Realty & Auction, Inc.
1770 Old Town Loop,Savannah, TN 38372
$162,000
- 2 Beds
- 1 Baths
- 1,008 sq. ft.
- Single family
- Active
Listed by: brandi isom
Office: re/max realty source
MLS#:2603643
Source:TN_CWTAR
Price summary
- Price:$162,000
- Price per sq. ft.:$160.71
About this home
Cozy, comfortable, and move-in ready! Perched on a hill, this charming 2-bedroom, 1-bath home offers approximately 1,008 square feet of inviting living space. Inside, you'll love the beautiful hardwood floors, abundant natural light, and the open-concept layout that seamlessly connects the living room, dining area, and kitchen—making the home feel bright, spacious, and perfect for everyday living or entertaining. The kitchen features plenty of cabinet and counter space, along with a convenient breakfast bar for casual dining. Both bedrooms are nicely sized, and the home's efficient floor plan makes the most of every square foot. Outside, you'll find even more to love with a detached workshop offering endless possibilities for hobbies, storage, or a home workspace, plus a detached carport for covered parking. The spacious yard provides plenty of room to enjoy the outdoors, garden, or simply relax and take in the peaceful setting. Whether you're searching for your first home, looking to downsize, or wanting an investment property, this cozy hilltop home is full of charm and ready for its next owner. Schedule your showing today! Cozy, comfortable, and move-in ready! Perched on a hill, this charming 2-bedroom, 1-bath home offers approximately 1,008 square feet of inviting living space. Inside, you'll love the beautiful hardwood floors, abundant natural light, and the open-concept layout that seamlessly connects the living room, dining area, and kitchen—making the home feel bright, spacious, and perfect for everyday living or entertaining. The kitchen features plenty of cabinet and counter space, along with a convenient breakfast bar for casual dining. Both bedrooms are nicely sized, and the home's efficient floor plan makes the most of every square foot. Outside, you'll find even more to love with a detached workshop offering endless possibilities for hobbies, storage, or a home workspace, plus a detached carport for covered parking. The spacious yard provides plenty of room to enjoy the outdoors, garden, or simply relax and take in the peaceful setting. Whether you're searching for your first home, looking to downsize, or wanting an investment property, this cozy hilltop home is full of charm and ready for its next owner. Schedule your showing today!...
Contact an agent
Home facts
- Year built:2006
- Subdivision & Development:None
- Listing ID #:2603643
- Added:1 day(s) ago
- Updated:August 02, 2026 at 10:55 PM
Rooms and interior
- Bedrooms:2
- Total bathrooms:1
- Full bathrooms:1
- Rooms Total:6
- Flooring:Hardwood, Tile
- Dining Description:Breakfast Bar
- Bathrooms Description:Tub Shower Combo
- Kitchen Description:Electric Cooktop, Electric Range, Laminate Counters, Microwave, Pantry, Refrigerator
- Bedroom Description:On Level 2
- Living area:1,008 sq. ft.
Heating and cooling
- Cooling:Ceiling Fan(s), Central Air
- Heating:Central, Electric, Fireplace(s), Heating
- Central air:Yes
Structure and exterior
- Roof:Metal
- Year built:2006
- Building area:1,008 sq. ft.
- Lot area:0.59 Acres
- Construction Materials:Vinyl Siding
- Foundation Description:Block
- Levels:One
Utilities
- Water:Public, Water Connected
- Sewer:Septic Tank
Finances and disclosures
- Price:$162,000
- Price per sq. ft.:$160.71
- Tax amount:$495
Features and amenities
- Appliances:Electric Cooktop, Electric Range, Microwave, Refrigerator
- Laundry features:Electric Dryer Hookup, Laundry Room, Washer Hookup
- Amenities:Blown/Textured Ceilings, Breakfast Bar, Ceiling Fan(s), Pantry
Parking
- Total parking spaces:2
- Parking description:Garage Faces Front, Open
- Garage:Yes
- Garage spaces:1
- Carport spaces:1
New listings near 1770 Old Town Loop
- New
 $240,000Active3 beds 2 baths
311 DEW DROP RD, Savannah, TN 38372
MLS# 10227416Listed by: TIFFANY JONES REALTY GROUP - New
 $85,000Active1.02 Acres
64 CRAVENS RD, Savannah, TN 38372
MLS# 10227402Listed by: WEICHERT, REALTORS - CRUNK REA - New
 $90,000Active1.03 Acres
75 CRAVENS RD, Savannah, TN 38372
MLS# 10227403Listed by: WEICHERT, REALTORS - CRUNK REA - New
 $279,000Active3 beds 2 baths
135 POPLAR ST, Savannah, TN 38372
MLS# 10227373Listed by: CRYE-LEIKE PICKWICK - New
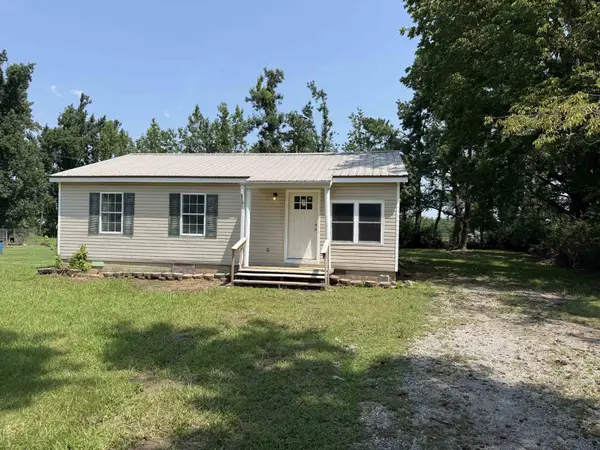 $169,500Active2 beds 2 baths1,044 sq. ft.
270 Maddox Loop, Savannah, TN 38372
MLS# 3312281Listed by: WEICHERT, REALTORS - CRUNK REAL ESTATE - New
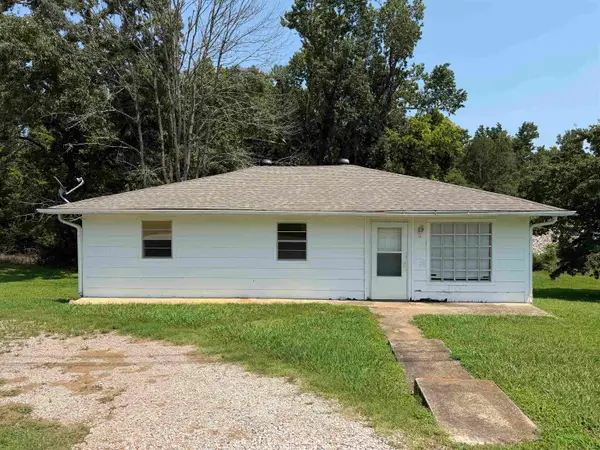 $99,999Active3 beds 1 baths
510 RIVERSIDE DR, Savannah, TN 38372
MLS# 10227195Listed by: UC RIVER CITY REALTY - New
 $289,000Active3 beds 2 baths
210 MOON WAY, Savannah, TN 38372
MLS# 10227122Listed by: WEICHERT, REALTORS - CRUNK REA - New
 $145,000Active0.47 Acres
125 ARNOLD LN, Savannah, TN 38372
MLS# 10227123Listed by: ROGERS REAL ESTATE GROUP - New
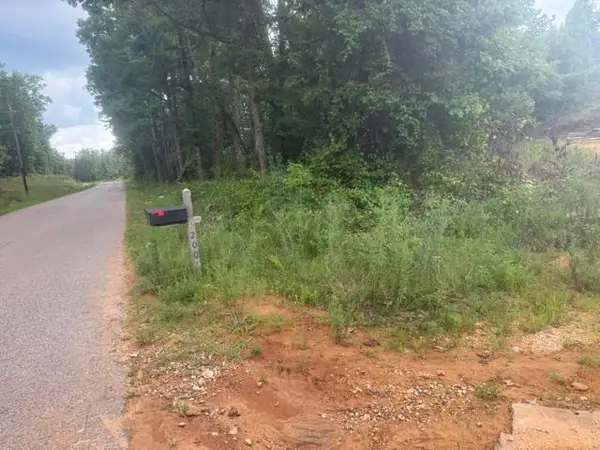 $100,000Active15.54 Acres
200 BRUTON BRANCH RD, Savannah, TN 38372-5213
MLS# 10227094Listed by: 2 CRANES REALTY


Protect your home and budget from life's surprises with an Assurant Home Warranty, backed by a partner that supports you through every step of homeownership. Explore Plans.
©2026 Century 21 Real Estate LLC. All rights reserved. CENTURY 21®, the CENTURY 21 Logo and C21® are service marks owned by Century 21 Real Estate LLC. Century 21 Real Estate LLC fully supports the principles of the Fair Housing Act and the Equal Opportunity Act. Each office is independently owned and operated. Listing information is deemed reliable but not guaranteed accurate.