
20 FARMINGTON RD, Savannah, TN 38372
Local realty services provided by:CENTURY 21 Home First Realtors
20 FARMINGTON RD,Savannah, TN 38372
$264,900
- 3 Beds
- 2 Baths
- - sq. ft.
- Single family
- Active
Listed by: timothy hunt
Office: rogers real estate group
MLS#:10226756
Source:TN_MAAR
Price summary
- Price:$264,900
About this home
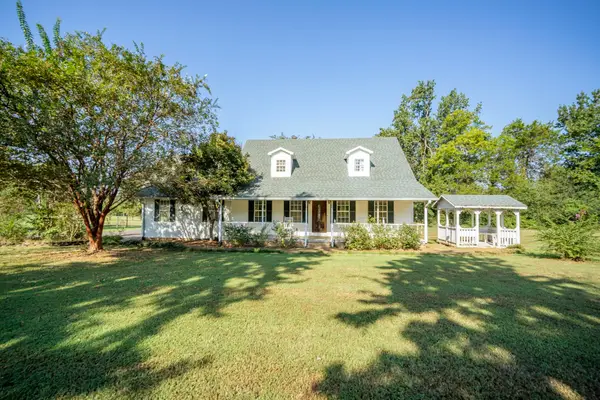
New construction 3 bed/2 bath is located just south of Savannah TN in a well established neighborhood. Home features consist of the following: custom wood stained cabinetry with eat at island, new stainless steel appliances, crown mold throughout home, LVP flooring, master walk in closet, master bath with double vanity, slab house with no step from garage into house (easy access), sod yard, and concrete driveway. Call today for a showing.
Contact an agent
Home facts
- Year built:2026
- Subdivision & Development:Red Fern Estates
- Listing ID #:10226756
- Added:50 day(s) ago
- Updated:September 12, 2026 at 11:16 AM
Rooms and interior
- Bedrooms:3
- Total bathrooms:2
- Full bathrooms:2
- Rooms Total:8
- Flooring:Wood Laminate Floors
- Dining Description:Breakfast Bar, Separate Breakfast Room
- Bathrooms Description:1 or More BR Down, All Bedrooms Down, Double Vanity Bath, Full Bath Down
- Kitchen Description:Eat-In Kitchen, Island In Kitchen
Heating and cooling
- Cooling:Central
- Heating:Central, Electric, Electric Heat Pump
Structure and exterior
- Year built:2026
- Lot Features:Landscaped, Level, Professionally Landscaped
- Architectural Style:Traditional
- Construction Materials:Vinyl Siding
- Exterior Features:Porch
- Levels:1 Story
Finances and disclosures
- Price:$264,900
- Tax amount:$800
Parking
- Parking description:Driveway/Pad, Front-Load Garage, Garage Door Opener(s)
- Garage spaces:1
New listings near 20 FARMINGTON RD
- New
 $679,900Active3 beds 3 baths
88 JAYCEE LN, Savannah, TN 38372
MLS# 10230252Listed by: TIFFANY JONES REALTY GROUP - New
 $179,000Active1.63 Acres
SHELL ST, Savannah, TN 38372
MLS# 10230253Listed by: WEICHERT, REALTORS - CRUNK REA - New
 $185,000Active3 beds 2 baths
505 HARBERT DR, Savannah, TN 38372-3025
MLS# 10230242Listed by: REAL BROKER - New
 $239,000Active3 beds 2 baths
85 TEMPLE CV, Savannah, TN 38372
MLS# 10230177Listed by: TIFFANY JONES REALTY GROUP - New
 $79,500Active29.15 Acres
0 MEGAN LN, Savannah, TN 38372
MLS# 10230126Listed by: UC RIVER CITY REALTY - New
 $239,000Active3 beds 2 baths
75 TEMPLE CV, Savannah, TN 38372
MLS# 10230132Listed by: TIFFANY JONES REALTY GROUP - New
 $585,000Active3 beds 2 baths
251 FAIRY TALE WAY, Savannah, TN 38372
MLS# 10230137Listed by: WEICHERT, REALTORS - CRUNK REA - New
 $599,000Active4 beds 3 baths
305 SALT LN, Savannah, TN 38372
MLS# 10230089Listed by: JUSTIN JOHNSON REALTY - New
 $389,000Active3 beds 2 baths
135 RB DR, Savannah, TN 38372-9999
MLS# 10230018Listed by: TARA KING REALTY & ASSOCIATES - New
 $399,900Active4 beds 2 baths
105 KATHERINE LN, Savannah, TN 38372
MLS# 10230012Listed by: WEICHERT, REALTORS - CRUNK REA


Protect your home and budget from life's surprises with an Assurant Home Warranty, backed by a partner that supports you through every step of homeownership. Explore Plans.
©2026 Century 21 Real Estate LLC. All rights reserved. CENTURY 21®, the CENTURY 21 Logo and C21® are service marks owned by Century 21 Real Estate LLC. Century 21 Real Estate LLC fully supports the principles of the Fair Housing Act and the Equal Opportunity Act. Each office is independently owned and operated. Listing information is deemed reliable but not guaranteed accurate.