
251 Fairy Tale Way, Savannah, TN 38372
Local realty services provided by:CENTURY 21 Premier
251 Fairy Tale Way,Savannah, TN 38372
$585,000
- 3 Beds
- 2 Baths
- 1,894 sq. ft.
- Single family
- Active
Listed by: sonya deforge
Office: weichert, realtors - crunk real estate
MLS#:3545887
Source:NASHVILLE
Price summary
- Price:$585,000
- Price per sq. ft.:$308.87
About this home
This beautiful home has so much to offer! Featuring 3 bedrooms and 2 bathrooms, this brick and stone home is situated on a quiet dead-end road and is just minutes form Pickwick Lake, The Tennessee River, shopping,and all amenities. Inside you will find a lovely kitchen with custom cabinetry, a spacious heated and cooled walk-in pantry, and gorgeous hardwood flooring. The split-bedroom floor plan offers privacy, while the upstairs media room provides the perfect space for entertaining and relaxing. The primary suite features a time shower and two walk-in closets. Enjoy outdoor living and entertaining with your own pool and fenced area for pets. Need extra space? This property includeds a 30' x 40' shop with two roll-up doors, and an impressive 30' x 50' heated and cooled shop complete with a paint area -perfect for auto painting or hobbies. Don't miss out on all the space and amenities this property has to offer!
Contact an agent
Home facts
- Year built:2017
- Subdivision & Development:None
- Listing ID #:3545887
- Added:2 day(s) ago
- Updated:September 13, 2026 at 02:34 PM
Rooms and interior
- Bedrooms:3
- Total bathrooms:2
- Full bathrooms:2
- Flooring:Tile
- Kitchen Description:Oven, Refrigerator
- Basement:Yes
- Living area:1,894 sq. ft.
Heating and cooling
- Cooling:Ceiling Fan(s), Central Air
- Heating:Central, Electric
- Central air:Yes
Structure and exterior
- Roof:Shingle
- Year built:2017
- Building area:1,894 sq. ft.
- Lot area:1.49 Acres
- Architectural Style:Traditional
- Exterior Features:Deck, Porch
- Levels:2 Story
Utilities
- Water:Public, Water Available
- Sewer:Septic Tank
Finances and disclosures
- Price:$585,000
- Price per sq. ft.:$308.87
- Tax amount:$1,493
Features and amenities
- Appliances:Refrigerator, Washer
- Laundry features:Dryer, Washer
- Amenities:Smoke Detector(s), appl_Oven
- Pool features:In Ground, Private Pool
Parking
- Total parking spaces:5
- Parking description:Parking Pad
- Garage:Yes
- Garage spaces:5
 Copyright 2026 Realtracs Mls. All rights reserved. Realtracs Mls provides content displayed here (“provided content”) on an “as is” basis and makes no representations or warranties regarding the provided content, including, but not limited to those of non-infringement, timeliness, accuracy, or completeness. Individuals and companies using information presented are responsible for verification and validation of information they utilize and present to their customers and clients. Realtracs Mls will not be liable for any damage or loss resulting from use of the provided content or the products available through Portals, IDX, VOW, and/or Syndication. Recipients of this information shall not resell, redistribute, reproduce, modify, or otherwise copy any portion thereof without the expressed written consent of Realtracs Mls. NASHVILLE Member Broker: Renee Hunter
New listings near 251 Fairy Tale Way
- New
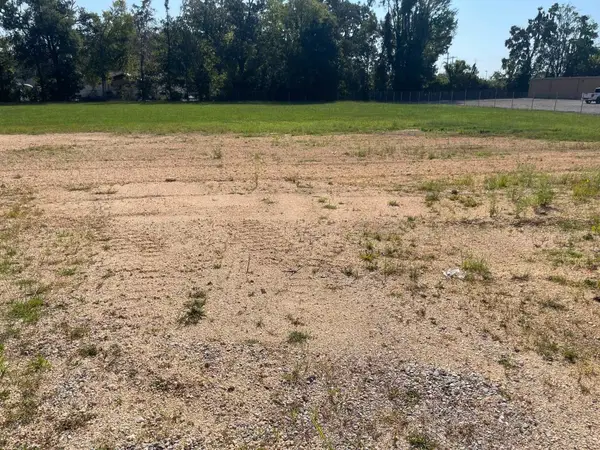 $179,000Active1.63 Acres
0 Shell St, Savannah, TN 38372
MLS# 3546703Listed by: WEICHERT, REALTORS - CRUNK REAL ESTATE - New
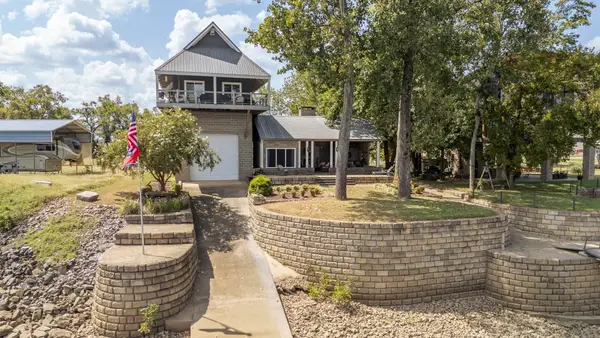 $679,900Active3 beds 3 baths1,231 sq. ft.
88 Jaycee Ln, Savannah, TN 38372
MLS# 3546704Listed by: TIFFANY JONES REALTY GROUP, LLC - New
 $185,000Active3 beds 2 baths
505 HARBERT DR, Savannah, TN 38372-3025
MLS# 10230242Listed by: REAL BROKER - New
 $239,000Active3 beds 2 baths
85 TEMPLE CV, Savannah, TN 38372
MLS# 10230177Listed by: TIFFANY JONES REALTY GROUP - New
 $79,500Active29.15 Acres
0 MEGAN LN, Savannah, TN 38372
MLS# 10230126Listed by: UC RIVER CITY REALTY - New
 $239,000Active3 beds 2 baths
75 TEMPLE CV, Savannah, TN 38372
MLS# 10230132Listed by: TIFFANY JONES REALTY GROUP - New
 $599,000Active4 beds 3 baths4,712 sq. ft.
305 Salt Ln, Savannah, TN 38372
MLS# 3545450Listed by: JUSTIN JOHNSON REALTY - New
 $389,000Active3 beds 2 baths
135 RB DR, Savannah, TN 38372-9999
MLS# 10230018Listed by: TARA KING REALTY & ASSOCIATES - New
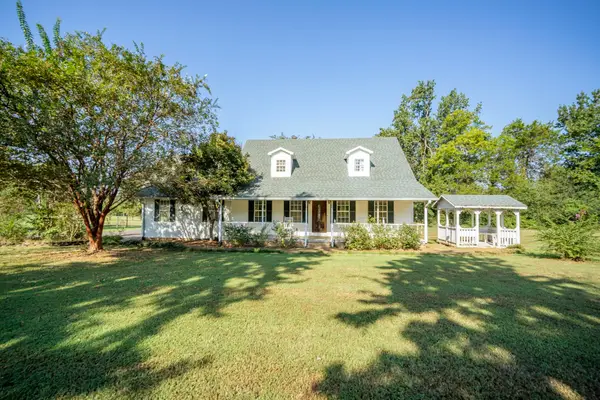 $399,900Active4 beds 2 baths
105 KATHERINE LN, Savannah, TN 38372
MLS# 10230012Listed by: WEICHERT, REALTORS - CRUNK REA


Protect your home and budget from life's surprises with an Assurant Home Warranty, backed by a partner that supports you through every step of homeownership. Explore Plans.
©2026 Century 21 Real Estate LLC. All rights reserved. CENTURY 21®, the CENTURY 21 Logo and C21® are service marks owned by Century 21 Real Estate LLC. Century 21 Real Estate LLC fully supports the principles of the Fair Housing Act and the Equal Opportunity Act. Each office is independently owned and operated. Listing information is deemed reliable but not guaranteed accurate.