
260 Kerr Farms Ln, Savannah, TN 38372
Local realty services provided by:CENTURY 21 Premier
260 Kerr Farms Ln,Savannah, TN 38372
$439,900
- 4 Beds
- 3 Baths
- 2,379 sq. ft.
- Single family
- Active
Listed by: jennifer b. watson
Office: exit truly home realty
MLS#:3298108
Source:NASHVILLE
Price summary
- Price:$439,900
- Price per sq. ft.:$184.91
About this home
FIRST TIME ON THE MARKET!!! Fabulous home in Savannah, TN that checks all the boxes. Located on a quiet, dead-end street in a coveted subdivision only minutes from all amenities, the Tennessee River & Pickwick Lake. Beautiful brick home with 3 beds/2 baths plus attached in-law's quarters w/kitchenette, bedroom & handicapped accessible bathroom for a total of 4 bedrooms/3 baths! Brick 2 car detached garage, long driveway, & large 2.5 acre lot. Step inside and fall in love w/the stately 2 story foyer that showcases the living and dining areas, both w/hardwood floors. Living room with vaulted ceiling, built-in bookshelves, & a gas fireplace. Formal dining area separated by exquisite columns and large windows providing abundant natural light. Split floor plan with 2 bedrooms & bath on one end of the house while primary suite & apartment space are located on the opposite side. Boasts extras like crawlspace encapsulation, a comfortable tiled sunroom w/a patio space & an upstairs bonus room w/fresh paint & new carpet. Outside, you'll love the well-manicured yard and mature trees that provide shade & privacy. Large rear patio perfect for entertaining. Vinyl-Fenced backyard plus plenty of space left for a garden, pool, or building a workshop on this level lot. Kitchen w/ solid wood cabinets and eat-in breakfast area with a bay window. Granite counters throughout. All appliances remain including washer and dryer. You'll love the large laundry/mud room space with its own sink & cabinets. Plentiful storage, especially in the large walk-in attic space. Only 6 min to restaurants, shopping & Hardin Medical Center. Attached apartment is perfect for multi-generational living and has its on rear entrance in and out of the house as well as its own thermostat. Roof less than five years old. Sellers willing to offer buyers a home warranty. Sport Dog Underground Fence. Natural gas. Spectrum fiber internet. Roof less than 5 years old. No HOA. Sellers have loved this home....
Contact an agent
Home facts
- Year built:1998
- Subdivision & Development:Kerrwood Estates
- Listing ID #:3298108
- Added:56 day(s) ago
- Updated:September 15, 2026 at 03:38 PM
Rooms and interior
- Bedrooms:4
- Total bathrooms:3
- Full bathrooms:3
- Flooring:Tile
- Kitchen Description:Dishwasher, Refrigerator
- Basement:Yes
- Basement Description:Crawl Space
- Living area:2,379 sq. ft.
Heating and cooling
- Cooling:Ceiling Fan(s), Central Air
- Heating:Central
- Central air:Yes
Structure and exterior
- Roof:Shingle
- Year built:1998
- Building area:2,379 sq. ft.
- Lot area:2.5 Acres
- Lot Features:Level
- Architectural Style:Traditional
- Construction Materials:Brick
- Exterior Features:Deck
- Levels:2 Story
Schools
- High school:Hardin County High School
- Middle school:Hardin County Middle School
- Elementary school:Northside Elementary
Utilities
- Water:Public, Water Available
- Sewer:Septic Tank
Finances and disclosures
- Price:$439,900
- Price per sq. ft.:$184.91
- Tax amount:$1,486
Features and amenities
- Appliances:Dishwasher, Refrigerator
- Amenities:Air Filter, Ceiling Fan(s), High Speed Internet, Smoke Detector(s), Walk-In Closet(s)
Parking
- Total parking spaces:12
- Parking description:Aggregate, Detached
- Garage:Yes
- Garage spaces:2
 Copyright 2026 Realtracs Mls. All rights reserved. Realtracs Mls provides content displayed here (“provided content”) on an “as is” basis and makes no representations or warranties regarding the provided content, including, but not limited to those of non-infringement, timeliness, accuracy, or completeness. Individuals and companies using information presented are responsible for verification and validation of information they utilize and present to their customers and clients. Realtracs Mls will not be liable for any damage or loss resulting from use of the provided content or the products available through Portals, IDX, VOW, and/or Syndication. Recipients of this information shall not resell, redistribute, reproduce, modify, or otherwise copy any portion thereof without the expressed written consent of Realtracs Mls. NASHVILLE Member Broker: Renee Hunter
New listings near 260 Kerr Farms Ln
- New
 $279,900Active3 beds 3 baths
520 BOWEN DR, Savannah, TN 38372
MLS# 10230441Listed by: ROGERS REAL ESTATE GROUP - New
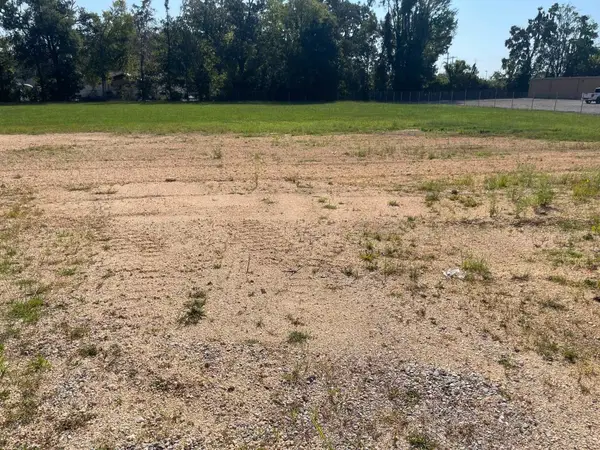 $179,000Active1.63 Acres
0 Shell St, Savannah, TN 38372
MLS# 3546703Listed by: WEICHERT, REALTORS - CRUNK REAL ESTATE - New
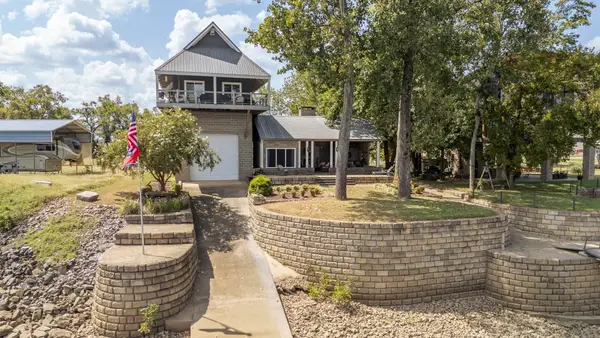 $679,900Active3 beds 3 baths1,231 sq. ft.
88 Jaycee Ln, Savannah, TN 38372
MLS# 3546704Listed by: TIFFANY JONES REALTY GROUP, LLC - New
 $185,000Active3 beds 2 baths
505 HARBERT DR, Savannah, TN 38372-3025
MLS# 10230242Listed by: REAL BROKER - New
 $239,000Active3 beds 2 baths
85 TEMPLE CV, Savannah, TN 38372
MLS# 10230177Listed by: TIFFANY JONES REALTY GROUP - New
 $585,000Active3 beds 2 baths1,894 sq. ft.
251 Fairy Tale Way, Savannah, TN 38372
MLS# 3545887Listed by: WEICHERT, REALTORS - CRUNK REAL ESTATE - New
 $79,500Active29.15 Acres
0 MEGAN LN, Savannah, TN 38372
MLS# 10230126Listed by: UC RIVER CITY REALTY - New
 $239,000Active3 beds 2 baths
75 TEMPLE CV, Savannah, TN 38372
MLS# 10230132Listed by: TIFFANY JONES REALTY GROUP - New
 $599,000Active4 beds 3 baths4,712 sq. ft.
305 Salt Ln, Savannah, TN 38372
MLS# 3545450Listed by: JUSTIN JOHNSON REALTY - New
 $389,000Active3 beds 2 baths
135 RB DR, Savannah, TN 38372-9999
MLS# 10230018Listed by: TARA KING REALTY & ASSOCIATES


Protect your home and budget from life's surprises with an Assurant Home Warranty, backed by a partner that supports you through every step of homeownership. Explore Plans.
©2026 Century 21 Real Estate LLC. All rights reserved. CENTURY 21®, the CENTURY 21 Logo and C21® are service marks owned by Century 21 Real Estate LLC. Century 21 Real Estate LLC fully supports the principles of the Fair Housing Act and the Equal Opportunity Act. Each office is independently owned and operated. Listing information is deemed reliable but not guaranteed accurate.