
275 Branch Estate Ln, Savannah, TN 38372
Local realty services provided by:CENTURY 21 Premier
275 Branch Estate Ln,Savannah, TN 38372
$379,900
- 3 Beds
- 3 Baths
- 2,199 sq. ft.
- Single family
- Active
Listed by: katie hughes
Office: tiffany jones realty group, llc.
MLS#:3598353
Source:NASHVILLE
Price summary
- Price:$379,900
- Price per sq. ft.:$172.76
About this home
Tucked away at the end of a quiet cul-de-sac on 2.92+/- acres, this beautiful brick home offers space, privacy & plenty of perks! Step inside to a spacious living room with gleaming hardwood floors, a kitchen complete with appliances... breakfast bar, breakfast nook, pantry space, & a separate dining room too! The split floor plan features a large primary suite with a walk-in-closet, double sinks, jetted tub, & separate shower, while the guest bedrooms share a convenient Jack & Jill bathroom. The office/flex space hidden behind a pocket door, the amazing bonus room, an extra half bath, & a separate laundry room provide even more room to fit your needs! Outside, enjoy a nice level yard with a branch along the back & a freshly painted rear deck overlooking your peaceful 2.92+/- acres. There's also a spacious garage & a roof that's less than 2 years old! All of this tucked away at the end of the cul-de-sac with room to spread out and enjoy the view! Call today to see your new home!
Contact an agent
Home facts
- Year built:2004
- Subdivision & Development:Ross Branch Estates
- Listing ID #:3598353
- Added:1 day(s) ago
- Updated:September 25, 2026 at 02:40 PM
Rooms and interior
- Bedrooms:3
- Total bathrooms:3
- Full bathrooms:2
- Half bathrooms:1
- Flooring:Carpet, Tile
- Kitchen Description:Dishwasher, Microwave, Oven, Refrigerator
- Basement:Yes
- Living area:2,199 sq. ft.
Heating and cooling
- Cooling:Ceiling Fan(s), Central Air
- Heating:Central, Natural Gas
- Central air:Yes
Structure and exterior
- Roof:Shingle
- Year built:2004
- Building area:2,199 sq. ft.
- Lot area:2.92 Acres
- Architectural Style:Traditional
- Exterior Features:Deck, Porch
- Levels:1 Story
Utilities
- Water:Public, Water Available
- Sewer:Septic Tank
Finances and disclosures
- Price:$379,900
- Price per sq. ft.:$172.76
- Tax amount:$1,481
Features and amenities
- Appliances:Dishwasher, Microwave, Refrigerator
- Amenities:Walk-In Closet(s), appl_Oven
Parking
- Total parking spaces:2
- Parking description:Parking Pad
- Garage:Yes
- Garage spaces:2
 Copyright 2026 Realtracs Mls. All rights reserved. Realtracs Mls provides content displayed here (“provided content”) on an “as is” basis and makes no representations or warranties regarding the provided content, including, but not limited to those of non-infringement, timeliness, accuracy, or completeness. Individuals and companies using information presented are responsible for verification and validation of information they utilize and present to their customers and clients. Realtracs Mls will not be liable for any damage or loss resulting from use of the provided content or the products available through Portals, IDX, VOW, and/or Syndication. Recipients of this information shall not resell, redistribute, reproduce, modify, or otherwise copy any portion thereof without the expressed written consent of Realtracs Mls. NASHVILLE Member Broker: Renee Hunter
New listings near 275 Branch Estate Ln
- New
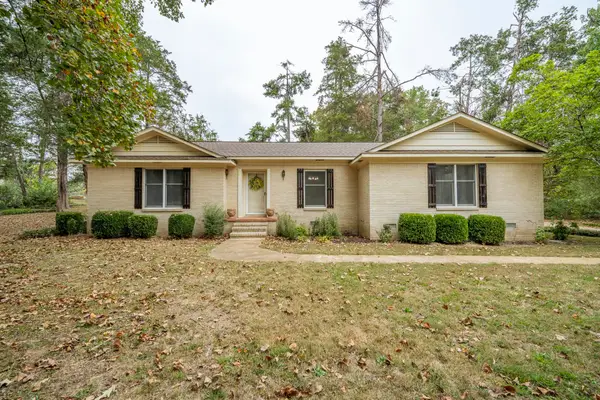 $275,000Active3 beds 2 baths1,842 sq. ft.
70 Holt St, Savannah, TN 38372
MLS# 3598428Listed by: TIFFANY JONES REALTY GROUP, LLC - New
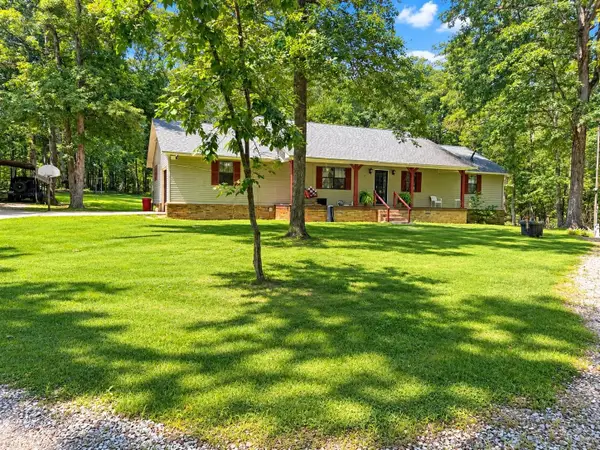 $399,000Active3 beds 2 baths2,912 sq. ft.
360 Jade Rd, Savannah, TN 38372
MLS# 3598314Listed by: WEICHERT, REALTORS - CRUNK REAL ESTATE - New
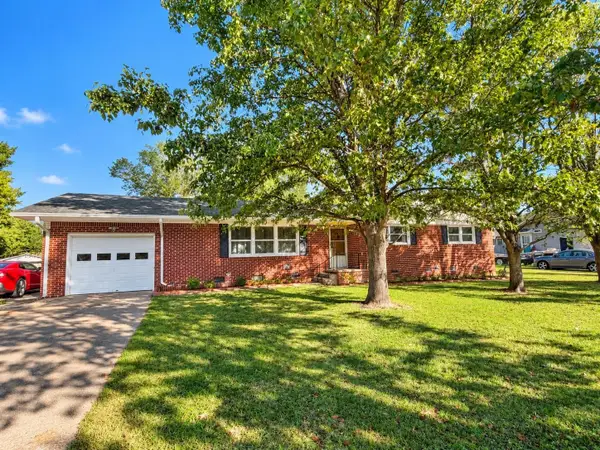 $234,900Active3 beds 3 baths1,953 sq. ft.
295 Claybrook Dr, Savannah, TN 38372
MLS# 3598394Listed by: WEICHERT, REALTORS - CRUNK REAL ESTATE 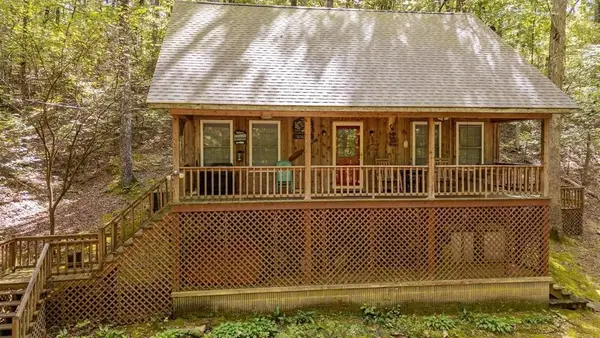 $189,900Pending3 beds 2 baths1,305 sq. ft.
140 Huckleberry Ln, Savannah, TN 38372
MLS# 3598279Listed by: TIFFANY JONES REALTY GROUP, LLC- New
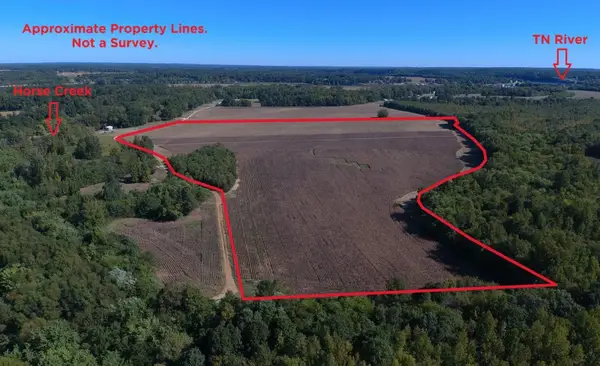 $149,999Active40.6 Acres
0 TEAL LN, Savannah, TN 38372
MLS# 10230983Listed by: UC RIVER CITY REALTY - New
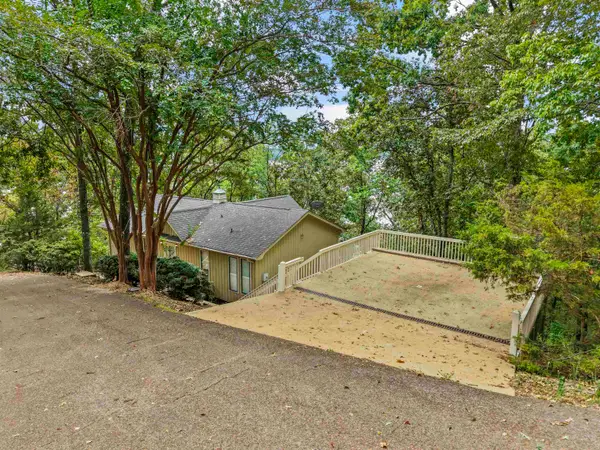 $645,000Active4 beds 4 baths
1720 POINT GRAND DR, Savannah, TN 38372
MLS# 10230982Listed by: CRYE-LEIKE PICKWICK - New
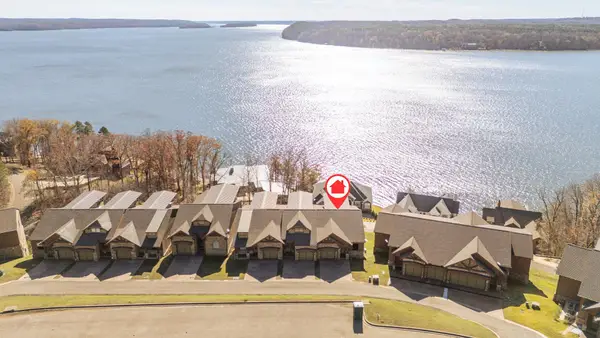 $855,500Active4 beds 4 baths
75C OASIS LN, Savannah, TN 38372
MLS# 10230948Listed by: JUSTIN JOHNSON REALTY - New
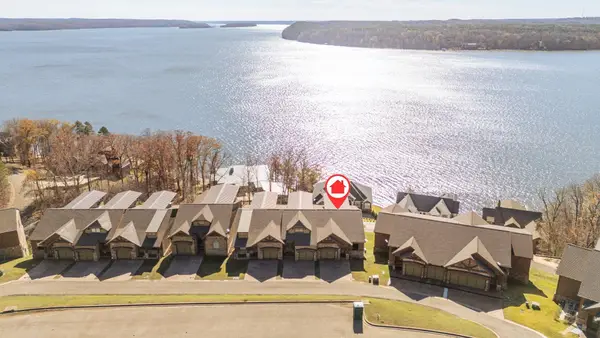 $855,500Active4 beds 4 baths2,995 sq. ft.
0 Oasis Ln, Savannah, TN 38372
MLS# 3598009Listed by: JUSTIN JOHNSON REALTY - New
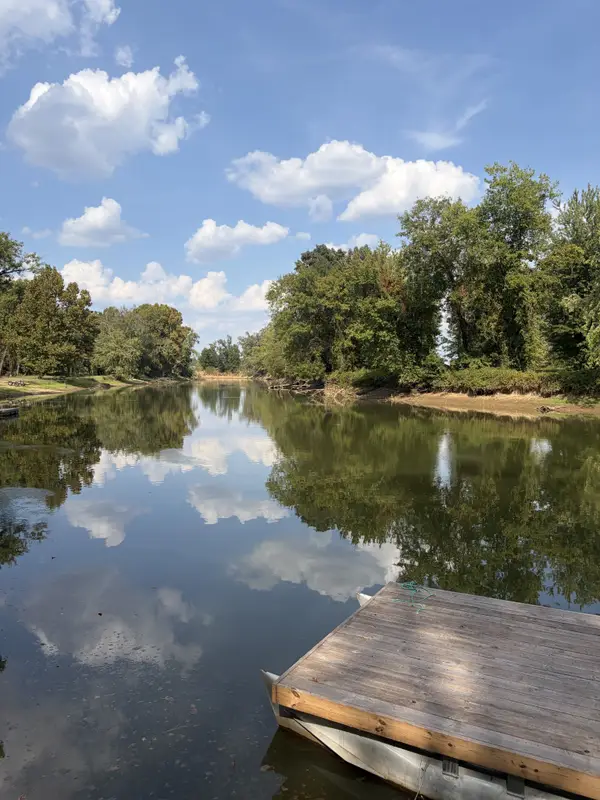 $165,000Active1 beds 1 baths208 sq. ft.
920 Elizabeth Lane, Savannah, TN 38372
MLS# 3597647Listed by: CLEARWATER REAL ESTATE GROUP, LLC


Protect your home and budget from life's surprises with an Assurant Home Warranty, backed by a partner that supports you through every step of homeownership. Explore Plans.
©2026 Century 21 Real Estate LLC. All rights reserved. CENTURY 21®, the CENTURY 21 Logo and C21® are service marks owned by Century 21 Real Estate LLC. Century 21 Real Estate LLC fully supports the principles of the Fair Housing Act and the Equal Opportunity Act. Each office is independently owned and operated. Listing information is deemed reliable but not guaranteed accurate.