
90 ENDLESS VIEW RDG, Savannah, TN 38372
Local realty services provided by:CENTURY 21 Home First Realtors
90 ENDLESS VIEW RDG,Savannah, TN 38372
$649,000
- 3 Beds
- 2 Baths
- - sq. ft.
- Single family
- Active
Listed by: bret carroll
Office: coldwell banker southern r/e
MLS#:10232486
Source:TN_MAAR
Price summary
- Price:$649,000
- Monthly HOA dues:$183.33
About this home
Excellent opportunity to live in a pristine resort on Pickwick Lake with endless amenities. This one level home features impeccable design and upgrades you will love! Inside the front door, enjoy an open-concept living, kitchen, dining room with a vaulted pine ceiling, stone fireplace, and breathtaking views. The chef in the family will love the kitchen featuring stainless appliances, quartz countertops, custom cabinetry, and a large island. The laundry room features custom cabinetry, storage closet, black stainless washer & dryer, and a quartz countertop. The Master Suite is a dream with large, lake facing windows providing great views, walk-in closet, and a custom bathroom. The 2 additional bedrooms feature excellent views and a shared custom bathroom. Step outside to a front porch view that will get anyone excited to start their day with the gorgeous lake view. Out back, step onto the covered, screened-in deck perfect for hosting friends to watch the big game!
Contact an agent
Home facts
- Year built:2025
- Subdivision & Development:The Preserve at Pickwick Lake
- Listing ID #:10232486
- Added:3 day(s) ago
- Updated:October 19, 2026 at 11:40 AM
Rooms and interior
- Bedrooms:3
- Total bathrooms:2
- Full bathrooms:2
- Rooms Total:9
- Dining Description:Kitchen/Dining Room Combo, Living Room/Dining Room Combo
- Bathrooms Description:All Bedrooms Down, Double Vanity Bath, Full Bath Down, Luxury Primary Bath, Separate Tub & Shower, Split Bedroom Plan
- Kitchen Description:Cooktop, Dishwasher, Eat-In Kitchen, Gas Cooking, Island In Kitchen, Kitchen/Dining Room Combo, Microwave, Refrigerator, Self Cleaning Oven
- Basement Description:Conventional
Heating and cooling
- Cooling:Central
- Heating:Electric
Structure and exterior
- Roof:Composition Shingles
- Year built:2025
- Lot Features:Professionally Landscaped
- Architectural Style:Traditional
- Exterior Features:Deck, Screen Porch, Storage, Well Landscaped Grounds
- Foundation Description:Conventional
- Levels:1 Story
Utilities
- Water:Public Water
- Sewer:Septic Tank
Finances and disclosures
- Price:$649,000
- Tax amount:$2,722
Features and amenities
- Laundry features:Dryer, Laundry Room, Washer
- Amenities:All Window Treatments, Mud Room, Security Gate, Vent Hood/Exhaust Fan, Walk-In Closet(s)
- Pool features:Neighborhood
Parking
- Parking description:Driveway/Pad, Front-Load Garage, Garage Door Opener(s)
- Garage spaces:2
New listings near 90 ENDLESS VIEW RDG
- New
 $389,000Active4 beds 2 baths
460 CORDOVA CV, Savannah, TN 38372
MLS# 10232591Listed by: WEICHERT, REALTORS - CRUNK REA - New
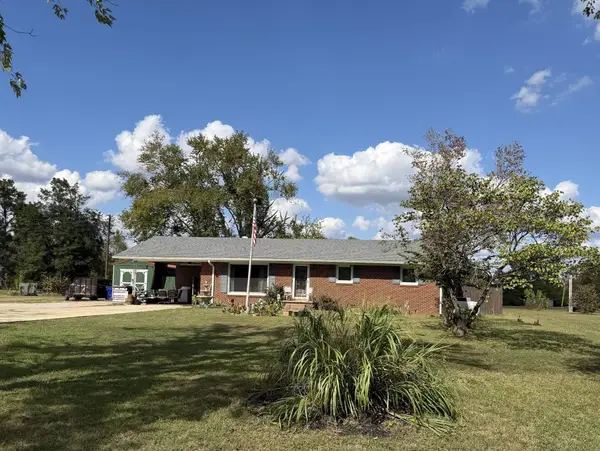 $249,900Active2 beds 2 baths
457 VINE ST, Savannah, TN 38372
MLS# 10232593Listed by: UC RIVER CITY REALTY - New
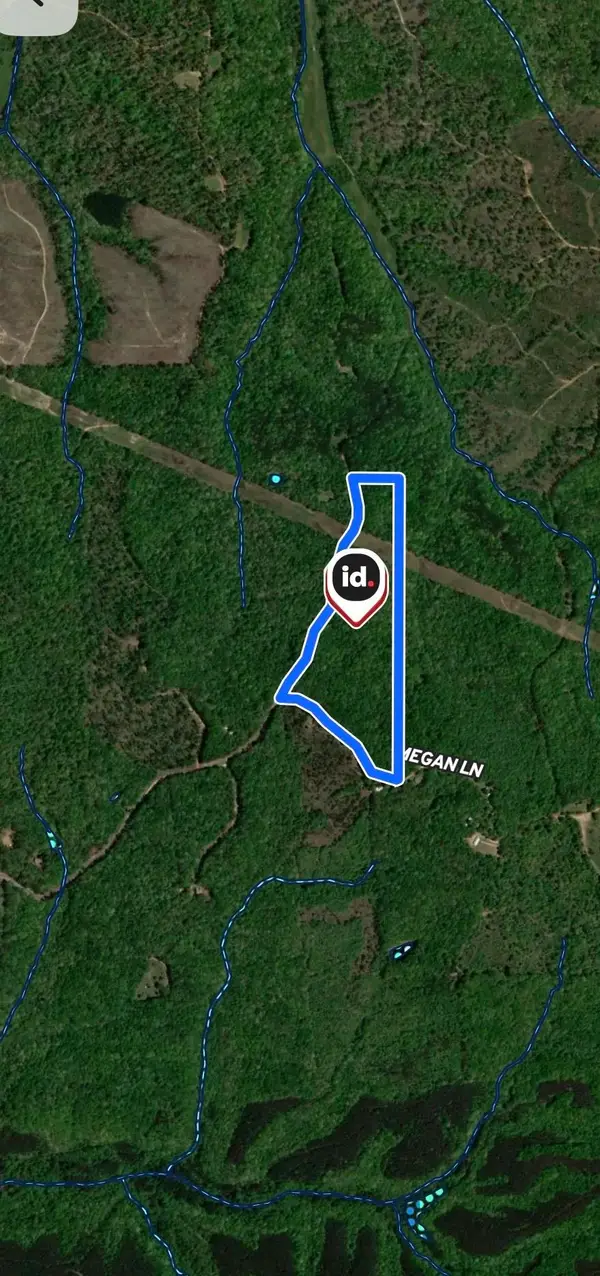 $99,300Active36.77 Acres
00 MEGAN LN, Savannah, TN 38372
MLS# 10232584Listed by: SCOUT LAND COMPANY - New
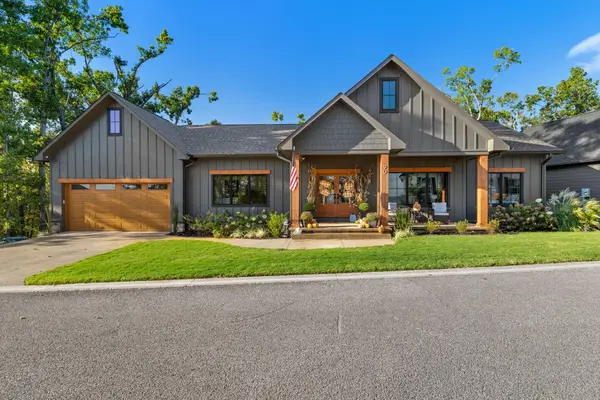 $649,000Active3 beds 2 baths1,908 sq. ft.
90 Endless View Ridge, Savannah, TN 38372
MLS# 26-3859Listed by: COLDWELL BANKER SOUTHERN REAL ESTATE - New
 $125,000Active3 beds 1 baths
310 GEANS LN, Savannah, TN 38372-3572
MLS# 10232369Listed by: 2 CRANES REALTY - New
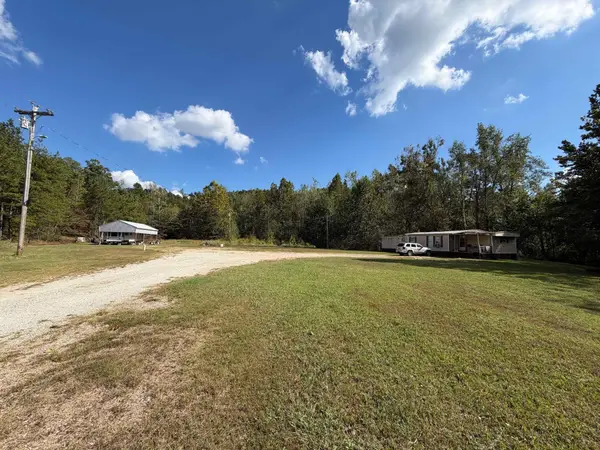 $119,000Active7.19 Acres
7156 Hwy 128, Savannah, TN 38372
MLS# 3620114Listed by: WEICHERT, REALTORS - CRUNK REAL ESTATE - New
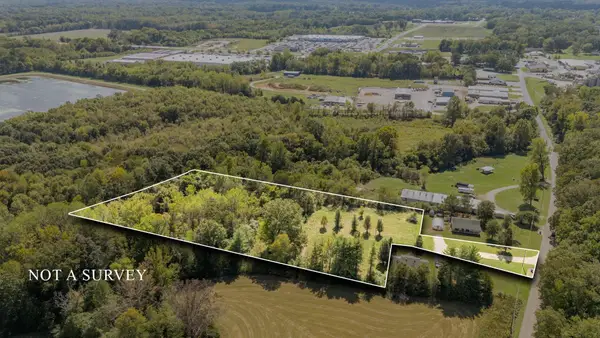 $45,000Active3.5 Acres
00 E END DR, Savannah, TN 38372
MLS# 10232307Listed by: VLM REALTY & AUCTION GROUP - New
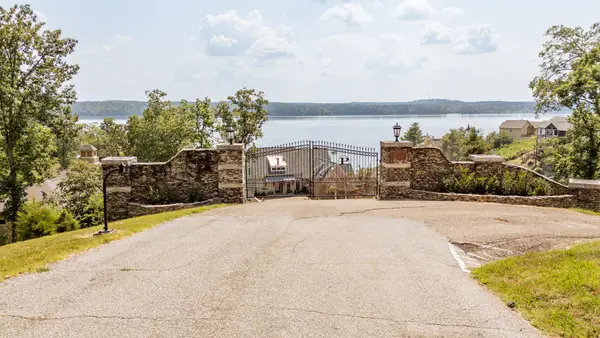 $114,900Active0.26 Acres
0 QUARRY HOLLOW PT RD, Savannah, TN 38372
MLS# 10232297Listed by: WEICHERT, REALTORS - CRUNK REA - New
 $169,000Active2 beds 2 baths999 sq. ft.
195 Hardin Rd, Savannah, TN 38372
MLS# 3619668Listed by: BST REALTY


Protect your home and budget from life's surprises with an Assurant Home Warranty, backed by a partner that supports you through every step of homeownership. Explore Plans.
©2026 Century 21 Real Estate LLC. All rights reserved. CENTURY 21®, the CENTURY 21 Logo and C21® are service marks owned by Century 21 Real Estate LLC. Century 21 Real Estate LLC fully supports the principles of the Fair Housing Act and the Equal Opportunity Act. Each office is independently owned and operated. Listing information is deemed reliable but not guaranteed accurate.