
271 Ivey Road, Scotts Hill, TN 38374
Local realty services provided by:CENTURY 21 Golden Service Realty & Auction, Inc.
271 Ivey Road,Scotts Hill, TN 38374
$325,000
- 3 Beds
- 3 Baths
- - sq. ft.
- Single family
- Active
Listed by: debra ann kee
Office: porchlight realty west tn
MLS#:2603334
Source:TN_CWTAR
Price summary
- Price:$325,000
About this home
Discover the perfect blend of comfort, functionality, and modern updates with this 3-bedroom, 2.5-bath home situated on 14.08 picturesque, cross-fenced acres. Whether you're looking for a peaceful homestead, hobby farm, or simply room to roam, this property offers endless possibilities. Step inside to find a recently remodeled kitchen designed for both style and convenience, featuring granite countertops, soft-close cabinetry, newer appliances, and a spacious walk-in pantry. The home offers multiple living spaces, including a welcoming living room, an oversized den, and a dedicated office—providing flexibility for entertaining, working from home, or relaxing with family. Major improvements provide peace of mind and energy efficiency, including a metal roof that's only seven years old, HVAC replaced in 2022, plumbing updated approximately four years ago, an encapsulated crawl space, additional attic insulation, a hybrid water heater, and a whole-home Generac generator. Solar panels installed on the barn help reduce utility costs, making this property both practical and economical. Outside, you'll appreciate the well-equipped wired barn featuring two roll-up doors, a concrete floor, and a workshop area—ideal for equipment, projects, or livestock. The property is cross-fenced and includes approximately 70 chestnut trees. Enjoy the stocked pond, complete with bluegill, bass, and catfish, creating the perfect setting for fishing or simply enjoying the outdoors. This rare property combines thoughtful updates, energy-saving features, and the charm of country living—all on over 14 acres of beautifully maintained land. Don't miss your opportunity to make this one-of-a-kind property your own!...
Contact an agent
Home facts
- Year built:1984
- Subdivision & Development:None
- Listing ID #:2603334
- Added:15 day(s) ago
- Updated:July 29, 2026 at 03:30 PM
Rooms and interior
- Bedrooms:3
- Total bathrooms:3
- Full bathrooms:2
- Half bathrooms:1
- Rooms Total:7
- Flooring:Carpet, Linoleum, Luxury Vinyl
- Dining Description:Breakfast Bar, Eat-in Kitchen
- Kitchen Description:Convection Oven, Dishwasher, Eat-in Kitchen, Electric Range, Granite Counters, Pantry, Refrigerator, Self Cleaning Oven
- Bedroom Description:On Level 3
Heating and cooling
- Cooling:Ceiling Fan(s), Central Air, Electric
- Heating:Central, Forced Air, Heating
- Central air:Yes
Structure and exterior
- Roof:Metal
- Year built:1984
- Lot area:14.08 Acres
- Construction Materials:Brick, Vinyl Siding
- Exterior Features:Rain Gutters
- Foundation Description:Raised
- Levels:One
Utilities
- Water:Public
- Sewer:Septic Tank
Finances and disclosures
- Price:$325,000
- Tax amount:$1,180
Features and amenities
- Appliances:Convection Oven, Dishwasher, Dryer, Electric Range, Electric Water Heater, Refrigerator, Self Cleaning Oven, Washer
- Laundry features:Dryer, Electric Dryer Hookup, Main Level, Washer, Washer Hookup
- Amenities:Blown/Textured Ceilings, Breakfast Bar, Ceiling Fan(s), Pantry, Walk-In Closet(s)
Parking
- Total parking spaces:2
- Carport spaces:2
New listings near 271 Ivey Road
 $279,000Active4 beds 3 baths1,805 sq. ft.
9851 Highway 114 W, Scotts Hill, TN 38374
MLS# 3256235Listed by: AT HOME REALTY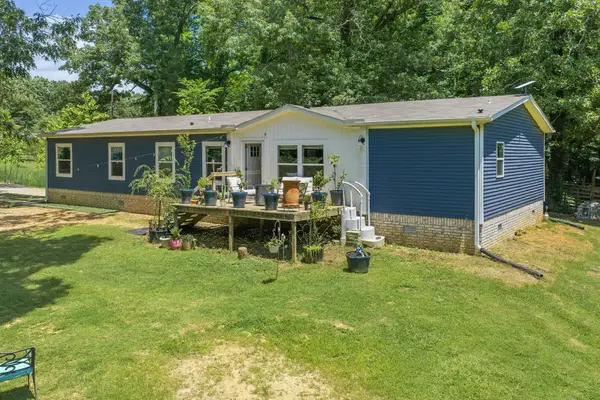 $299,000Active4 beds 2 baths2,016 sq. ft.
38 Doe Creek Rd, Sardis, TN 38371
MLS# 3256073Listed by: CLEAR CHOICE REALTY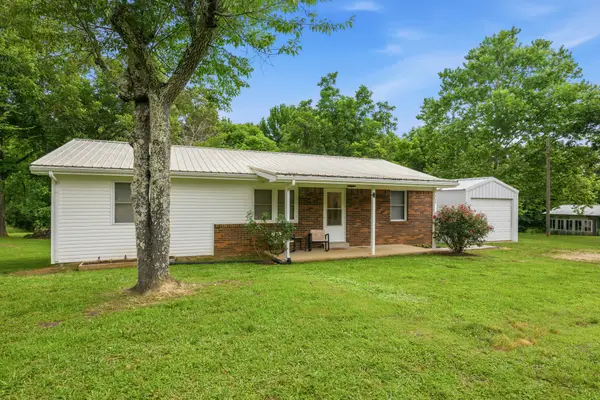 $219,900Active3 beds 2 baths1,170 sq. ft.
9198 Highway 114 W, Scotts Hill, TN 38374
MLS# 3243350Listed by: CLEAR CHOICE REALTY $350,000Active3 beds 2 baths1,560 sq. ft.
244 Kelley Ln, Scotts Hill, TN 38374
MLS# 3169574Listed by: CLEAR CHOICE REALTY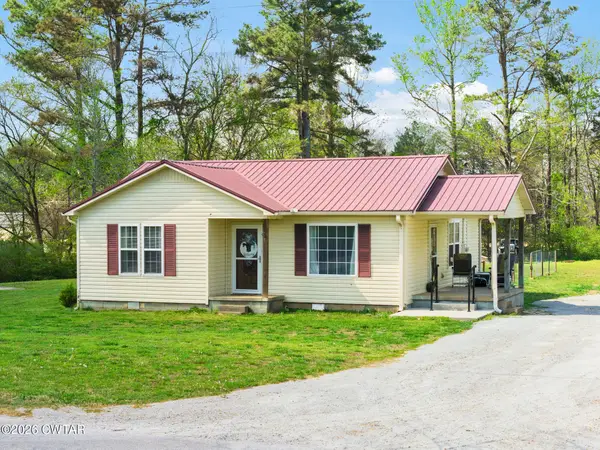 $199,999Pending3 beds 2 baths
47 Peace Chapel Road, Scotts Hill, TN 38374
MLS# 2601496Listed by: CLEAR CHOICE REALTY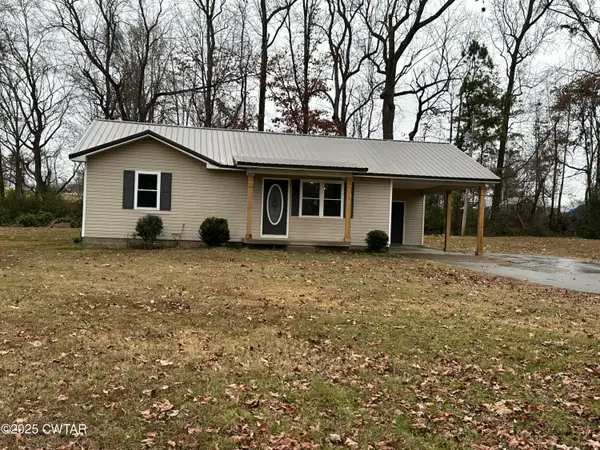 $195,900Active3 beds 2 baths
9485 Highway 100, Scotts Hill, TN 38374
MLS# 2505886Listed by: EXIT REALTY BLUES CITY $750,000Active4 beds 3 baths2,152 sq. ft.
9475 Highway 100, Scotts Hill, TN 38374
MLS# 3012689Listed by: EVANS REAL ESTATE


Protect your home and budget from life's surprises with an Assurant Home Warranty, backed by a partner that supports you through every step of homeownership. Explore Plans.
©2026 Century 21 Real Estate LLC. All rights reserved. CENTURY 21®, the CENTURY 21 Logo and C21® are service marks owned by Century 21 Real Estate LLC. Century 21 Real Estate LLC fully supports the principles of the Fair Housing Act and the Equal Opportunity Act. Each office is independently owned and operated. Listing information is deemed reliable but not guaranteed accurate.