
293 Tn-114, Scotts Hill, TN 38374
Local realty services provided by:CENTURY 21 Golden Service Realty & Auction, Inc.
293 Tn-114,Scotts Hill, TN 38374
$199,000
- 4 Beds
- 2 Baths
- - sq. ft.
- Mobile / Manufactured
- Active
Listed by: harley bartholomew
Office: clear choice realty
MLS#:2603998
Source:TN_CWTAR
Price summary
- Price:$199,000
About this home
Room to spread out for easy living in Scotts Hill! This 4-bedroom, 2-bath modular home has two separate living areas, an eat in kitchen, a master suite opposite the other bedrooms, and covered front and back porches. Everyone has their own space here! The master suite is a private retreat with an ADA-compliant shower, a double vanity, and a large walk-in closet. Need room for projects? The attached 25.5' x 44' two-car garage/shop has plenty of room for the vehicles, lawnmower, toys and a workshop in the back! A covered ramp from the shop leads right into the laundry room inside the house, so getting in and out is easy every day. The home and shop both have a metal roof less than 15 years old. The home sits on two parcels totaling about 0.70 acres. Acreage is approximate because there's no recent survey. City water, sewer, gas, and garbage pickup are already set up, so you can move right in. Call or text Harley Bartholomew at 731-614-7579 or the Clear Choice Realty office at 731-847-2817 to schedule your showing!...
Contact an agent
Home facts
- Year built:1995
- Subdivision & Development:None
- Listing ID #:2603998
- Added:69 day(s) ago
- Updated:October 30, 2026 at 04:11 PM
Rooms and interior
- Bedrooms:4
- Total bathrooms:2
- Full bathrooms:2
- Rooms Total:8
- Flooring:Carpet, Luxury Vinyl
- Dining Description:Eat-in Kitchen
- Bathrooms Description:Fiber Glass Shower
- Kitchen Description:Dishwasher, Eat-in Kitchen, Kitchen Island, Laminate Counters
- Bedroom Description:On Level 4
Heating and cooling
- Cooling:Ceiling Fan(s), Wall Unit(s), Window Unit(s)
Structure and exterior
- Roof:Metal
- Year built:1995
- Lot area:0.7 Acres
- Construction Materials:Vinyl Siding
- Exterior Features:Rain Gutters
- Foundation Description:Permanent
- Levels:One
Utilities
- Water:Public, Water Connected
- Sewer:Public Sewer, Sewer Connected
Finances and disclosures
- Price:$199,000
- Tax amount:$372
Features and amenities
- Appliances:Dishwasher, Electric Water Heater, Stainless Steel Appliance(s), Tankless Water Heater
- Laundry features:Laundry Room, Main Level, Washer Hookup
- Amenities:Ceiling Fan(s), High Ceilings, Vaulted Ceiling(s), Walk-In Closet(s)
Parking
- Total parking spaces:5
- Parking description:Attached Garage, Garage Door Opener, Open, Workshop in Garage
- Garage:Yes
- Garage spaces:2
New listings near 293 Tn-114
 $199,000Active4 beds 2 baths1,818 sq. ft.
293 Highway 114 S, Scotts Hill, TN 38374
MLS# 3619499Listed by: CLEAR CHOICE REALTY $199,000Active4 beds 3 baths1,805 sq. ft.
9851 Highway 114 W, Scotts Hill, TN 38374
MLS# 3256235Listed by: AT HOME REALTY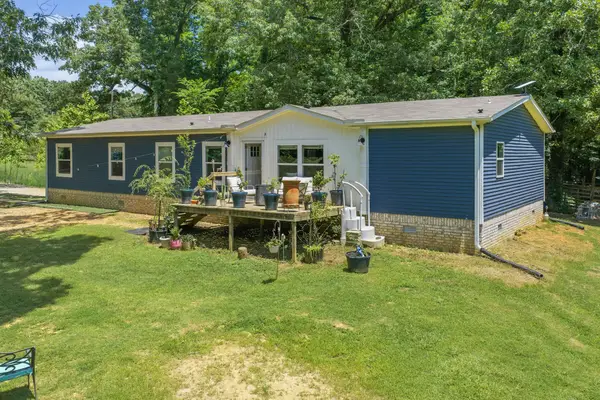 $262,000Active4 beds 2 baths2,016 sq. ft.
38 Doe Creek Rd, Sardis, TN 38371
MLS# 3256073Listed by: CLEAR CHOICE REALTY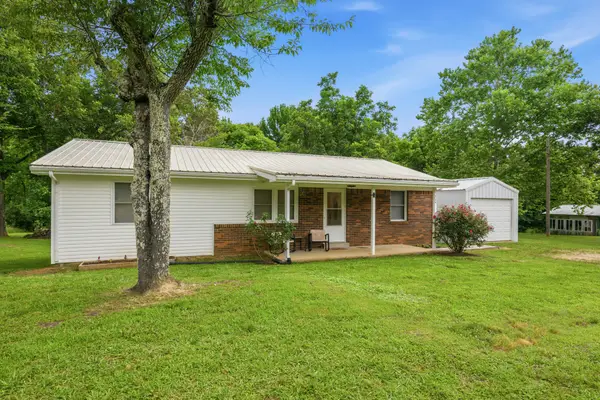 $199,900Active3 beds 2 baths1,170 sq. ft.
9198 Highway 114 W, Scotts Hill, TN 38374
MLS# 3243350Listed by: CLEAR CHOICE REALTY $350,000Active3 beds 2 baths1,560 sq. ft.
244 Kelley Ln, Scotts Hill, TN 38374
MLS# 3169574Listed by: CLEAR CHOICE REALTY $329,000Active61.98 Acres
0 Kelley Lane, Scotts Hill, TN 38371
MLS# 2601472Listed by: CLEAR CHOICE REALTY $750,000Active4 beds 3 baths2,152 sq. ft.
9475 Highway 100, Scotts Hill, TN 38374
MLS# 3012689Listed by: EVANS REAL ESTATE


Protect your home and budget from life's surprises with an Assurant Home Warranty, backed by a partner that supports you through every step of homeownership. Explore Plans.
©2026 Century 21 Real Estate LLC. All rights reserved. CENTURY 21®, the CENTURY 21 Logo and C21® are service marks owned by Century 21 Real Estate LLC. Century 21 Real Estate LLC fully supports the principles of the Fair Housing Act and the Equal Opportunity Act. Each office is independently owned and operated. Listing information is deemed reliable but not guaranteed accurate.