
231 SIBLEY DR, Selmer, TN 38375
Local realty services provided by:CENTURY 21 Home First Realtors
231 SIBLEY DR,Selmer, TN 38375
$314,500
- 3 Beds
- 4 Baths
- - sq. ft.
- Single family
- Active
Listed by: molly moore
Office: molly moore realty
MLS#:10232706
Source:TN_MAAR
Price summary
- Price:$314,500
About this home
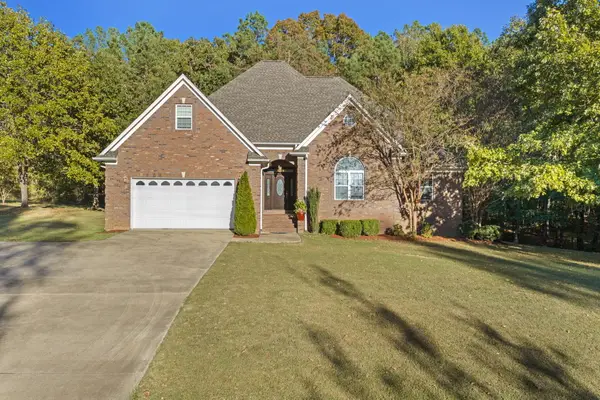
Welcome home to this inviting, split- level, meticulously maintained home in highly sought after Easthill Estates. Inside, a spacious den flows into the large, newly remodeled kitchen and dining area that overlooks a massive deck and beautiful back yard. This home has had all new appliances added this year and the new roof went on in 2016. Not only will you love the main floor layout, the 792 square foot finished, walk-out basement is 100% what you're looking for in a home. The basement is cozy in the winter, cool in the summer and a perfectly comfortable spot to shelter during storm season. Conveniently located and PACKED with updates, this home offers everything you're needing- AND A LARGE SHOP/BARN AS WELL!
Contact an agent
Home facts
- Year built:1975
- Subdivision & Development:Easthill Estates
- Listing ID #:10232706
- Added:3 day(s) ago
- Updated:October 23, 2026 at 11:44 AM
Rooms and interior
- Bedrooms:3
- Total bathrooms:4
- Full bathrooms:2
- Half bathrooms:2
- Rooms Total:8
- Flooring:Part Carpet, Tile
- Bathrooms Description:All Bedrooms Up, Renovated Bathroom
- Kitchen Description:Eat-In Kitchen, Island In Kitchen, Range/Oven, Refrigerator, Updated/Renovated Kitchen
Heating and cooling
- Cooling:Central
- Heating:Central
Structure and exterior
- Roof:Composition Shingles
- Year built:1975
- Lot area:2.69 Acres
- Lot Features:Some Trees
- Architectural Style:Split Level
- Construction Materials:Brick Veneer
- Exterior Features:Deck, Sidewalks, Storage, Workshop
- Levels:2 Story
Utilities
- Water:Public Water
- Sewer:Public Sewer
Finances and disclosures
- Price:$314,500
- Tax amount:$1,241
Features and amenities
- Pool features:Neighborhood
Parking
- Parking description:Driveway/Pad, Side-Load Garage
- Garage spaces:2
New listings near 231 SIBLEY DR
- New
 $385,000Active4 beds 3 baths2,966 sq. ft.
228 Hidden Oaks Dr., Selmer, TN 38375
MLS# 26-3947Listed by: COLDWELL BANKER SOUTHERN REAL ESTATE - New
 $149,900Active3 beds 2 baths
311 S 6TH ST, Selmer, TN 38375-2067
MLS# 10232911Listed by: ACTION REALTY - New
 $339,000Active4 beds 3 baths
270 HORNER DR, Selmer, TN 38375-1803
MLS# 10232870Listed by: MOLLY MOORE REALTY - New
 $179,900Active2 beds 2 baths
727 OLD HWY 5 RD, Selmer, TN 38375
MLS# 10232596Listed by: FARM & HOME REALTY - New
 $269,999Active3 beds 2 baths
143 SUNRISE CV, Selmer, TN 38375
MLS# 10232500Listed by: FARM & HOME REALTY - New
 $264,900Active2 beds 3 baths
164 Hillhurst Drive, Selmer, TN 38375
MLS# 2604831Listed by: CLEAR CHOICE REALTY  $110,000Active3 beds 1 baths
2871 PURDY RD, Selmer, TN 38375-6064
MLS# 10232067Listed by: REAL BROKER $139,900Active2 beds 1 baths
4572 45 HWY, Selmer, TN 38375-6610
MLS# 10231704Listed by: ACTION REALTY $229,000Active3 beds 2 baths1,272 sq. ft.
256 Cypress Ave, Selmer, TN 38375
MLS# 3610564Listed by: WEICHERT, REALTORS - CRUNK REAL ESTATE


Protect your home and budget from life's surprises with an Assurant Home Warranty, backed by a partner that supports you through every step of homeownership. Explore Plans.
©2026 Century 21 Real Estate LLC. All rights reserved. CENTURY 21®, the CENTURY 21 Logo and C21® are service marks owned by Century 21 Real Estate LLC. Century 21 Real Estate LLC fully supports the principles of the Fair Housing Act and the Equal Opportunity Act. Each office is independently owned and operated. Listing information is deemed reliable but not guaranteed accurate.