700 Upper Firetower Road, Sequatchie, TN 37374
Local realty services provided by:CENTURY 21 BELLORA
700 Upper Firetower Road,Sequatchie, TN 37374
$925,000
- 3 Beds
- 4 Baths
- 3,013 sq. ft.
- Single family
- Active
Listed by: garrett cox
Office: crye-leike, realtors
MLS#:1539373
Source:TN_CAR
Price summary
- Price:$925,000
- Price per sq. ft.:$307
About this home
Escape the ordinary without sacrificing convenience in this custom-built hybrid log home nestled on 13 private acres just minutes from downtown Jasper. Blending timeless craftsmanship with modern comfort, this 3,013± sq. ft. retreat offers three finished levels, 3 bedrooms, and 3.5 bathrooms designed to embrace its breathtaking natural surroundings.
Step inside to soaring ceilings accented by Eastern White Pine beams and exposed roof rafters, authentic full-tree support posts, and expansive walls of glass that fill the home with natural light while framing peaceful woodland views. The open-concept living area flows effortlessly into a beautifully appointed kitchen featuring quartz countertops, LG appliances, and generous space for gathering.
Luxury vinyl plank flooring extends throughout the home, while the fully finished lower level offers exceptional flexibility as a recreation room, media space, home office, or guest retreat. Expansive covered porches invite you to slow down and enjoy the privacy, serenity, and mountain atmosphere that make this property truly special.
Whether you're searching for a full-time residence, a private getaway, or a place to create lasting memories, this remarkable property offers the perfect balance of rustic elegance, thoughtful design, and everyday convenience....
Contact an agent
Home facts
- Year built:2023
- Subdivision & Development:None
- Listing ID #:1539373
- Added:50 day(s) ago
- Updated:September 12, 2026 at 03:08 PM
Rooms and interior
- Bedrooms:3
- Total bathrooms:4
- Full bathrooms:3
- Half bathrooms:1
- Flooring:Luxury Vinyl
- Bathrooms Description:Double Vanity, Separate Shower
- Basement:Yes
- Living area:3,013 sq. ft.
Heating and cooling
- Cooling:Central Air, Electric
- Heating:Central, Electric, Heating
- Central air:Yes
Structure and exterior
- Year built:2023
- Building area:3,013 sq. ft.
- Lot area:12.81 Acres
- Architectural Style:Cabin
- Construction Materials:Wood Siding
- Exterior Features:Balcony
Utilities
- Sewer:Septic Tank
Finances and disclosures
- Price:$925,000
- Price per sq. ft.:$307
- Tax amount:$1,777
Features and amenities
- Amenities:Beamed Ceilings, Cathedral Ceiling(s), Ceiling Fan(s), Recessed Lighting
Parking
- Parking description:Gravel
New listings near 700 Upper Firetower Road
- New

 $464,900Active3 beds 2 baths1,491 sq. ft.
10370 Tn-150, Sequatchie, TN 37374
MLS# 1542603Listed by: CENTURY 21 CUMBERLAND REALTY - New
 $60,000Active5.06 Acres
704 Windstone Drive, Sequatchie, TN 37374
MLS# 3531196Listed by: MOSSY OAK PROPERTIES LAND SALES LLC - New
 $84,500Active5.21 Acres
5201 Highway 150, Sequatchie, TN 37374
MLS# 1541944Listed by: CENTURY 21 CUMBERLAND REALTY  $250,000Active3 beds 2 baths1,998 sq. ft.
209 Owens Street, Sequatchie, TN 37374
MLS# 1541748Listed by: LEGACY 234 $309,000Active4 beds 2 baths1,375 sq. ft.
11328 Hwy 150, Sequatchie, TN 37374
MLS# 3301786Listed by: EXP REALTY LLC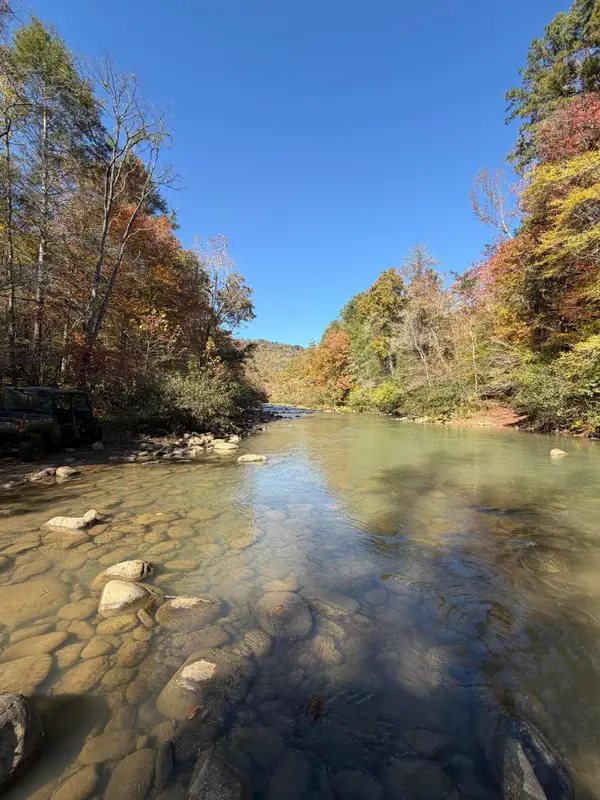 $599,900Active158.45 Acres
3895 Coppinger Cove Road, Sequatchie, TN 37374
MLS# 1538174Listed by: WHITETAIL PROPERTIES REAL ESTATE LLC $98,500Active3.96 Acres
0 Sequatchie Mountain, Sequatchie, TN 37374
MLS# 1537264Listed by: TENNESSEE MOUNTAIN PROPERTIES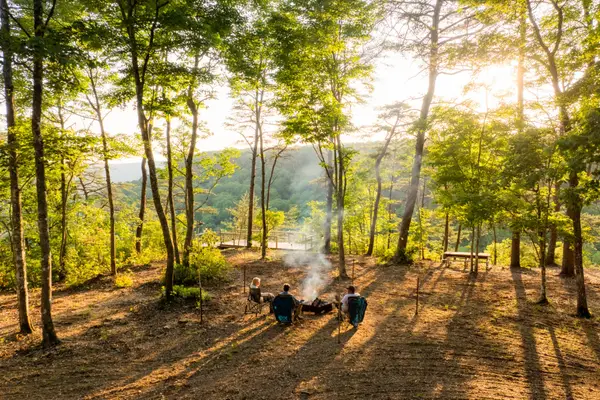 $1,675,000Active65 Acres
0 Hwy 150, Sequatchie, TN 37374
MLS# 3220132Listed by: THE WINGS GROUP, LLC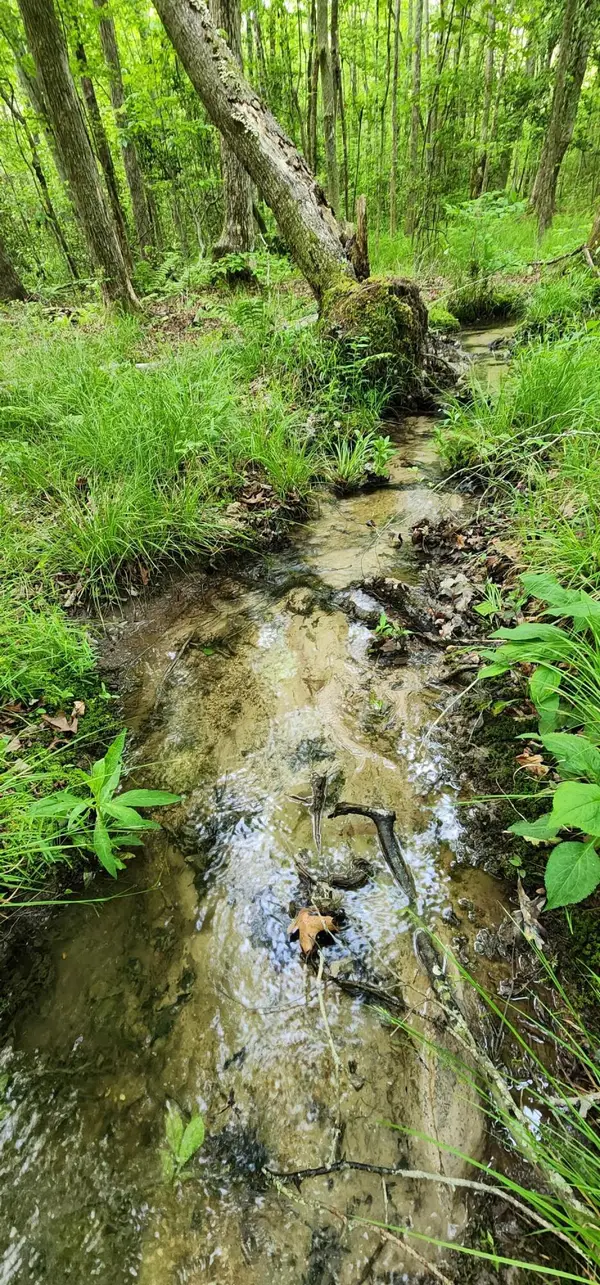 $140,000Active9.54 Acres
0 Windstone Drive, Sequatchie, TN 37374
MLS# 1534553Listed by: TENNESSEE MOUNTAIN PROPERTIES


Protect your home and budget from life's surprises with an Assurant Home Warranty, backed by a partner that supports you through every step of homeownership. Explore Plans.
©2026 Century 21 Real Estate LLC. All rights reserved. CENTURY 21®, the CENTURY 21 Logo and C21® are service marks owned by Century 21 Real Estate LLC. Century 21 Real Estate LLC fully supports the principles of the Fair Housing Act and the Equal Opportunity Act. Each office is independently owned and operated. Listing information is deemed reliable but not guaranteed accurate.