1015 Leslie Way, Sevierville, TN 37876
Local realty services provided by:CENTURY 21 Premier
1015 Leslie Way,Sevierville, TN 37876
$1,600,000
- 4 Beds
- 6 Baths
- 3,601 sq. ft.
- Single family
- Active
Listed by: lori steel
Office: real broker
MLS#:3220131
Source:NASHVILLE
Price summary
- Price:$1,600,000
- Price per sq. ft.:$444.32
- Monthly HOA dues:$43.33
About this home
Luxury modern cabin with panoramic Smoky Mountain views located in the Autumn Ridge Estates community in Sevierville, TN. This high-performing overnight rental investment property offers over 3,600 sqft and is designed to maximize both guest experience and rental income potential.
Featuring 3 bedrooms, multiple bonus sleeping spaces, an indoor heated pool, sauna, game room, exercise room, EV charging, hot tub, and expansive covered decks, this fully furnished mountain retreat is built for entertaining large groups and maximizing occupancy.
The open-concept floorplan showcases floor-to-ceiling mountain views with abundant natural light throughout. Spacious king suites, multiple gathering areas, and premium amenities create the luxury Smoky Mountain cabin experience guests are searching for.
Conveniently located near Pigeon Forge, Gatlinburg, Dollywood, and the Great Smoky Mountains National Park, this luxury STR property offers the perfect combination of privacy, modern design, and investment opportunity in one of East Tennessee's most desirable vacation rental markets.
Buyer/Buyers Agent to verify all information...
Contact an agent
Home facts
- Year built:2022
- Subdivision & Development:Autumn Ridge
- Listing ID #:3220131
- Added:72 day(s) ago
- Updated:August 03, 2026 at 02:23 PM
Rooms and interior
- Bedrooms:4
- Total bathrooms:6
- Full bathrooms:4
- Half bathrooms:2
- Flooring:Vinyl
- Kitchen Description:Dishwasher, Microwave, Oven, Refrigerator
- Basement:Yes
- Basement Description:Crawl Space, Finished
- Living area:3,601 sq. ft.
Heating and cooling
- Cooling:Central Air
- Heating:Central, Electric, Propane
- Central air:Yes
Structure and exterior
- Year built:2022
- Building area:3,601 sq. ft.
- Lot area:0.78 Acres
- Architectural Style:Contemporary
- Construction Materials:Fiber Cement, Frame, Stone
- Exterior Features:Deck, Gas Grill
- Levels:3 Story
Utilities
- Water:Well
- Sewer:Septic Tank
Finances and disclosures
- Price:$1,600,000
- Price per sq. ft.:$444.32
- Tax amount:$4,366
Features and amenities
- Appliances:Dishwasher, Microwave, Refrigerator, Washer
- Laundry features:Dryer, Washer
- Amenities:Gated, Security Gate, Smoke Detector(s), Walk-In Closet(s), appl_Oven
 Copyright 2026 Realtracs Mls. All rights reserved. Realtracs Mls provides content displayed here (“provided content”) on an “as is” basis and makes no representations or warranties regarding the provided content, including, but not limited to those of non-infringement, timeliness, accuracy, or completeness. Individuals and companies using information presented are responsible for verification and validation of information they utilize and present to their customers and clients. Realtracs Mls will not be liable for any damage or loss resulting from use of the provided content or the products available through Portals, IDX, VOW, and/or Syndication. Recipients of this information shall not resell, redistribute, reproduce, modify, or otherwise copy any portion thereof without the expressed written consent of Realtracs Mls. NASHVILLE Member Broker: Renee Hunter
New listings near 1015 Leslie Way
- New
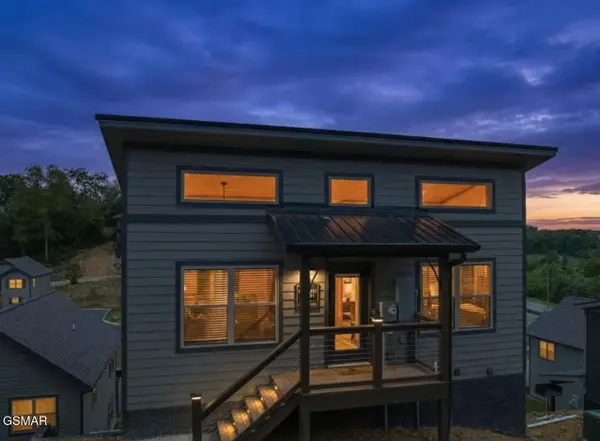 $475,000Active2 beds 2 baths1,120 sq. ft.
1654 Veterans Blvd Unit 32, Sevierville, TN 37862
MLS# 313080Listed by: EXP REALTY, LLC 7720 - New
 $825,000Active3 beds 2 baths2,040 sq. ft.
3366 Priscilla Heights Lane, Sevierville, TN 37862
MLS# 313082Listed by: PRIME MOUNTAIN PROPERTIES - New
 $650,000Active4 beds 3 baths3,570 sq. ft.
3469 Sugar Maple Loop Rd, Sevierville, TN 37862
MLS# 1350431Listed by: MG RISE REAL ESTATE GROUP - New
 $799,000Active4 beds 3 baths2,106 sq. ft.
2108 Roscoe Court, Sevierville, TN 37876
MLS# 1350427Listed by: REMAX FIRST - New
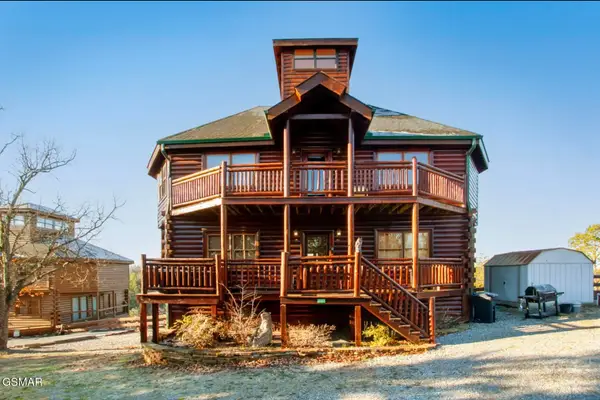 $749,000Active3 beds 4 baths3,960 sq. ft.
2087 Kerr Road, Sevierville, TN 37876
MLS# 3319127Listed by: KELLER WILLIAMS REALTY - New
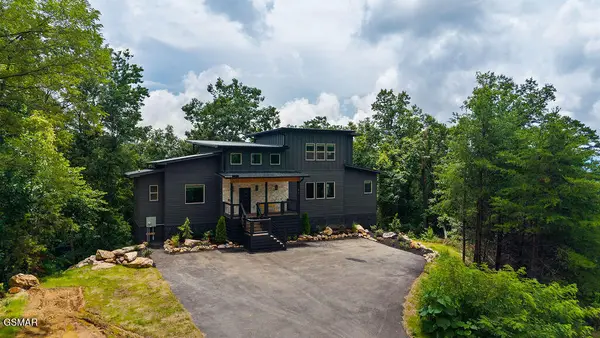
 $1,670,000Active5 beds 7 baths3,682 sq. ft.
1870 Mountain Ash Way, Sevierville, TN 37876
MLS# 313069Listed by: CENTURY 21 MVP - New
 $749,900Active3 beds 3 baths2,937 sq. ft.
905 Columbine Lea, Sevierville, TN 37862
MLS# 313068Listed by: SKYE REALTY - New
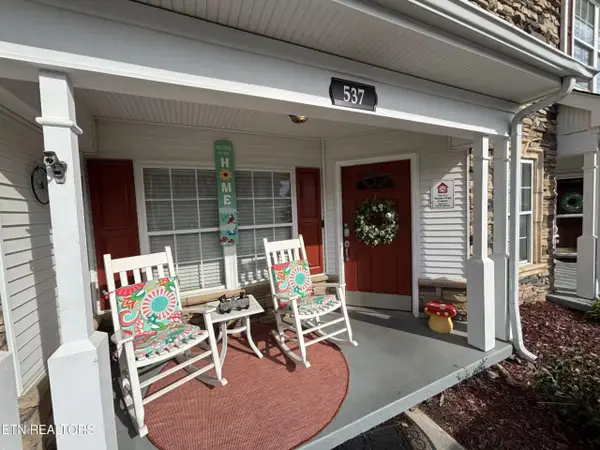 $334,900Active2 beds 3 baths1,076 sq. ft.
537 Orchard Valley Way #UNIT 352, Pigeon Forge, TN 37862
MLS# 1350374Listed by: UNITED REAL ESTATE SOLUTIONS - New
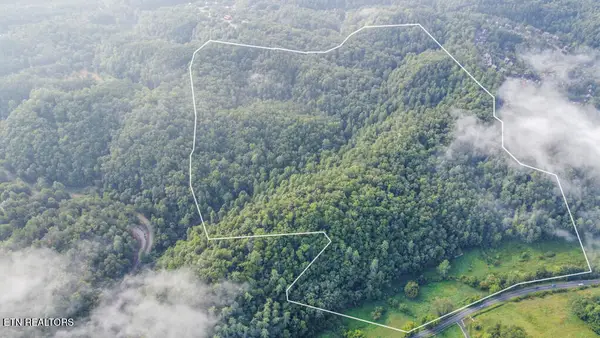 $2,115,000Active93.6 Acres
S New Era Rd, Sevierville, TN 37868
MLS# 1350360Listed by: SOUTHLAND REALTORS, INC - New
 $493,700Active1 beds 2 baths1,250 sq. ft.
1868 Orchard Dr, Sevierville, TN 37876
MLS# 1350366Listed by: LPT REALTY, LLC


Protect your home and budget from life's surprises with an Assurant Home Warranty, backed by a partner that supports you through every step of homeownership. Explore Plans.
©2026 Century 21 Real Estate LLC. All rights reserved. CENTURY 21®, the CENTURY 21 Logo and C21® are service marks owned by Century 21 Real Estate LLC. Century 21 Real Estate LLC fully supports the principles of the Fair Housing Act and the Equal Opportunity Act. Each office is independently owned and operated. Listing information is deemed reliable but not guaranteed accurate.